
821 58 StreetWest Des Moines, IA 50266
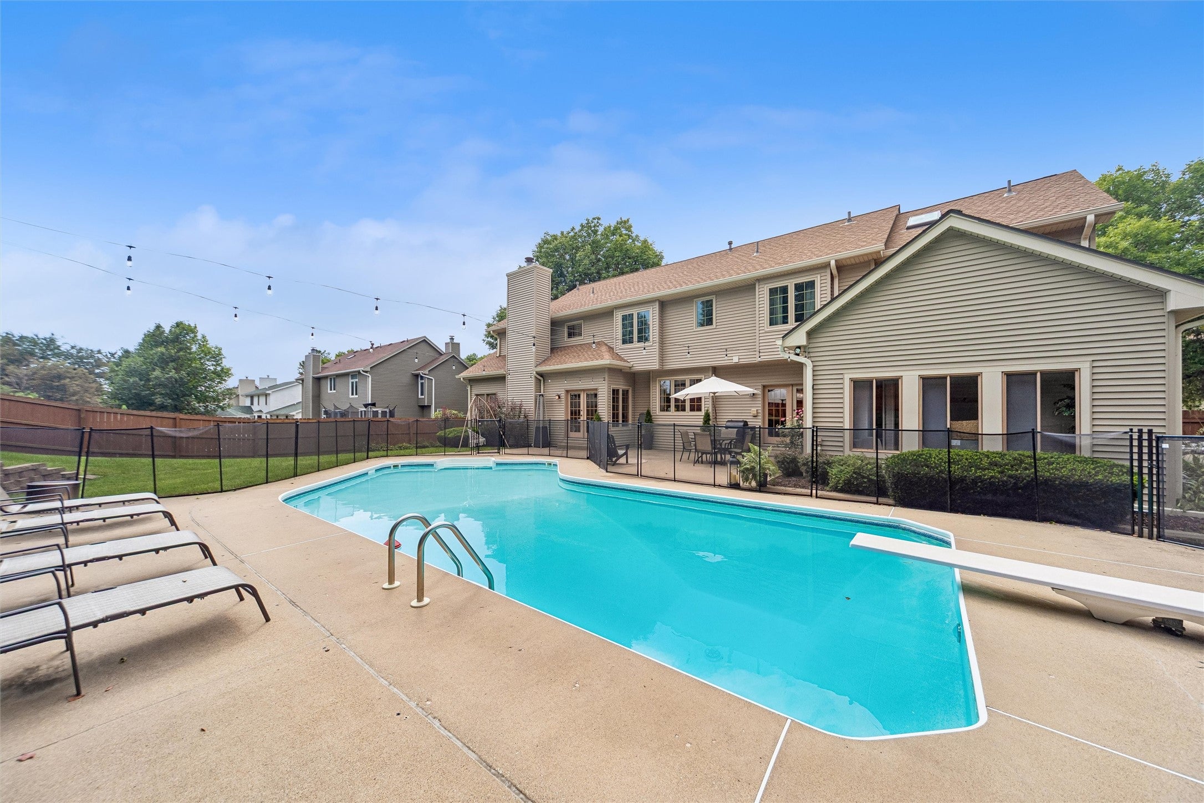
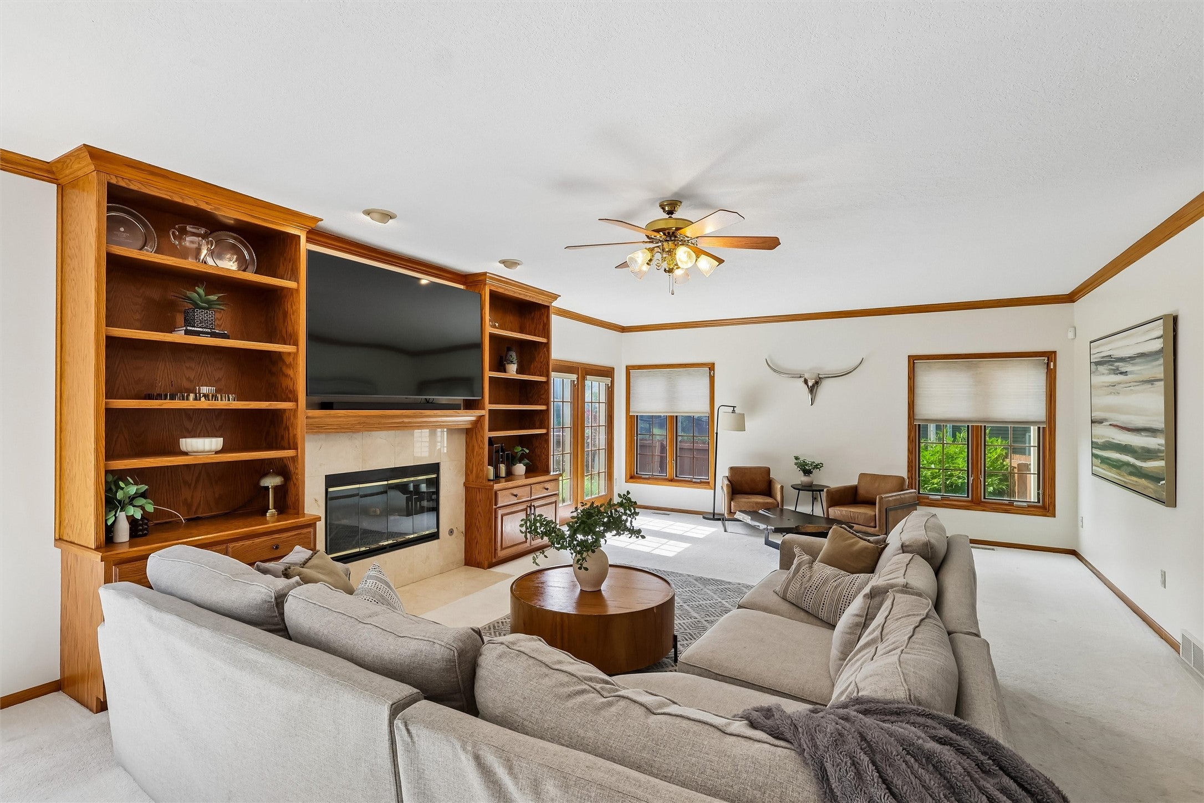
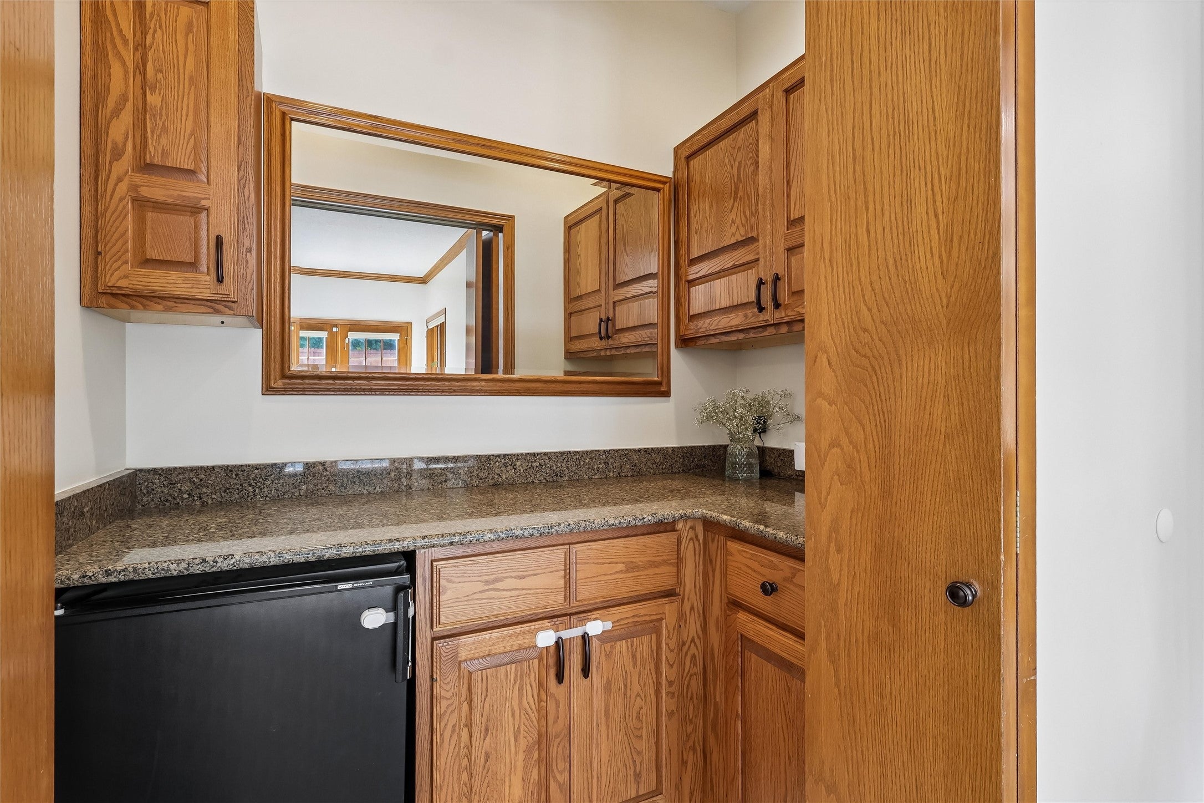
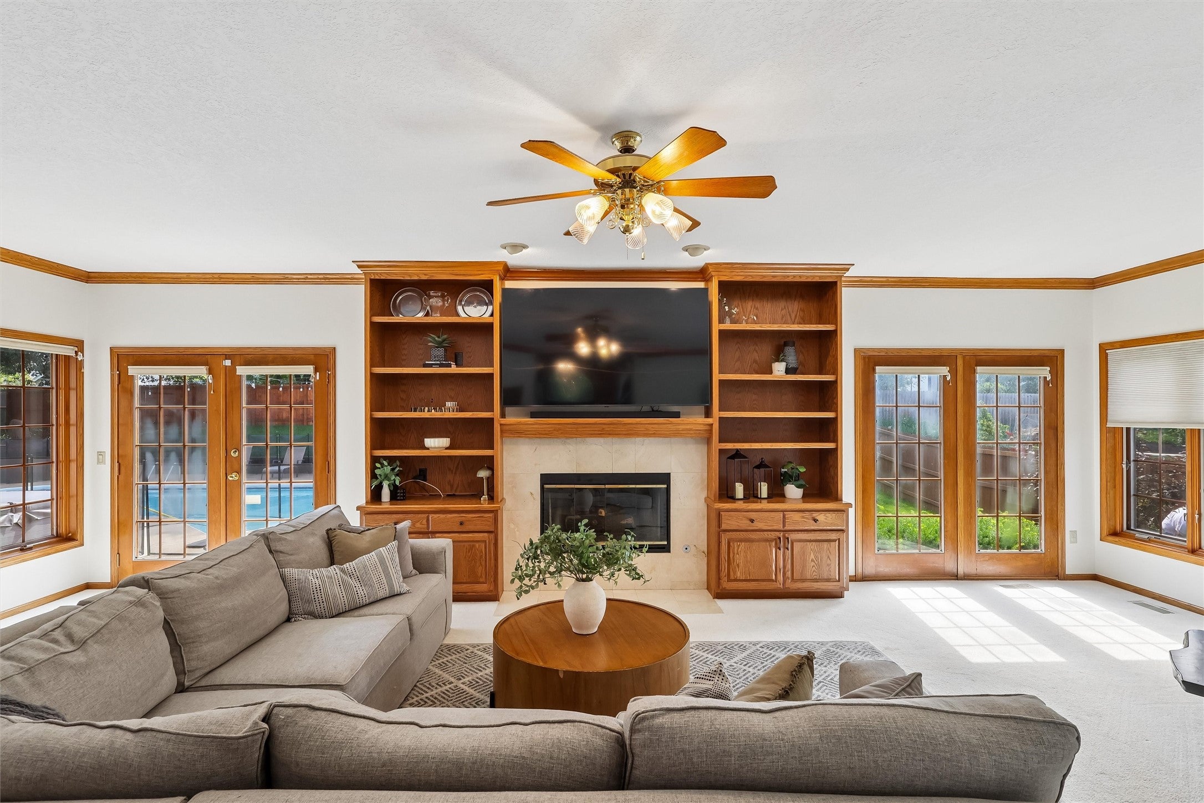
INCREDIBLE VALUE in the heart of West Des Moines! This move-in-ready two-story offers exceptional space, quality finishes, and amenities that would be difficult to duplicate at this value! Located in an established neighborhood just south of Ashworth, you're minutes from shopping, restaurants, trails, Jordan Creek, and interstate access. Enjoy mature trees, beautiful landscaping, and a private fenced backyard featuring an in-ground pool! Inside, you'll find a grand vaulted entry, private office, formal dining room, spacious family room with brick fireplace and built-ins, sunroom, and an impressive kitchen with granite countertops, double ovens, large island, and abundant cabinetry. Upstairs offers 4 generous bedrooms and convenient laundry. The oversized primary suite features two walk-in closets and a spacious bathroom. One bedroom has its own private bath, while two others share a Jack-and-Jill bathroom. The finished lower level adds even more value with a large family room, recreation area, exercise room or 2nd office, half bath, great storage, and a second staircase to the garage. Add in the attached 3-car garage, incredible outdoor entertaining space, and unbeatable location, and this home delivers tremendous bang for your buck! Move right in and enjoy everything this exceptional property has to offer!
| 4 days ago | Listing first seen on site | |
| 4 days ago | Listing updated with changes from the MLS |

Listing information is provided by Participants of the Des Moines Area Association of Realtors. IDX information is provided exclusively for personal, non-commercial use, and may not be used for any purpose other than to identify prospective properties consumers may be interested in purchasing. Information is deemed reliable but not guaranteed. Copyright 2026, Des Moines Area Association of Realtors.
Last checked: 2026-10-22 12:22 PM UTC
Did you know? You can invite friends and family to your search. They can join your search, rate and discuss listings with you.