
8380 Edgewood CourtWest Des Moines, IA 50266
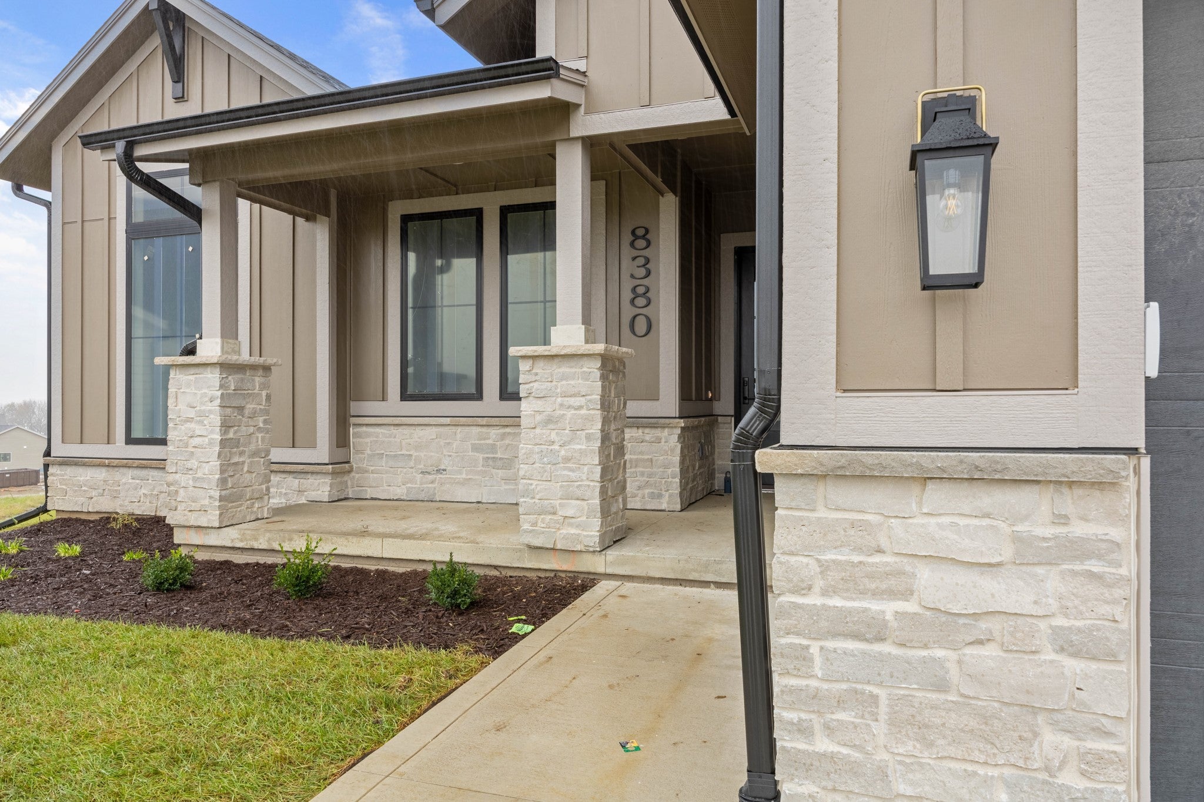
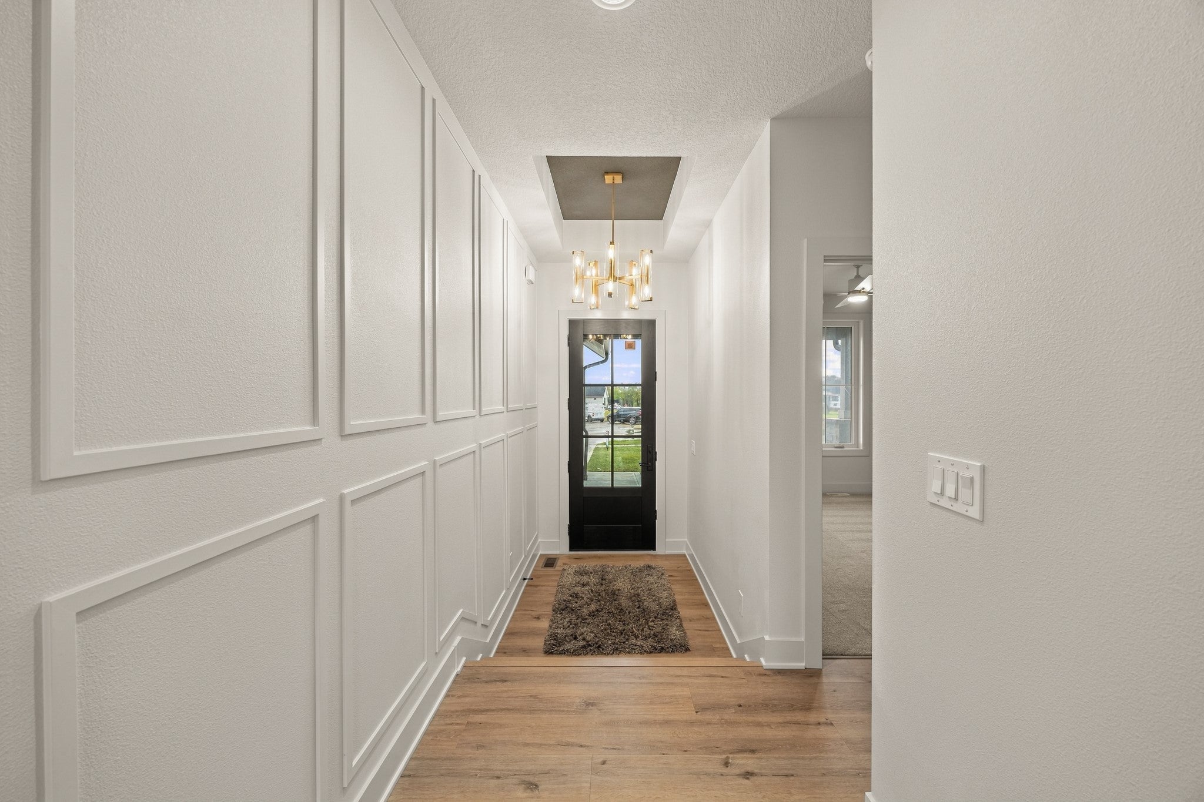
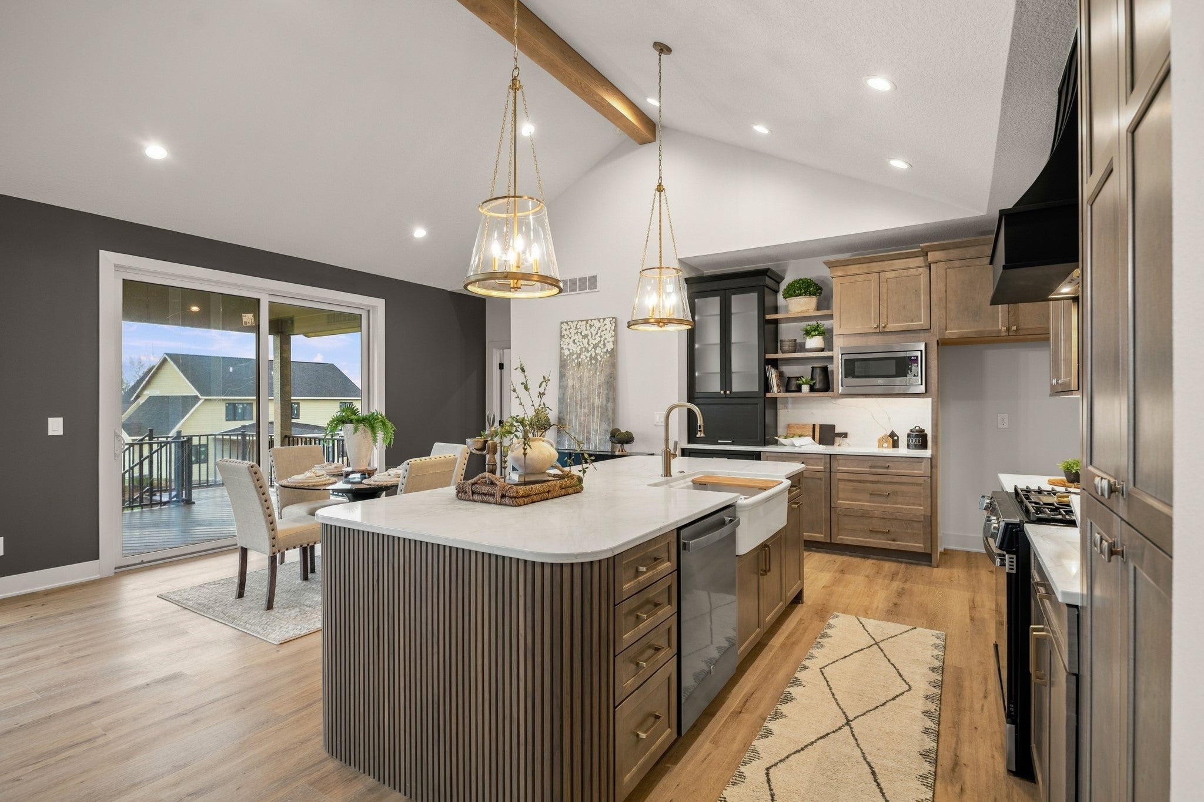
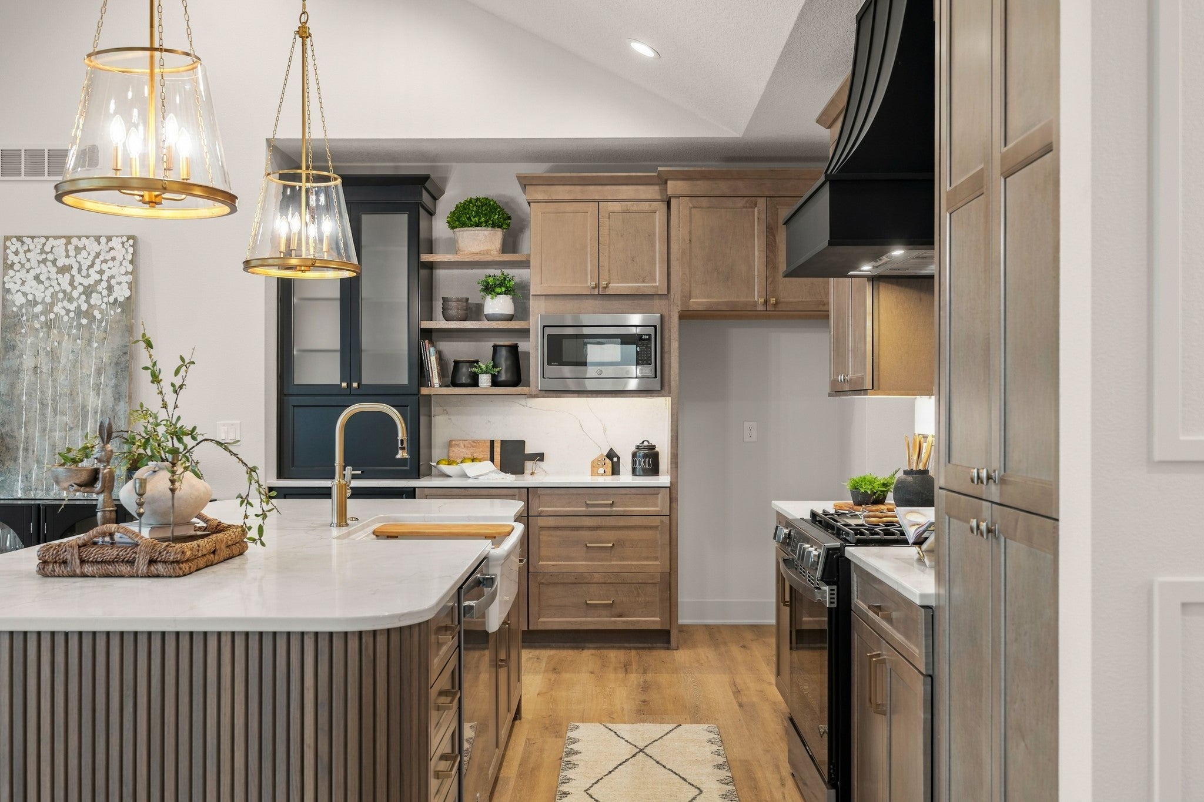
Step onto the front porch of The Atomic Ranch by Drake Homes, a home intentionally designed for effortless everyday living & relaxed gatherings on a ½ acre walk-out, quiet cul-de-sac. The views from this home stretch for miles while the lot offers plenty of room for a pool & pool house. Upgraded exterior features including James Hardie Board & Batten siding, Fon-du-lac natural stone accents & oversized windows combine to give this home a beautiful look. High-quality construction includes 2 x 6 walls filled with spray foam insulation & covered with Huber Zip System’s Weather Barrier wall sheathing add comfort & high efficiency to the home. The great room invites you to settle in, with a vaulted ceiling featuring white oak beams & a four-sided natural stone fireplace that anchors both quiet evenings & lively conversation. Warm wood-stained cabinets & soft tones flow through the kitchen, where a hidden pantry keeps the space uncluttered & ready for company. The primary suite offers a true retreat, complete with an arched-entry tiled shower with a rain head for unwinding after a full day. Three bedrooms upstairs & two on the lower level give everyone their own space when guests arrive. Covered & uncovered decks & a front porch extend the living area outdoors for easy entertaining. Downstairs, a stone fireplace & wet bar create a welcoming zone for movies, games, or drinks with friends. This home is built for lasting comfort & the flexibility to host whenever the moment calls.
| 3 days ago | Listing first seen on site | |
| 3 days ago | Listing updated with changes from the MLS® |

Listing information is provided by Participants of the Des Moines Area Association of Realtors. IDX information is provided exclusively for personal, non-commercial use, and may not be used for any purpose other than to identify prospective properties consumers may be interested in purchasing. Information is deemed reliable but not guaranteed. Copyright 2026, Des Moines Area Association of Realtors.
Last checked: 2026-10-19 03:14 AM UTC