
16000 N Valley DriveUrbandale, IA 50323
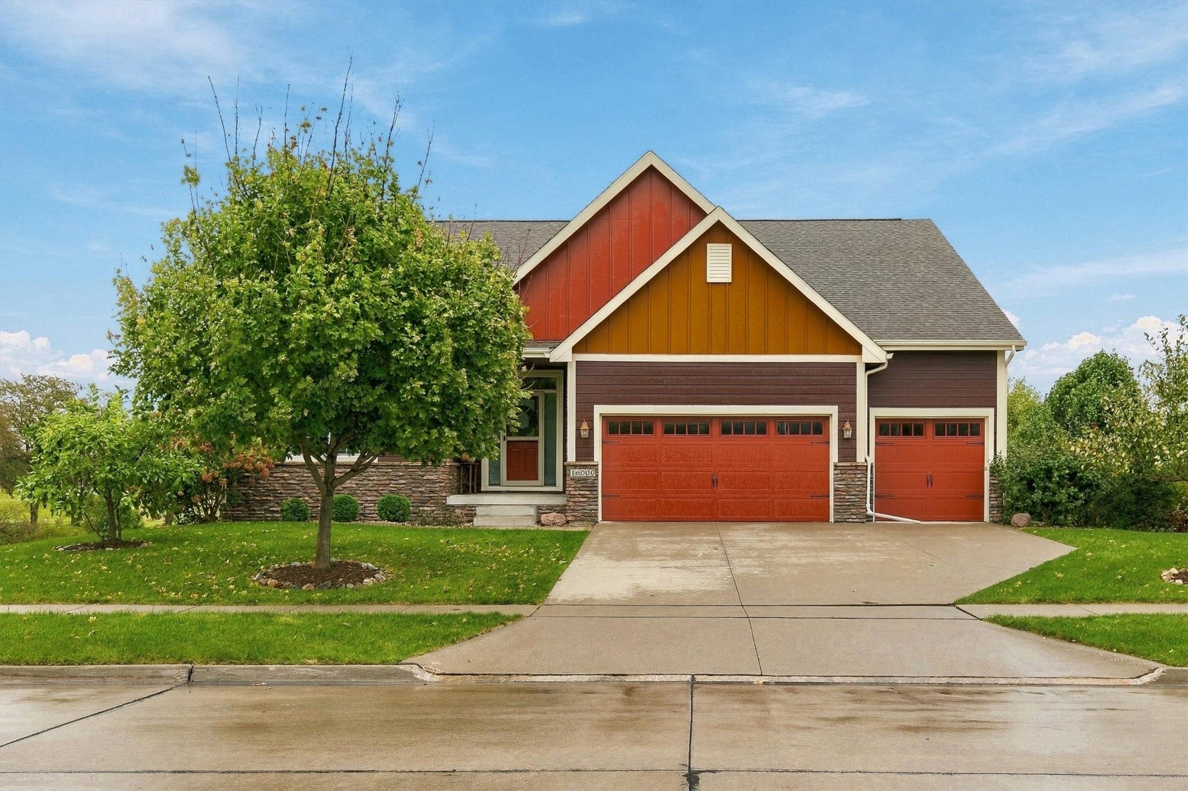
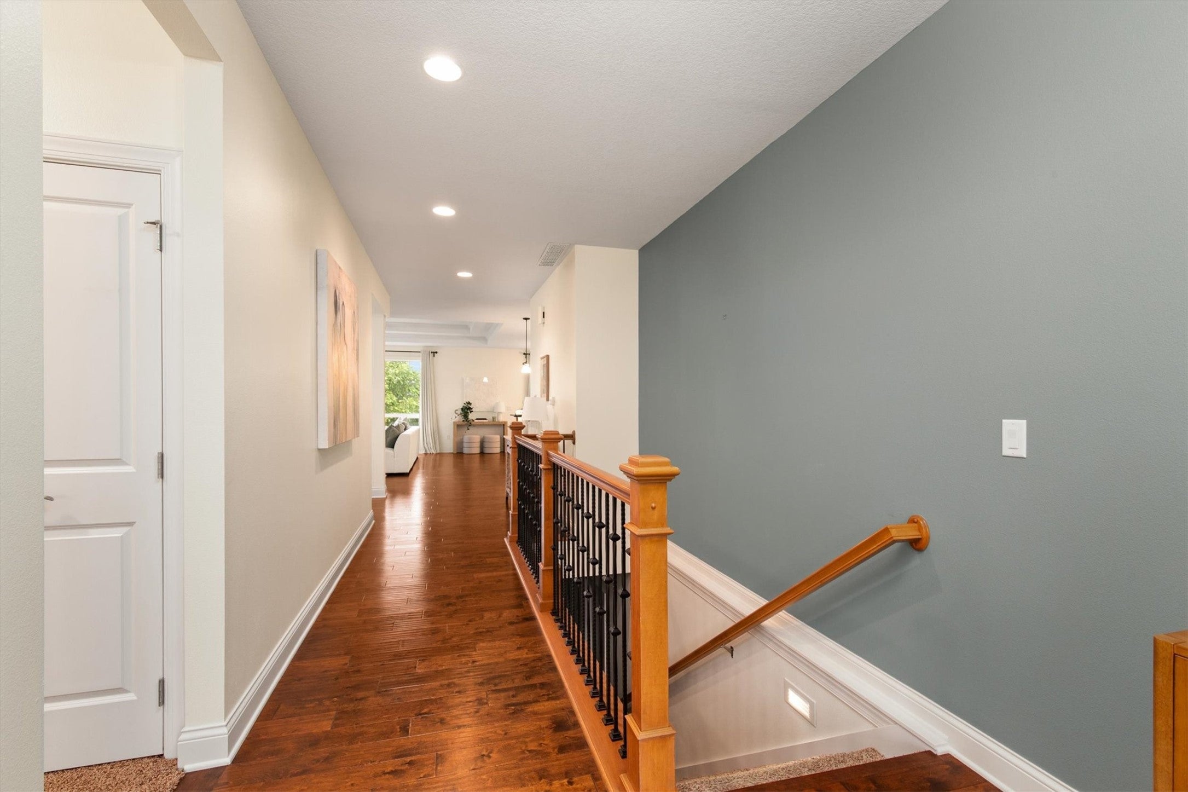
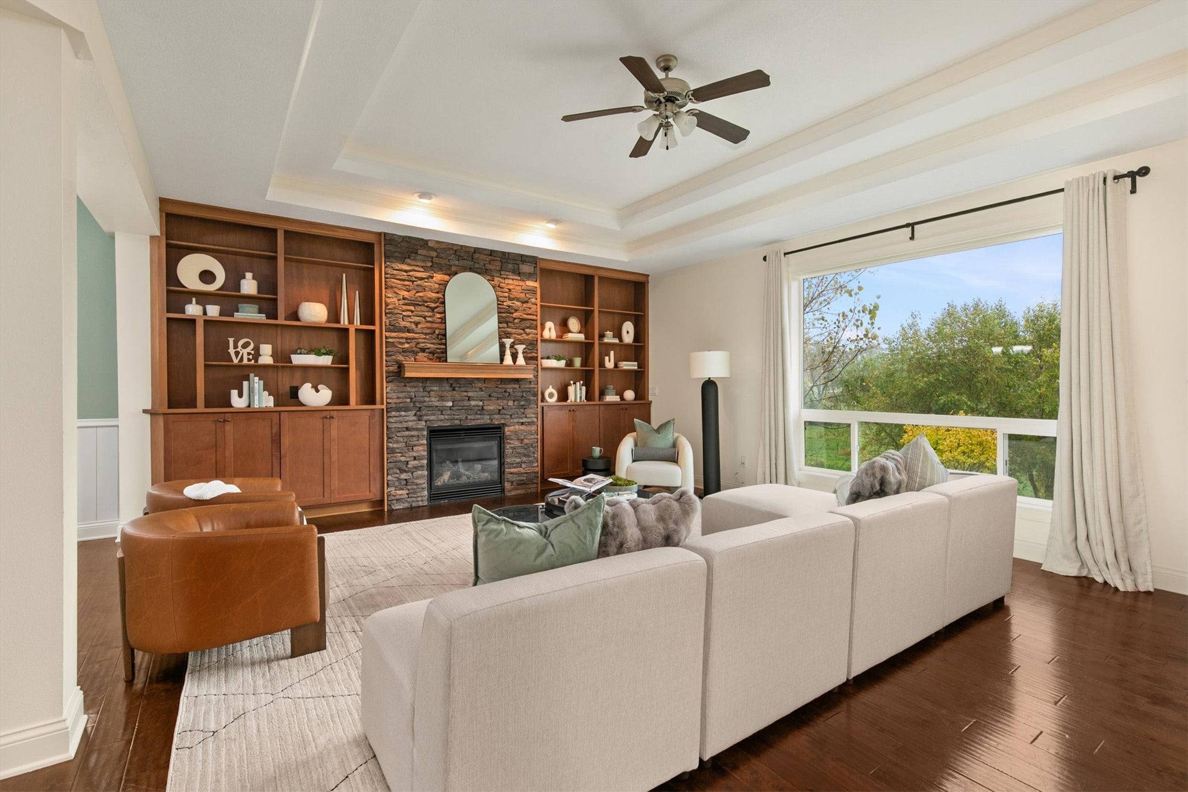
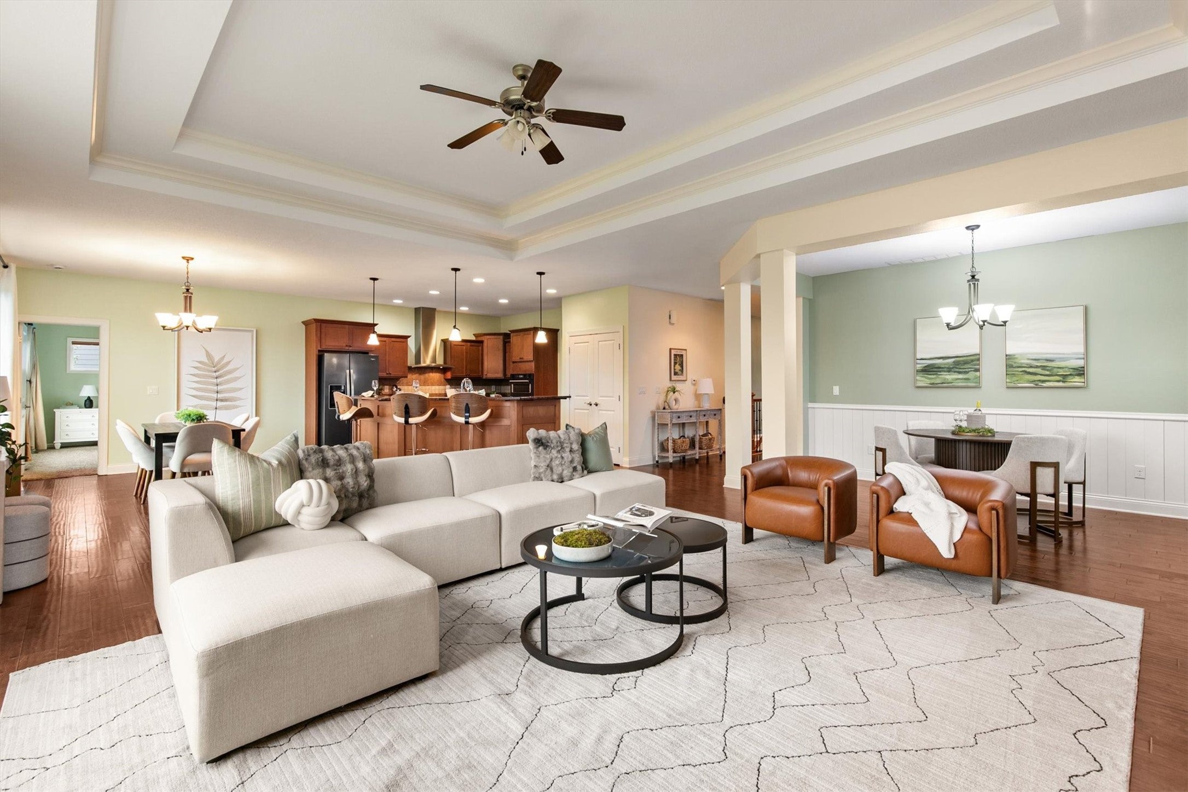
Room to gather, space to breathe, and a backyard that feels like your own private nature preserve. This immaculately maintained 5-bed, 3-bath ranch in desirable Waterford Landing backs to Walnut Creek, where deer, owls and hawks are regular visitors. Inside, the open floor plan flows across engineered hardwood floors, with classic built-in woodwork in the living room and columns framing the dining room, plus a breakfast area for weeknight dinners and holiday feasts alike. Step onto the composite deck and take in the exquisitely landscaped, fenced yard with perennials, a vegetable garden, two apple trees and a cherry tree. On the main level, the primary suite gives you ample room to relax, with a view of the gardens out back, and a spa-like bathroom refreshed in 2025. The split ranch plan puts the other two bedrooms and bathroom on the other side of the house. The walkout lower level is made for entertaining, with a second fireplace, a kitchenette/wet bar, and its own composite deck and patio. Hobbyists will love the huge partially finished shop room downstairs, plus tons of unfinished storage. Built in 2013 with comfort and efficiency in mind, including 2x6 construction, extra insulation throughout, and zoned heating/AC. Over 4,300 finished square feet, 3-car garage, Waukee schools, trails right out back and disc golf at the nearby park. One-level living without giving up the space to host. This one checks every box.
| 15 hours ago | Listing first seen on site | |
| 15 hours ago | Listing updated with changes from the MLS® |

Listing information is provided by Participants of the Des Moines Area Association of Realtors. IDX information is provided exclusively for personal, non-commercial use, and may not be used for any purpose other than to identify prospective properties consumers may be interested in purchasing. Information is deemed reliable but not guaranteed. Copyright 2026, Des Moines Area Association of Realtors.
Last checked: 2026-10-17 05:55 AM UTC