Save
Ask
Tour
Hide
Share
$649,000
7 Days On Site

14407 Catalpa Drive
Urbandale, IA 50323

For Sale|Single Family Residence|Active
5
Beds
3
Total Baths
2
Full Baths
1
Partial Bath
1,795
SqFt
$362
/SqFt
2023
Built
County:
Dallas
Call Now: 515-446-7524
Is this the listing for you? We can help make it yours.
515-446-7524
Upcoming Open Houses
Sun, Oct 18, 1:00 PM - 3:00 PM
14407 Catalpa Drive14407 Catalpa Drive14407 Catalpa Drive14407 Catalpa Drive
Save
Ask
Tour
Hide
Share

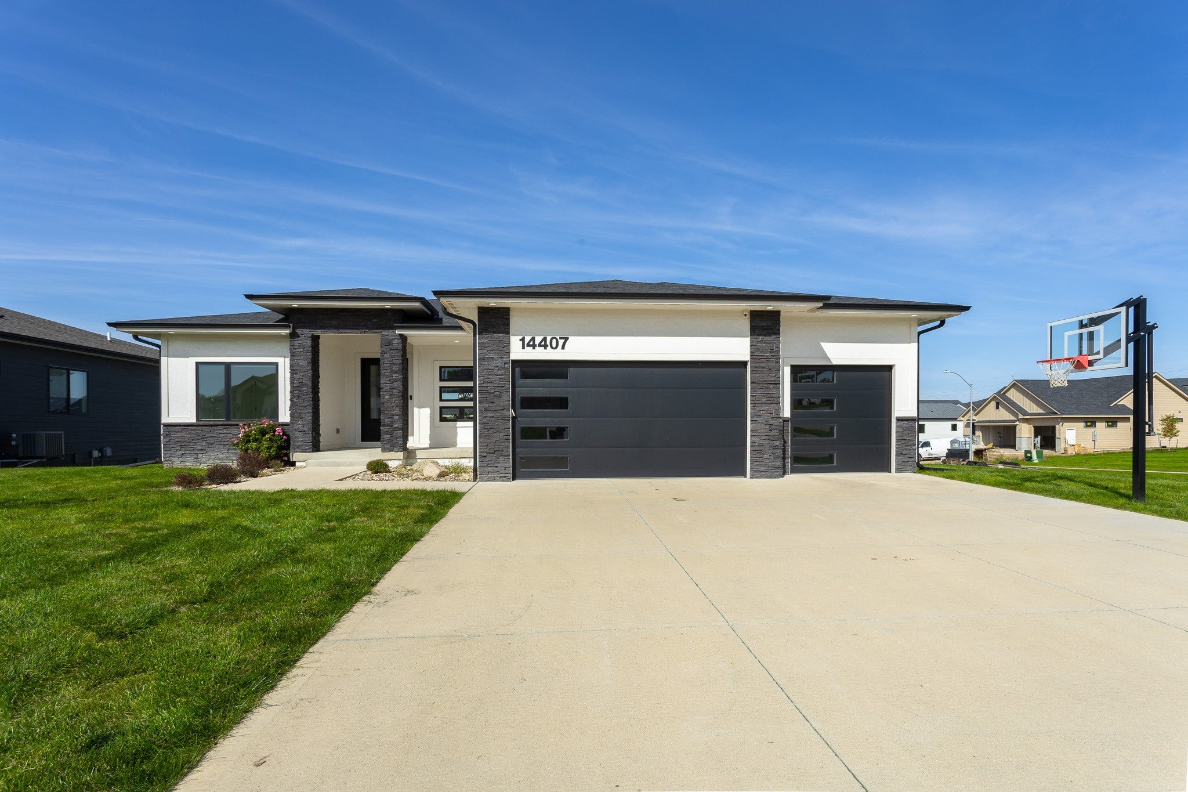
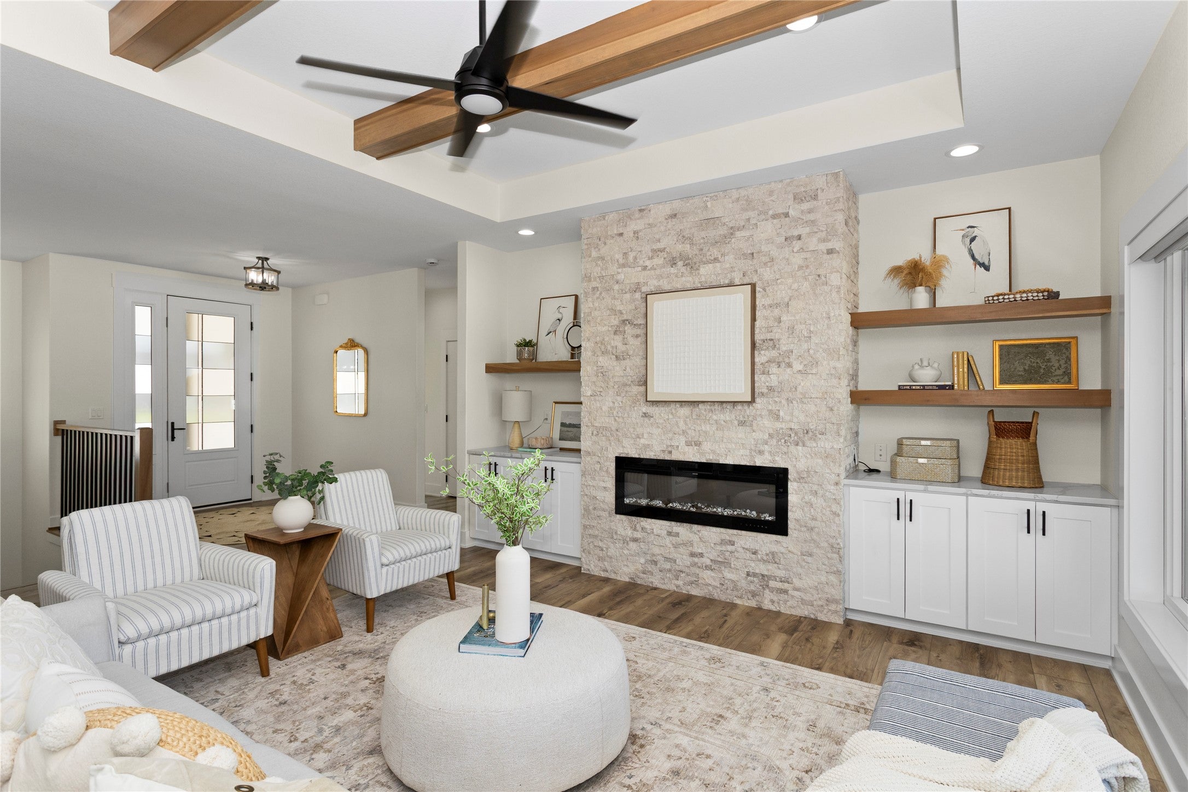
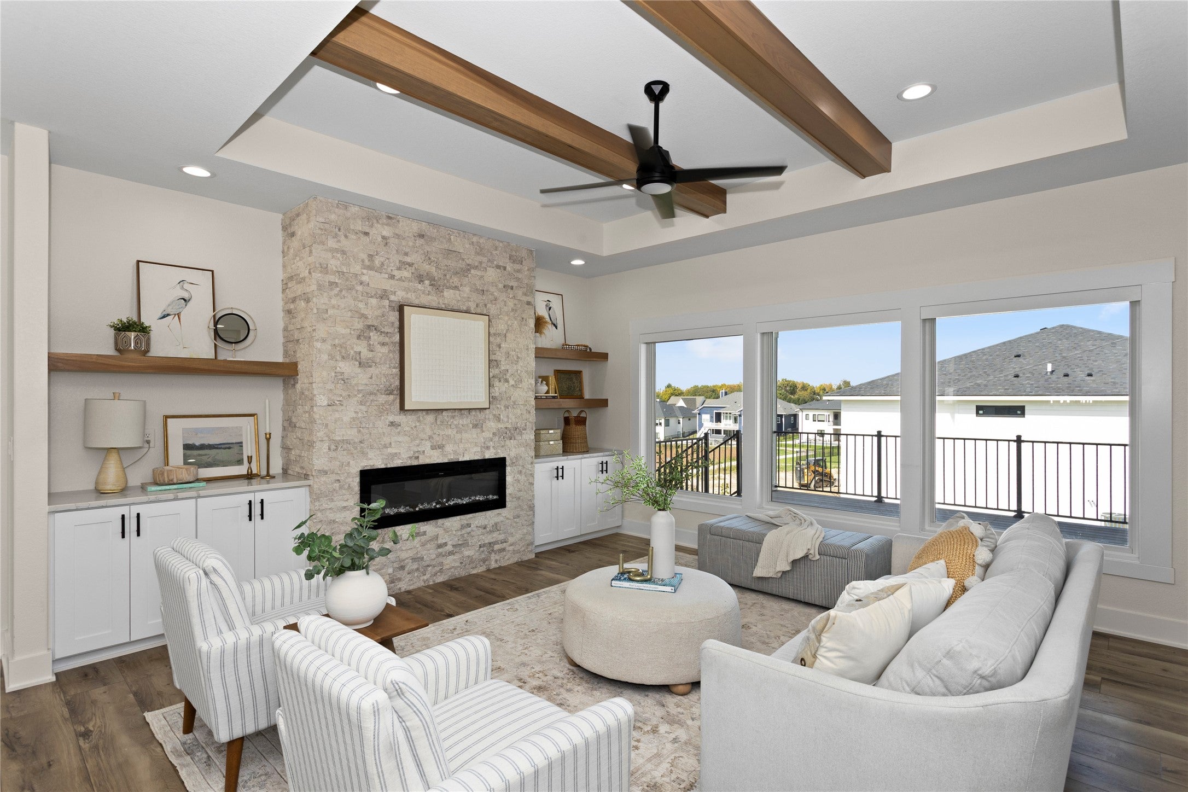
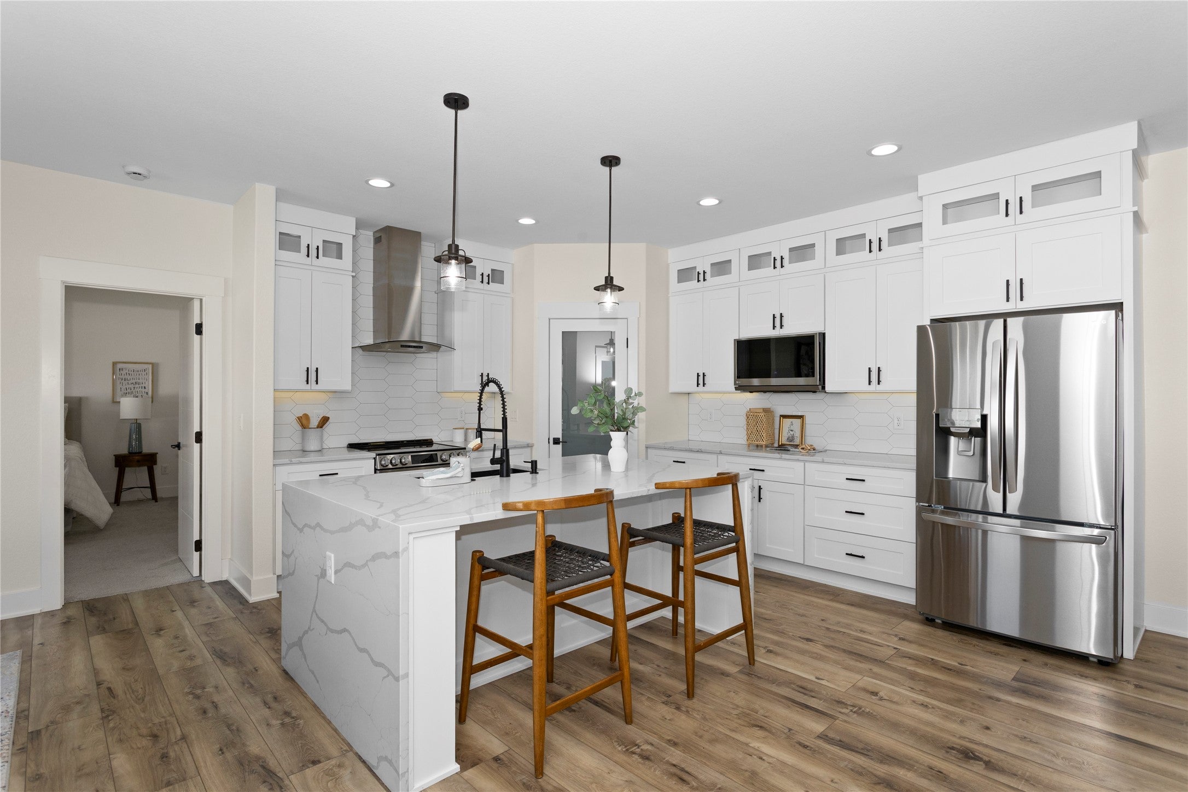
BETTER THAN NEW! Stunning 2023-built walkout ranch in Silkwood Crossing offering over 3,400 SF of finished living space on a .30-acre lot with a fully fenced backyard! This 5BR, 3BA home combines modern finishes, thoughtful design & upgrades throughout. The open main level features premium LVP flooring, large windows, a beautiful fireplace feature wall with built-ins & an inviting kitchen with quartz countertops, SS appliances, tile backsplash, pantry & spacious dining area. Step outside to the maintenance-free covered deck overlooking the backyard with no homes directly behind! The primary suite offers a tray ceiling, dual vanities, makeup counter, tiled shower & walk-in closet with built-ins. Two additional BRs, full BA, drop zone & laundry complete the main level. The finished walkout LL is perfect for entertaining with a large family room, 2nd fireplace, wet bar, 2 additional BRs, full BA, 2 flex rooms & a fun hidden bonus space! Walk out to the covered patio & enjoy the fenced backyard. Additional highlights include window blinds throughout & a 3-car garage with epoxy floors. Conveniently located near Des Moines Christian School, shopping, dining & amenities. All the benefits of new construction with the extras already completed!

Save
Ask
Tour
Hide
Share
Listing Snapshot
Price 
$649,000
Days On Site 
7 Days
Bedrooms 
5
Inside Area (SqFt) 
1,795 sqft
Total Baths 
3
Full Baths 
2
Partial Baths 
1
Lot Size 
0.3 Acres
Year Built 
2023
MLS® Number 
750906
Status 
Active
Property Tax 
$9,609
HOA/Condo/Coop Fees 
$20.83 monthly
Sq Ft Source 
N/A
Friends & Family
Recent Activity
a week agoListing first seen on site
a week agoListing updated with changes from the MLS®
General Features
Acres 
0.3
Attached Garage 
Yes
Garage 
Yes
Garage Spaces 
3
Parking 
AttachedGarage
Property Sub Type 
Single Family Residence
Sewer 
Public Sewer
SqFt Below 
1610
SqFt Total 
1795
Style 
Ranch
Water Source 
Public
Zoning 
R
Interior Features
Appliances 
CooktopDishwasherMicrowaveRefrigerator
Basement 
FinishedWalk-Out Access
Cooling 
Central Air
Fireplace 
Yes
Fireplace Features 
Electric
Fireplaces 
2
Flooring 
CarpetTile
Heating 
Natural GasForced Air
Interior 
Wet BarEat-in Kitchen
Laundry Features 
Main Level
Main Level Bedrooms 
3
Save
Ask
Tour
Hide
Share
Exterior Features
Construction Details 
Stone
Patio And Porch 
DeckPatioCovered
Roof 
AsphaltShingle
Community Features
Association Fee 
$250.0
Association Fee Frequency 
Annually
MLS Area 
Urbandale
School District 
Waukee
Financing Terms Available 
CashConventionalFHAVA Loan
Roads 
Concrete
Schools
School District
Waukee
Elementary School
Unknown
Middle School
Unknown
High School
Unknown
Listing courtesy of RE/MAX Concepts


Listing information is provided by Participants of the Des Moines Area Association of Realtors. IDX information is provided exclusively for personal, non-commercial use, and may not be used for any purpose other than to identify prospective properties consumers may be interested in purchasing. Information is deemed reliable but not guaranteed. Copyright 2026, Des Moines Area Association of Realtors.
Last checked: 2026-10-17 03:56 AM UTC

Neighborhood & Commute
Source: Walkscore
Save
Ask
Tour
Hide
Share