Save
Ask
Tour
Hide
Share
$1,175,000
9 Days On Site

605 S Tiburon Cove
West Des Moines, IA 50266

For Sale|Single Family Residence|Active
4
Beds
3
Total Baths
3
Partial Baths
2,245
SqFt
$523
/SqFt
2016
Built
County:
Dallas
Call Now: 515-446-7524
Is this the listing for you? We can help make it yours.
515-446-7524
605 S Tiburon Cove605 S Tiburon Cove605 S Tiburon Cove605 S Tiburon Cove
Save
Ask
Tour
Hide
Share

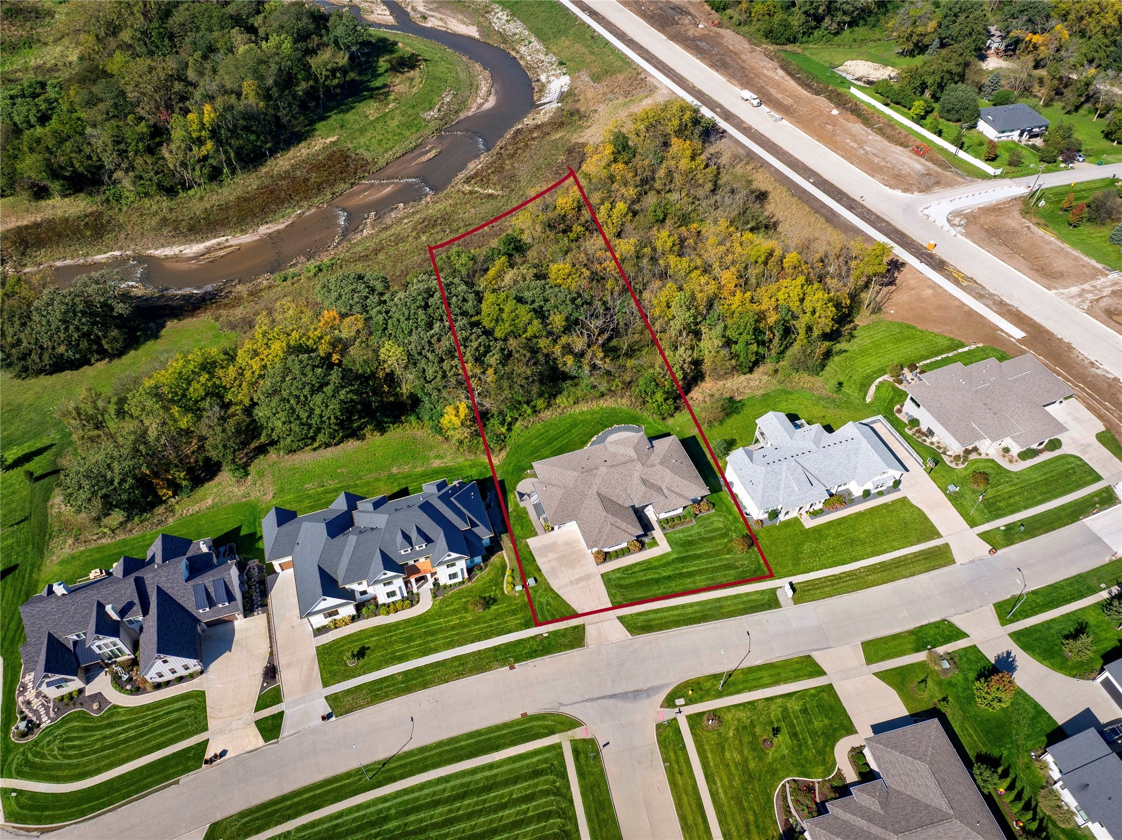
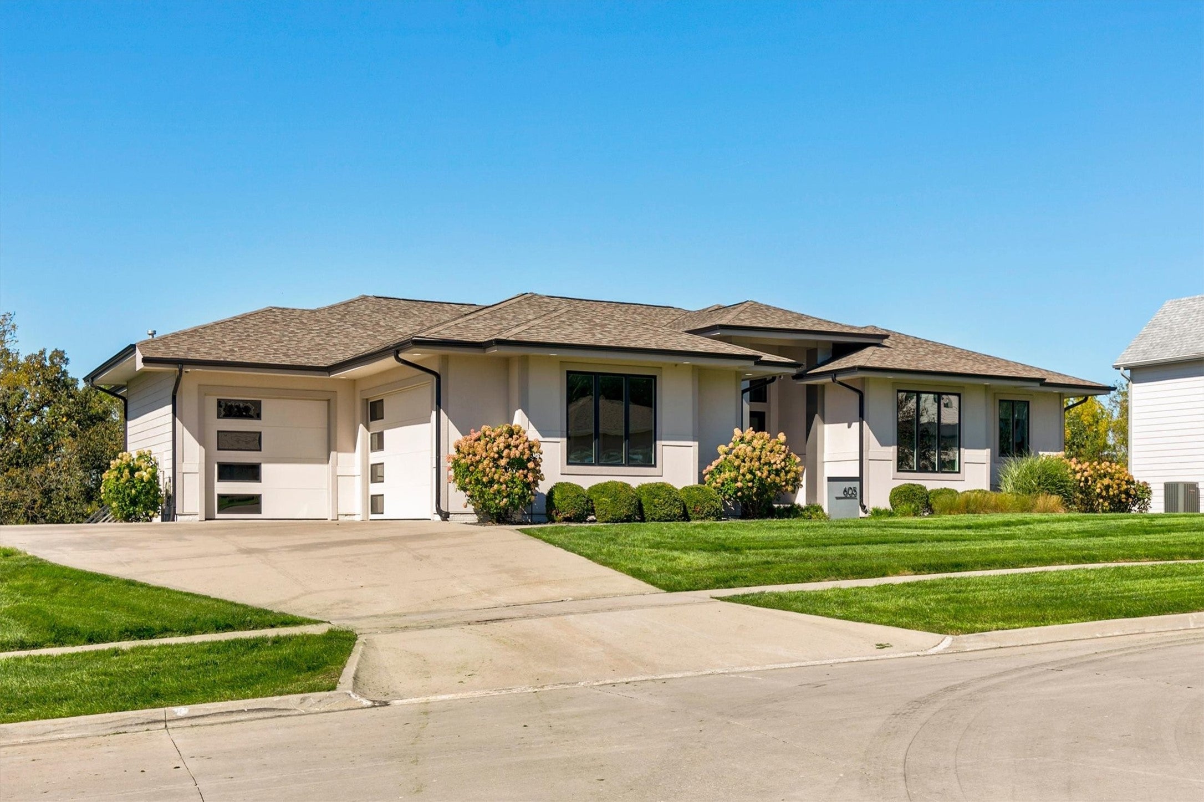
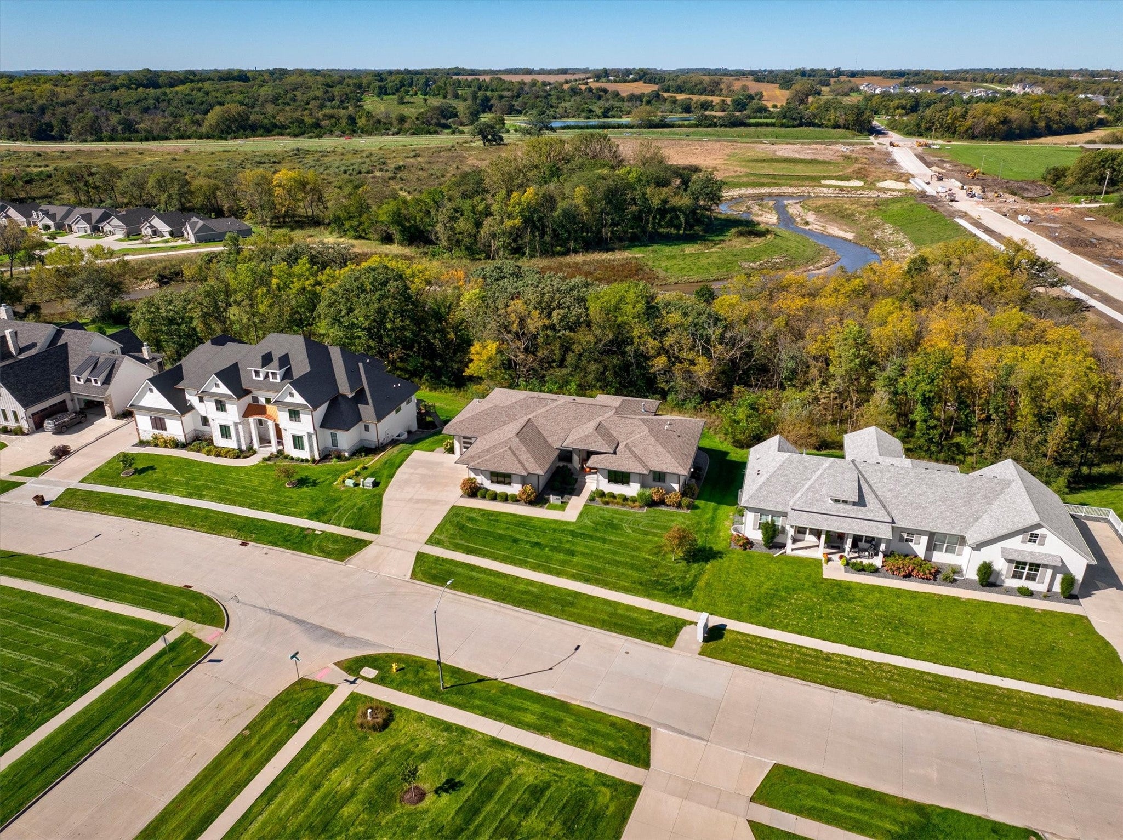
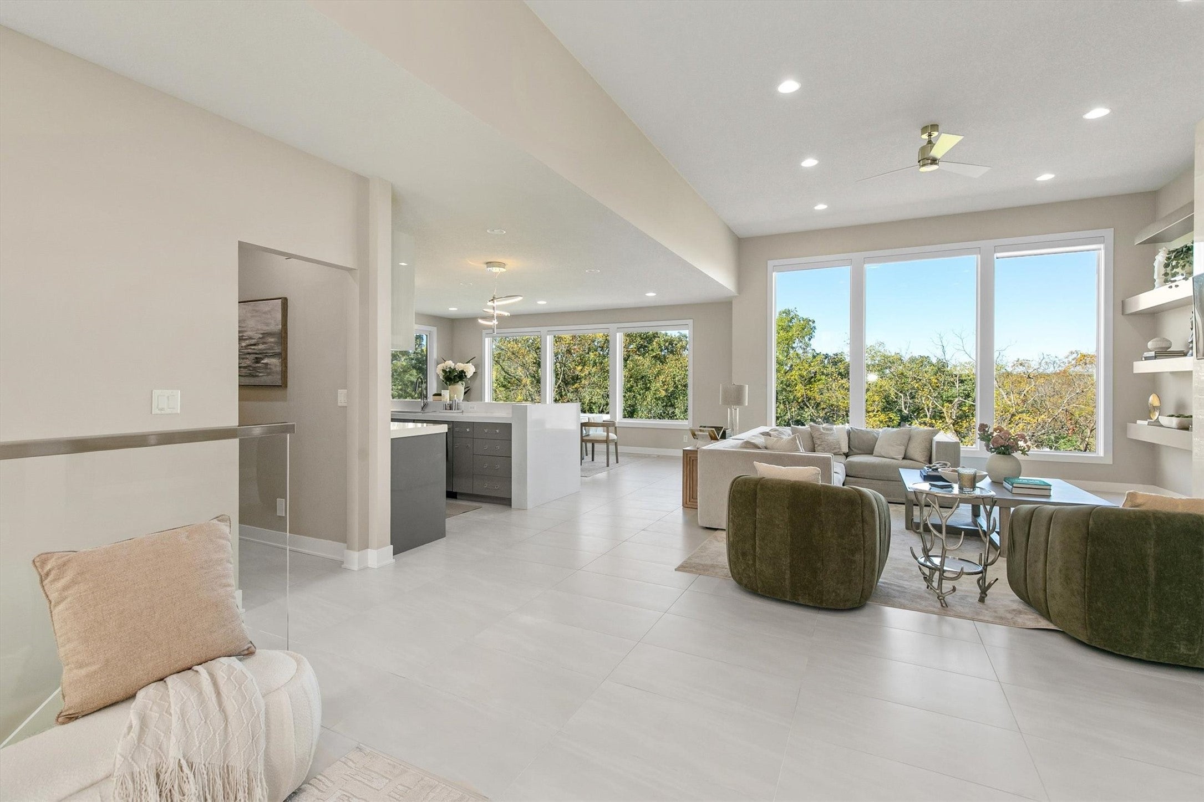
Situated on over an acre in the desirable Tiburon neighborhood, this beautifully designed home offers an exceptional combination of style, space, and functionality. The main level features stunning high-gloss cabinetry, thoughtfully designed living spaces, two bedrooms, and a heated garage. The finished lower level boasts impressive 10-foot ceilings, two additional bedrooms, a nonconforming fifth bedroom, and a versatile flex/playroom. One of the home's standout features is the additional tuck-under garage, providing incredible space for lawn equipment, recreational toys, a home gym, or extra storage, with convenient access directly from the lower-level flex room. The expansive acre-plus lot offers plenty of room to enjoy the outdoors while providing a sense of privacy and space that's increasingly hard to find. With modern finishes, flexible living areas, and exceptional garage and storage options, this home offers a unique combination of luxury and everyday functionality.

Save
Ask
Tour
Hide
Share
Listing Snapshot
Price 
$1,175,000
Days On Site 
9 Days
Bedrooms 
4
Inside Area (SqFt) 
2,245 sqft
Total Baths 
3
Full Baths 
N/A
Partial Baths 
3
Lot Size 
1.09 Acres
Year Built 
2016
MLS® Number 
750862
Status 
Active
Property Tax 
$16,104
HOA/Condo/Coop Fees 
N/A
Sq Ft Source 
N/A
Friends & Family
Recent Activity
a week agoListing first seen on site
a week agoListing updated with changes from the MLS®
General Features
Acres 
1.09
Attached Garage 
Yes
Garage 
Yes
Garage Spaces 
3
Parking 
AttachedGarageHeated Garage
Property Sub Type 
Single Family Residence
Sewer 
Public Sewer
SqFt Below 
1730
SqFt Total 
2245
Style 
Ranch
Water Source 
Public
Zoning 
R
Interior Features
Appliances 
OvenCooktopDishwasherMicrowaveRefrigerator
Basement 
FinishedWalk-Out Access
Cooling 
Central Air
Fireplace 
Yes
Fireplace Features 
Gas
Fireplaces 
2
Flooring 
Tile
Heating 
Natural GasForced Air
Interior 
Eat-in Kitchen
Laundry Features 
Main Level
Main Level Bedrooms 
2
Save
Ask
Tour
Hide
Share
Exterior Features
Construction Details 
Stone
Roof 
AsphaltShingle
Community Features
MLS Area 
West Des Moines
School District 
Waukee
Financing Terms Available 
CashConventional
Roads 
Concrete
Schools
School District
Waukee
Elementary School
Unknown
Middle School
Unknown
High School
Unknown
Listing courtesy of The Agency Des Moines


Listing information is provided by Participants of the Des Moines Area Association of Realtors. IDX information is provided exclusively for personal, non-commercial use, and may not be used for any purpose other than to identify prospective properties consumers may be interested in purchasing. Information is deemed reliable but not guaranteed. Copyright 2026, Des Moines Area Association of Realtors.
Last checked: 2026-10-19 03:14 AM UTC

Neighborhood & Commute
Source: Walkscore
Save
Ask
Tour
Hide
Share