
2880 Grand Avenue 406Des Moines, IA 50312
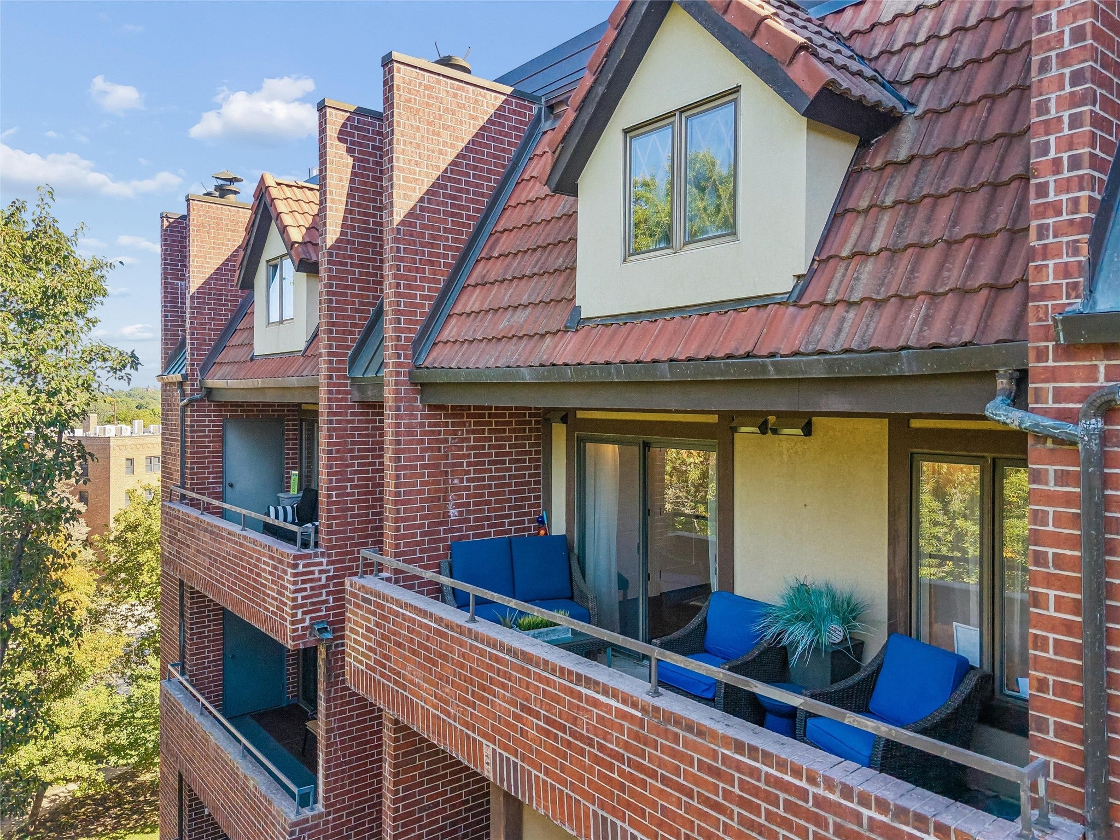
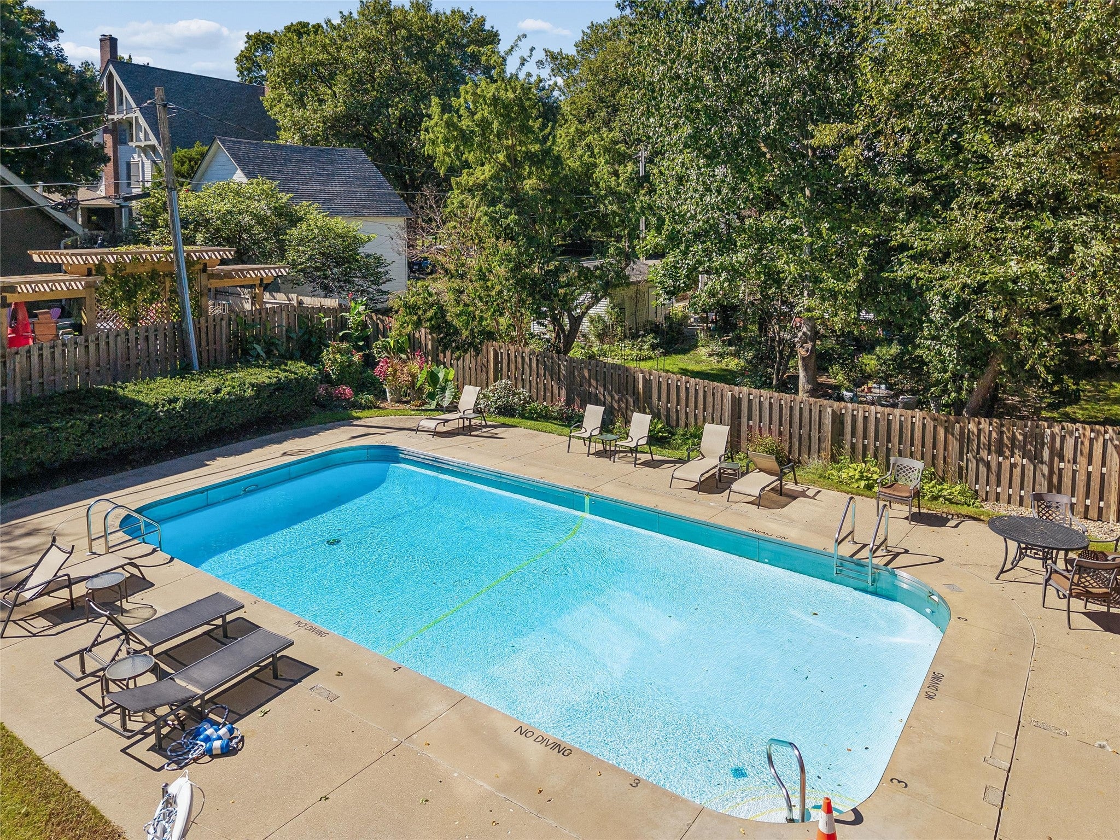
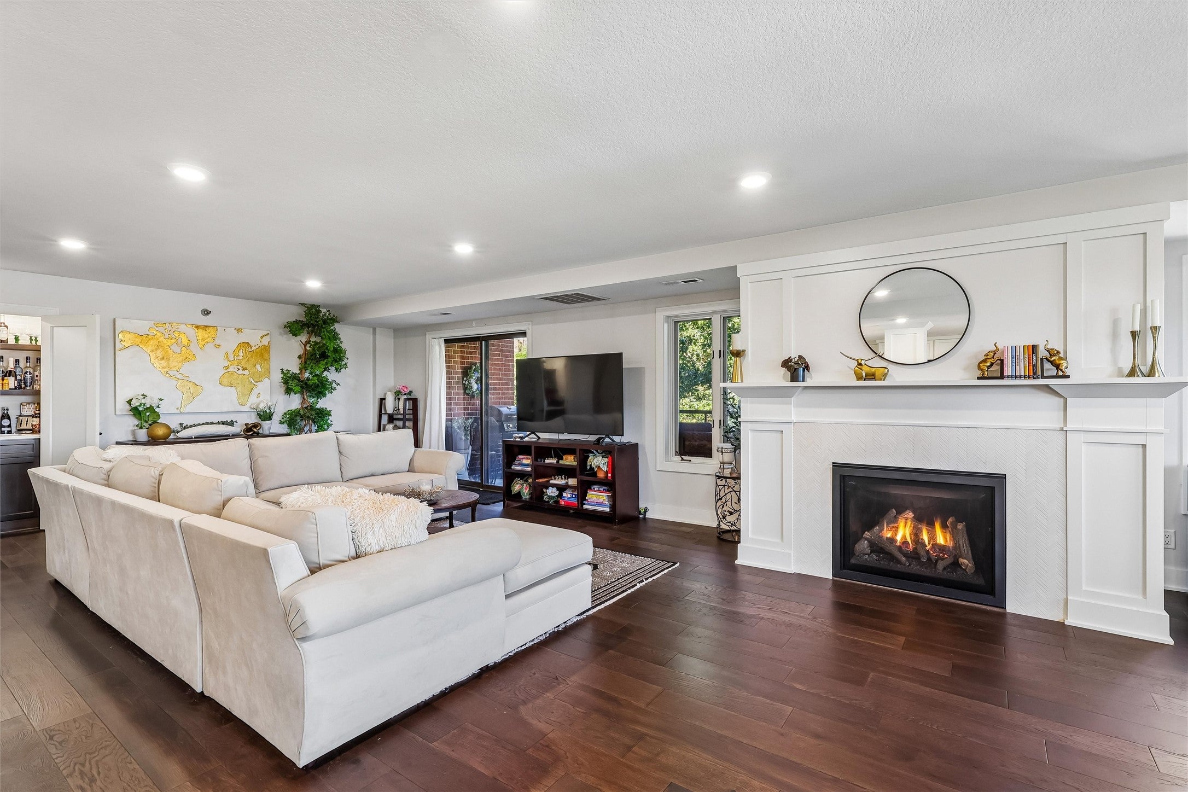
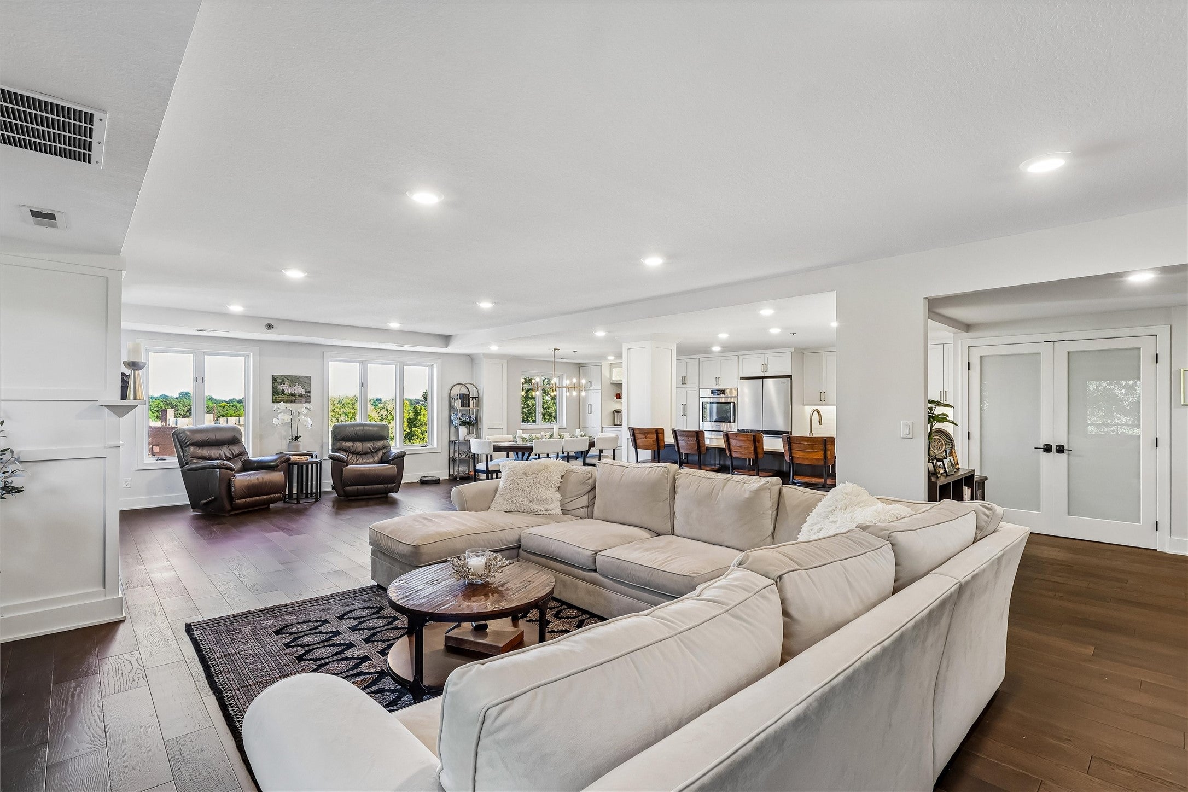
** OPEN HOUSE Sunday 10-NOON ** Penthouse @ 2880 Grand and she has been remodeled from top to bottom! This 2BR/2BA condominium has been thoughtfully reimagined for entertaining + effortless everyday living. Home offers exceptional design, taking organization to the next level. Truly a cabinet for everything! Coffee bar, wet bar, entertainment closet, cedar closet, pocket office, dedicated appliance closet, a full wall of custom cabinets in both bathrooms, pantry with room for a full-size freezer and additional refrigerator. Endless organization opportunities! The great room is the star of the home, combining hardwoods, expansive windows, over-sized island, chef's kitchen + fireplace ... creating a warm, sophisticated setting for gatherings or quiet evenings. Primary suite offers room for a sitting area, custom built-ins, bookshelves, FP, a spa bath w/soaking tub, built-in drawers + a dedicated drop zone for watches and jewelry. Two private balconies extend living space outdoors, offering peaceful views over Grand Ave + the community green space. Additional conveniences include a heated outdoor pool, fitness room, sauna, guest accommodations, underground/climate-controlled parking, a private storage room + electric car charger options, secure entry. HOA includes water, internet, cable, lawn, snow removal, creating an easy lock-and-leave lifestyle. Enjoy treetop views + resort-style amenities in one of Des Moines’ most desirable locations @ the Summit House. Offered @ $499K
| 6 days ago | Listing first seen on site | |
| 6 days ago | Listing updated with changes from the MLS® |

Listing information is provided by Participants of the Des Moines Area Association of Realtors. IDX information is provided exclusively for personal, non-commercial use, and may not be used for any purpose other than to identify prospective properties consumers may be interested in purchasing. Information is deemed reliable but not guaranteed. Copyright 2026, Des Moines Area Association of Realtors.
Last checked: 2026-10-12 06:45 PM UTC