Save
Ask
Tour
Hide
Share
$1,550,000
17 Days On Site

12872 Cardinal Lane
Urbandale, IA 50323

For Sale|Single Family Residence|Active
4
Beds
4
Total Baths
2
Full Baths
2
Partial Baths
3,028
SqFt
$512
/SqFt
1987
Built
County:
Polk
Call Now: 515-446-7524
Is this the listing for you? We can help make it yours.
515-446-7524
12872 Cardinal Lane12872 Cardinal Lane12872 Cardinal Lane12872 Cardinal Lane
Save
Ask
Tour
Hide
Share

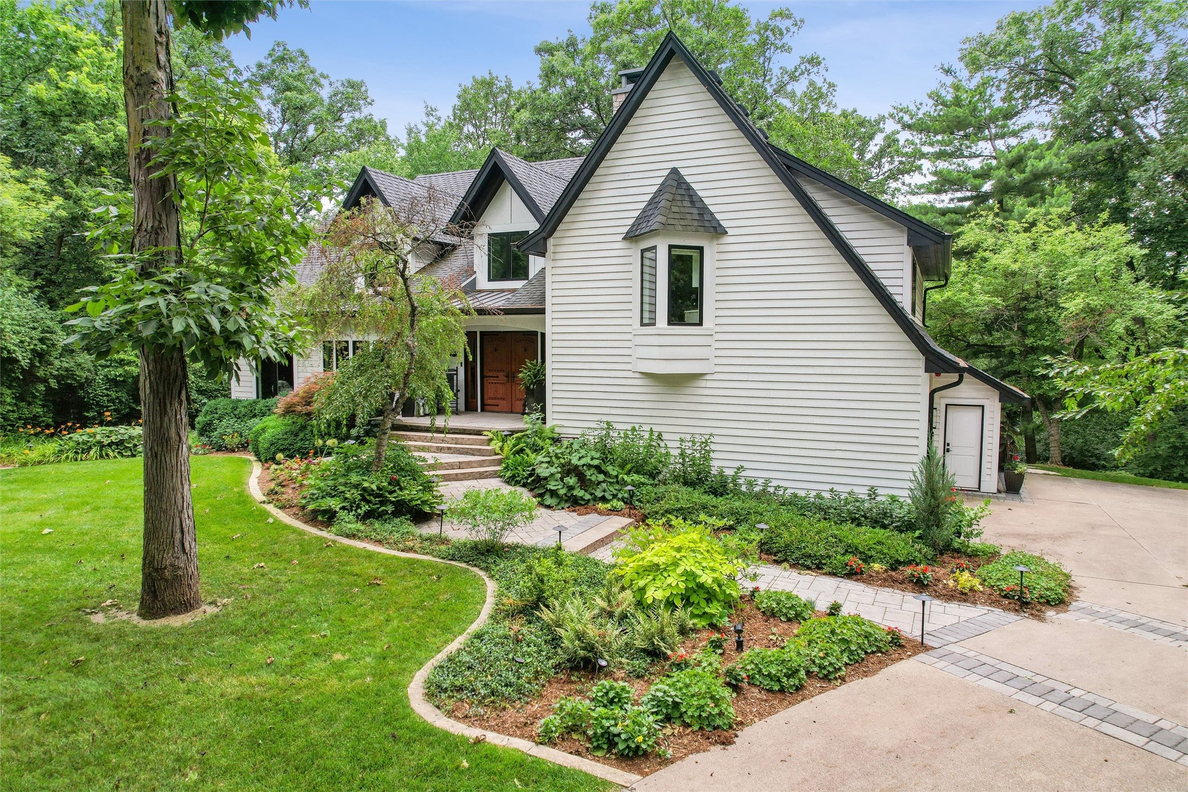
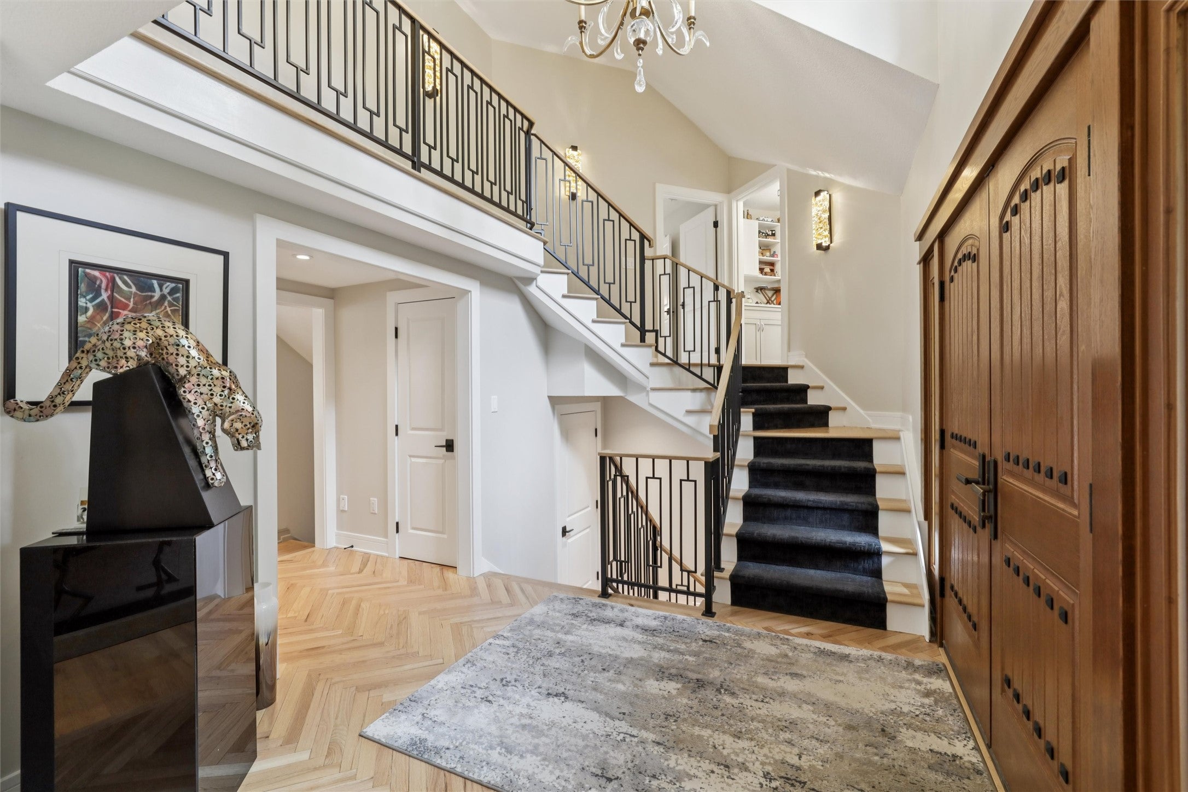
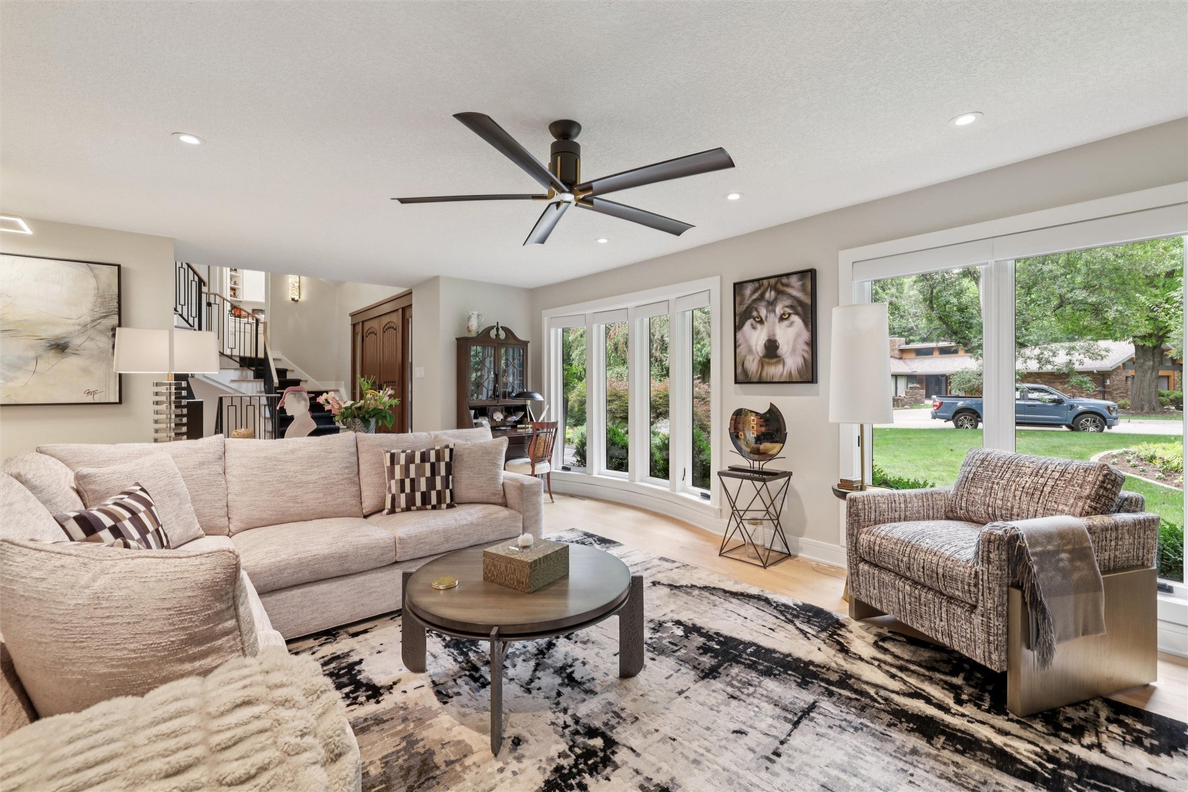
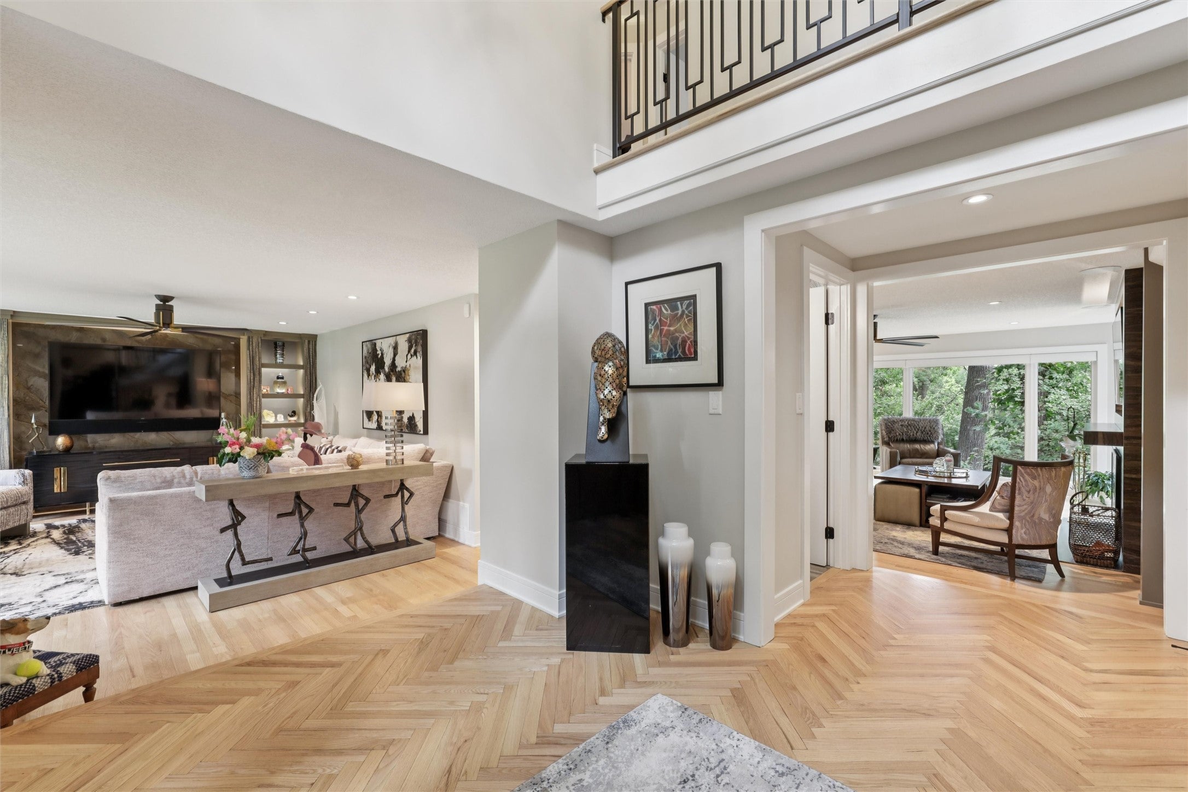
ONE-OF-A-KIND. ABSOLUTELY EXTRAORDINARY. This is the kind of property that rarely comes to market. Nestled on a beautifully wooded, professionally landscaped one-acre lot, this truly special home offers over 3,800 square feet and a floor plan unlike anything else you’ll find. Completely renovated in 2022 with no detail overlooked—roof, windows, flooring, appliances, finishes and more. The quality is exceptional, yet the home remains warm, comfortable and incredibly livable. The stunning kitchen features exotic quartzite countertops, custom finishes, an ice maker, beverage refrigerator, and premium Miele and Wolf appliances. The primary suite is a true retreat, complete with its own private deck. Outside, the living space continues with a spacious deck leading to an incredible gazebo with fireplace, plus a backyard fire pit and water feature—all surrounded by mature trees and professionally designed landscaping. This is far more than a beautifully renovated home—it’s a property with personality, privacy and an unmatched setting. If you’re looking for something truly special, look no further.

Save
Ask
Tour
Hide
Share
Listing Snapshot
Price 
$1,550,000
Days On Site 
17 Days
Bedrooms 
4
Inside Area (SqFt) 
3,028 sqft
Total Baths 
4
Full Baths 
2
Partial Baths 
2
Lot Size 
0.91 Acres
Year Built 
1987
MLS® Number 
750212
Status 
Active
Property Tax 
$9,086
HOA/Condo/Coop Fees 
N/A
Sq Ft Source 
N/A
Friends & Family
Recent Activity
3 weeks agoListing first seen on site
3 weeks agoListing updated with changes from the MLS®
General Features
Acres 
0.91
Attached Garage 
Yes
Foundation 
Block
Garage 
Yes
Garage Spaces 
3
Levels 
One and One Half
Parking 
AttachedGarageHeated Garage
Property Sub Type 
Single Family Residence
Security 
Smoke Detector(s)Security SystemFire Alarm
Sewer 
Septic Tank
SqFt Below 
804
SqFt Total 
3028
Style 
One And One Half Story
Utilities 
Cable Available
Water Source 
Public
Zoning 
RES
Interior Features
Appliances 
CooktopIce MakerDryerDishwasherMicrowaveRefrigeratorWasher
Basement 
FinishedWalk-Out Access
Cooling 
Central Air
Fireplace 
Yes
Fireplace Features 
GasGas LogWood Burning
Fireplaces 
3
Flooring 
CarpetHardwoodTile
Heating 
Natural GasForced Air
Interior 
Wet BarCentral VacuumEat-in KitchenSee Remarks
Laundry Features 
Upper Level
Main Level Bedrooms 
1
Save
Ask
Tour
Hide
Share
Exterior Features
Construction Details 
Wood Siding
Exterior 
Fire Pit
Lot Features 
Rectangular Lot
Patio And Porch 
DeckPorchPatioCoveredScreened
Roof 
AsphaltMetalShingle
Community Features
MLS Area 
Urbandale
School District 
West Des Moines
Financing Terms Available 
CashConventional
Roads 
Asphalt
Schools
School District
West Des Moines
Elementary School
Unknown
Middle School
Unknown
High School
Unknown
Listing courtesy of Iowa Realty Mills Crossing


Listing information is provided by Participants of the Des Moines Area Association of Realtors. IDX information is provided exclusively for personal, non-commercial use, and may not be used for any purpose other than to identify prospective properties consumers may be interested in purchasing. Information is deemed reliable but not guaranteed. Copyright 2026, Des Moines Area Association of Realtors.
Last checked: 2026-10-17 06:13 AM UTC

Neighborhood & Commute
Source: Walkscore
Save
Ask
Tour
Hide
Share