Save
Ask
Tour
Hide
Share
$825,000
19 Days On Site

10546 SW Wild Bergamot Drive
West Des Moines, IA 50266

For Sale|Single Family Residence|Active
5
Beds
3
Total Baths
2
Full Baths
1
Partial Bath
1,836
SqFt
$449
/SqFt
2026
Built
County:
Dallas
Call Now: 515-446-7524
Is this the listing for you? We can help make it yours.
515-446-7524
10546 SW Wild Bergamot Drive
Save
Ask
Tour
Hide
Share

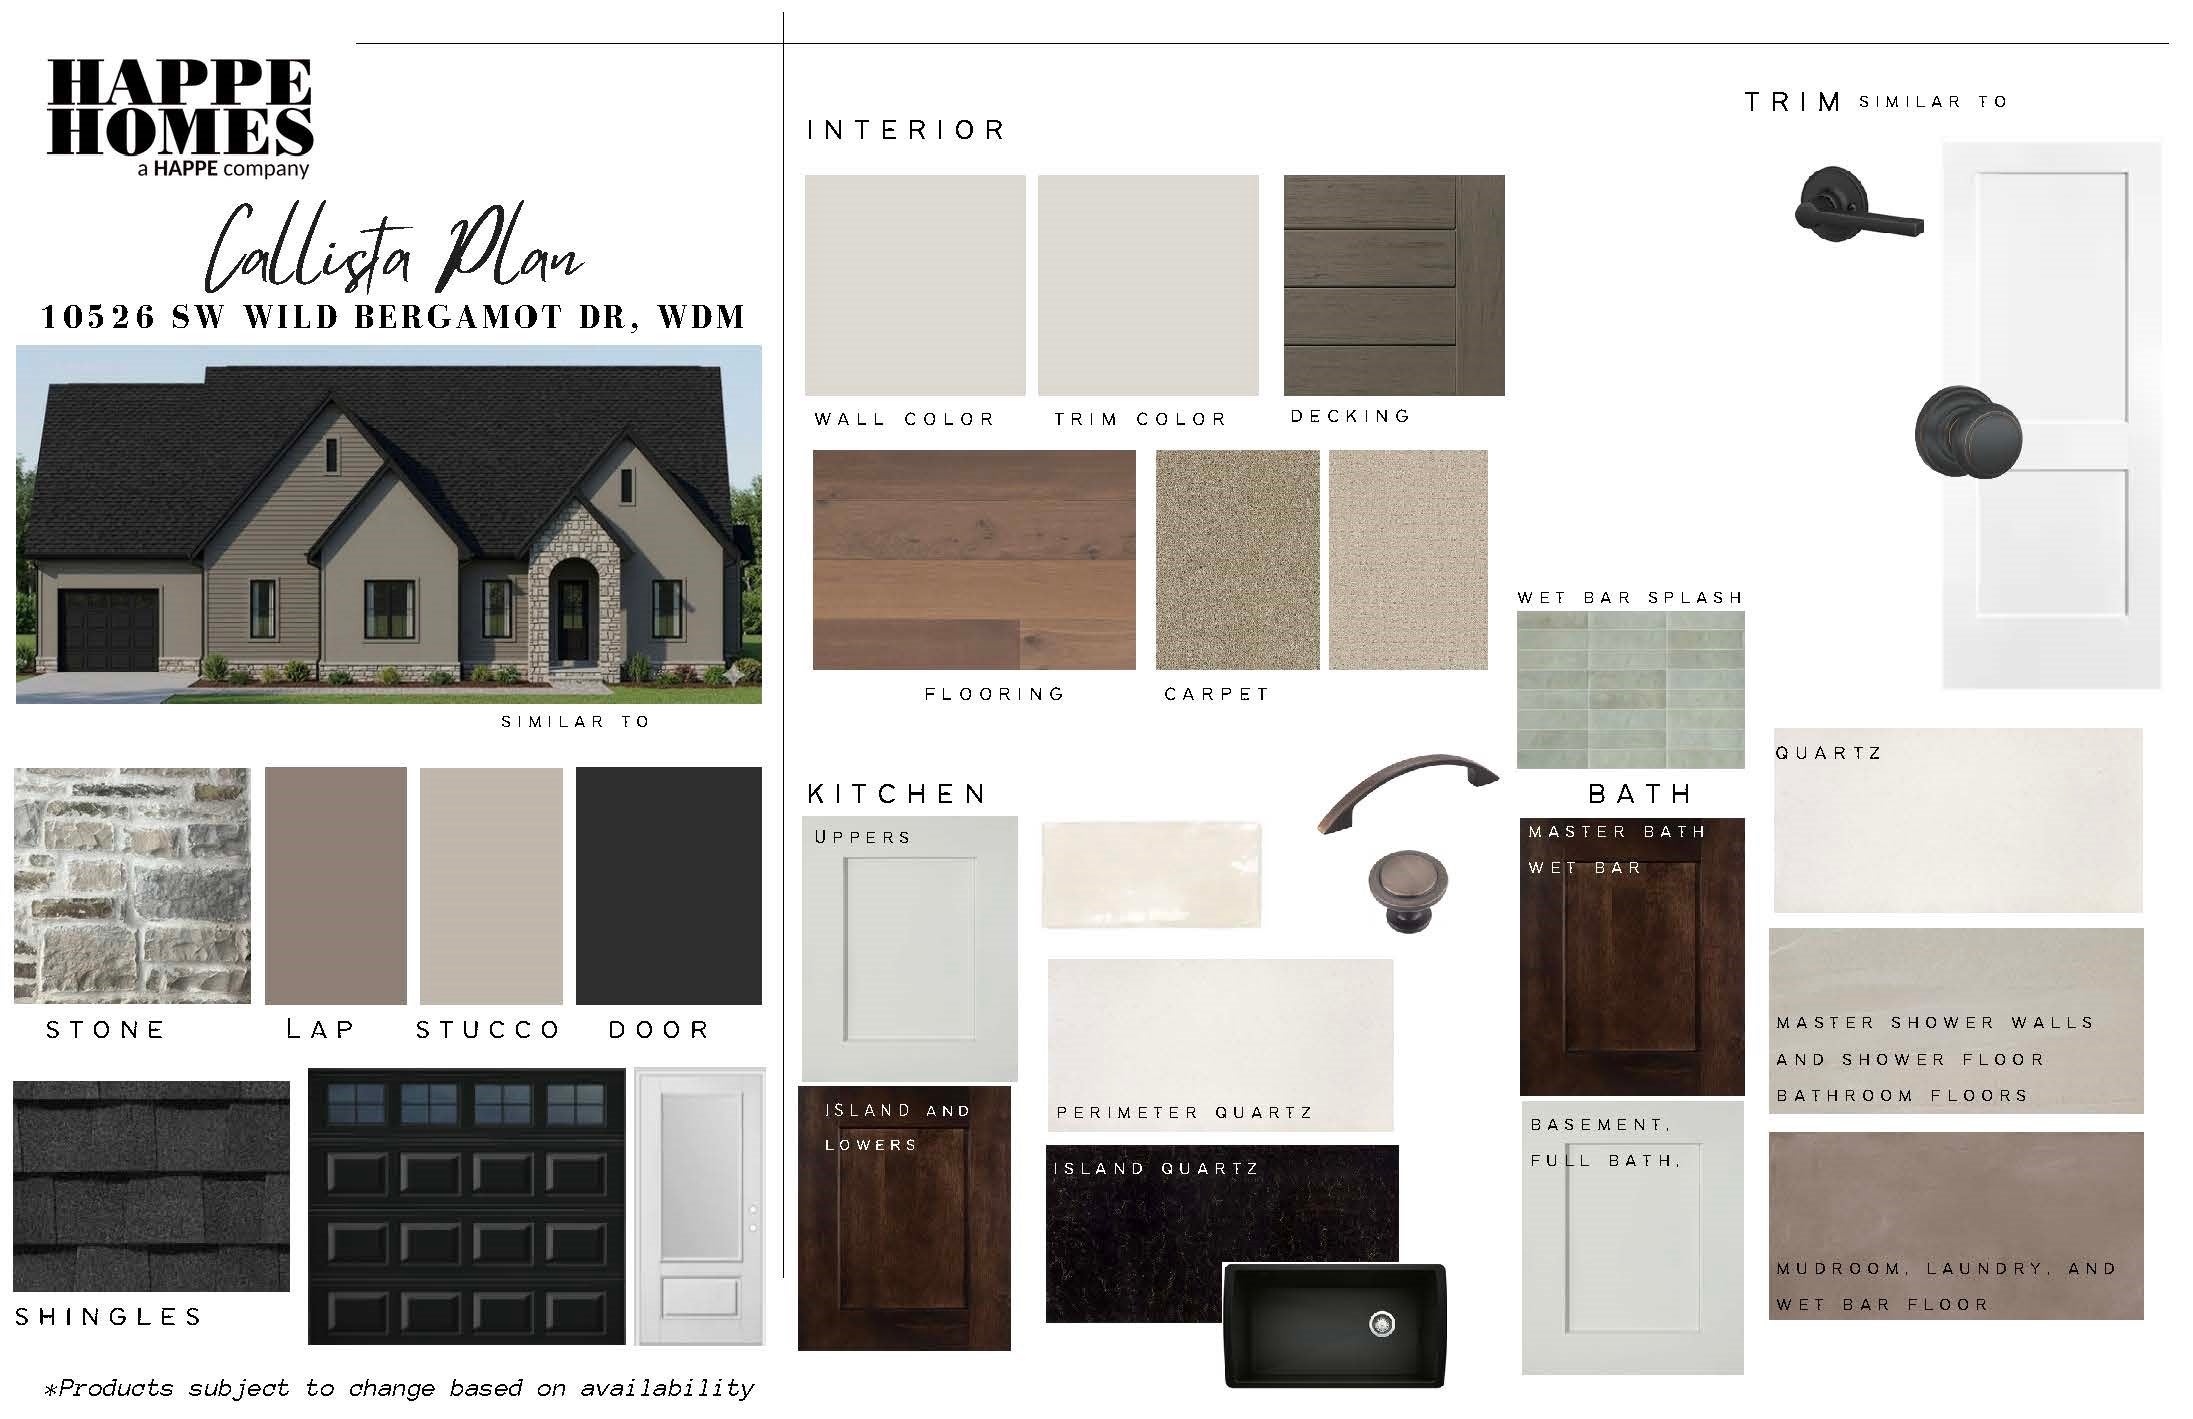
Introducing a masterpiece in Timber Knoll at the Preserve, West Des Moines' premier luxury development. This Happe Homes ranch plan blends timeless elegance with modern luxury, offering over 3,100 SF of living space, 5 bedrooms, and 3 bathrooms and 10' main level ceilings. The heart of the home?the kitchen, features a grand 9' island, expansive pantry, wood-trimmed hood, and Sub-Zero style fridge, flowing seamlessly into a family room with floor-to-ceiling stone fireplace. Retreat to the spa-like master suite with 10' zero-entry Entertain in style on the oversized composite covered deck or in the lower-level featuring a wet bar space and large family room. Two spacious bedrooms with walk-in closest and 3/4ths bath round out the lower level. Every corner reveals impeccable craftsmanship and attention to detail, creating a home where memories are made. There is still time to customize so reach out today for more details!

Save
Ask
Tour
Hide
Share
Listing Snapshot
Price 
$825,000
Days On Site 
19 Days
Bedrooms 
5
Inside Area (SqFt) 
1,836 sqft
Total Baths 
3
Full Baths 
2
Partial Baths 
1
Lot Size 
0.31 Acres
Year Built 
2026
MLS® Number 
750208
Status 
Active
Property Tax 
$8
HOA/Condo/Coop Fees 
N/A
Sq Ft Source 
N/A
Friends & Family
Recent Activity
3 weeks agoListing first seen on site
3 weeks agoListing updated with changes from the MLS®
General Features
Acres 
0.31
Attached Garage 
Yes
Garage 
Yes
Garage Spaces 
3
Parking 
AttachedGarage
Property Condition 
New Construction
Property Sub Type 
Single Family Residence
Sewer 
Public Sewer
SqFt Below 
1345
SqFt Total 
1836
Style 
Ranch
Water Source 
Public
Zoning 
RES
Interior Features
Appliances 
CooktopDishwasherMicrowave
Basement 
Finished
Cooling 
Central Air
Fireplace 
Yes
Fireplace Features 
Gas
Fireplaces 
1
Flooring 
CarpetHardwoodTile
Heating 
Natural GasForced Air
Interior 
Wet Bar
Laundry Features 
Main Level
Main Level Bedrooms 
3
Save
Ask
Tour
Hide
Share
Exterior Features
Construction Details 
StoneStucco
Patio And Porch 
PatioCovered
Roof 
AsphaltShingle
Community Features
MLS Area 
West Des Moines
School District 
Van Meter
Financing Terms Available 
CashConventionalVA Loan
Roads 
Concrete
Schools
School District
Van Meter
Elementary School
Unknown
Middle School
Unknown
High School
Unknown
Listing courtesy of LPT Realty, LLC


Listing information is provided by Participants of the Des Moines Area Association of Realtors. IDX information is provided exclusively for personal, non-commercial use, and may not be used for any purpose other than to identify prospective properties consumers may be interested in purchasing. Information is deemed reliable but not guaranteed. Copyright 2026, Des Moines Area Association of Realtors.
Last checked: 2026-10-19 03:14 AM UTC

Neighborhood & Commute
Source: Walkscore
Save
Ask
Tour
Hide
Share