
6001 Walnut Hill DriveDes Moines, IA 50312
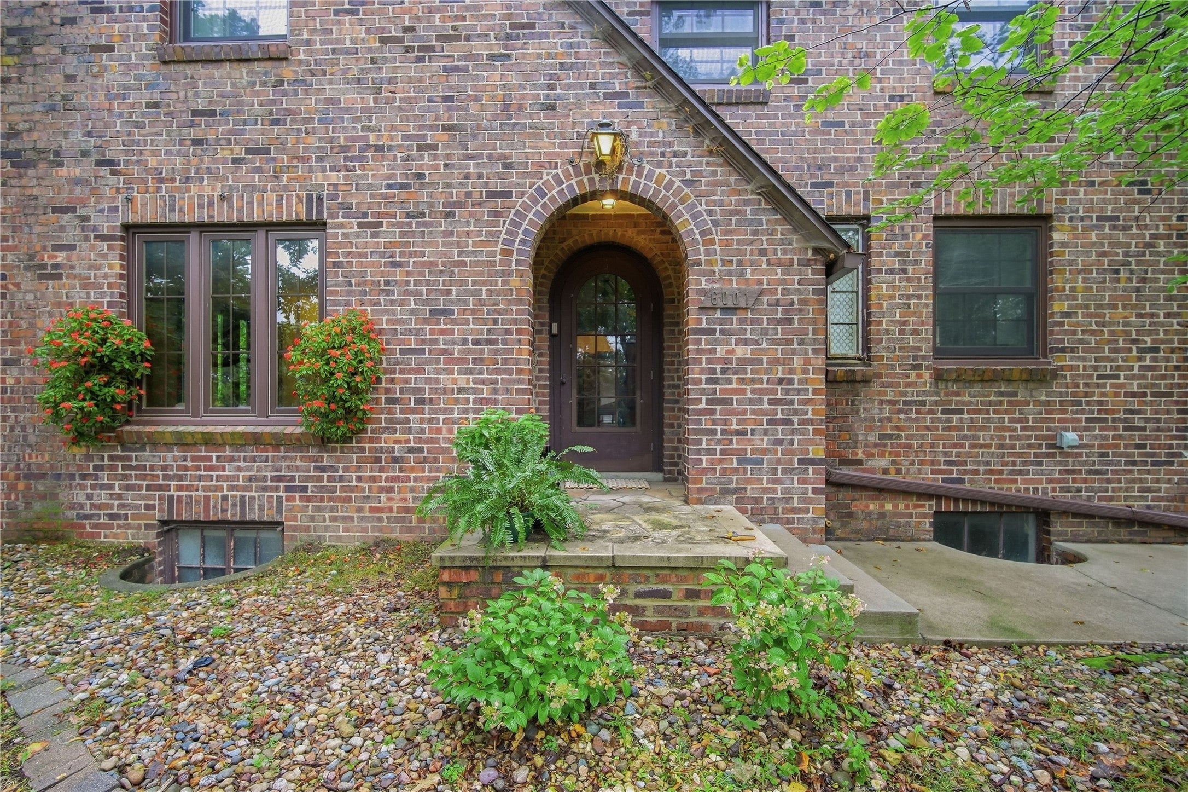
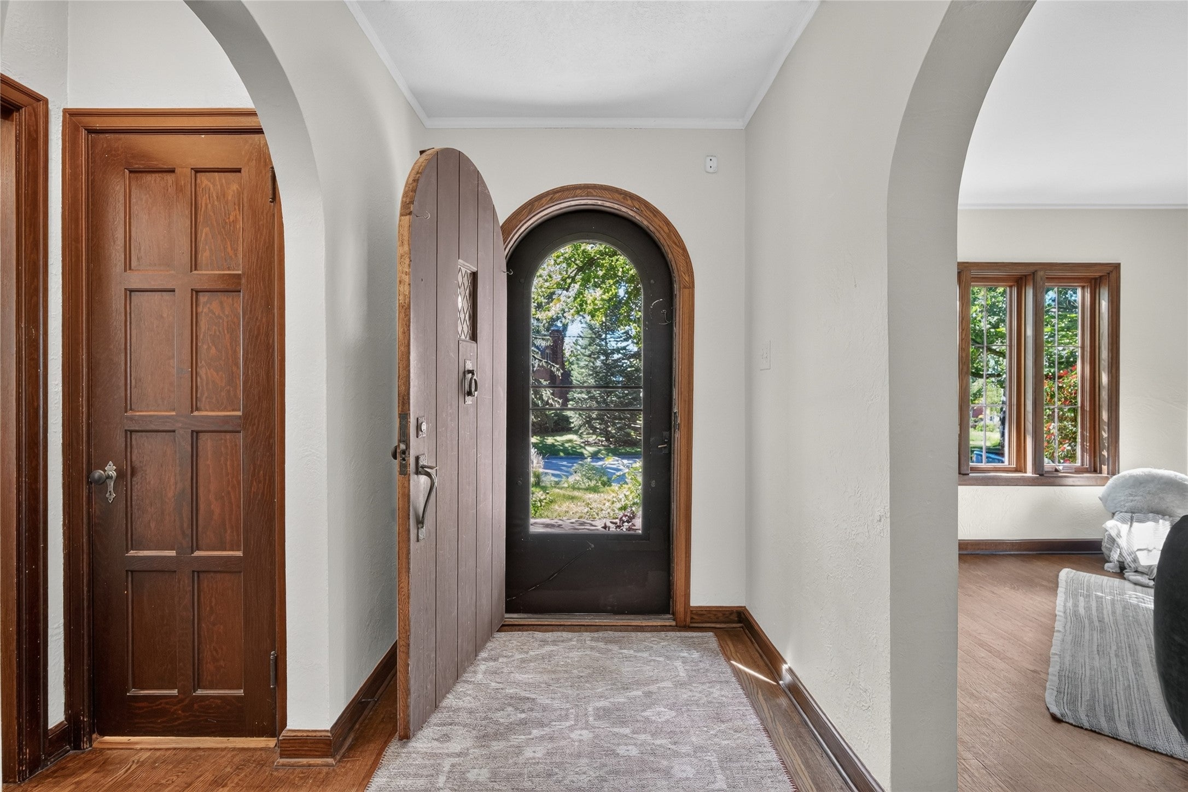
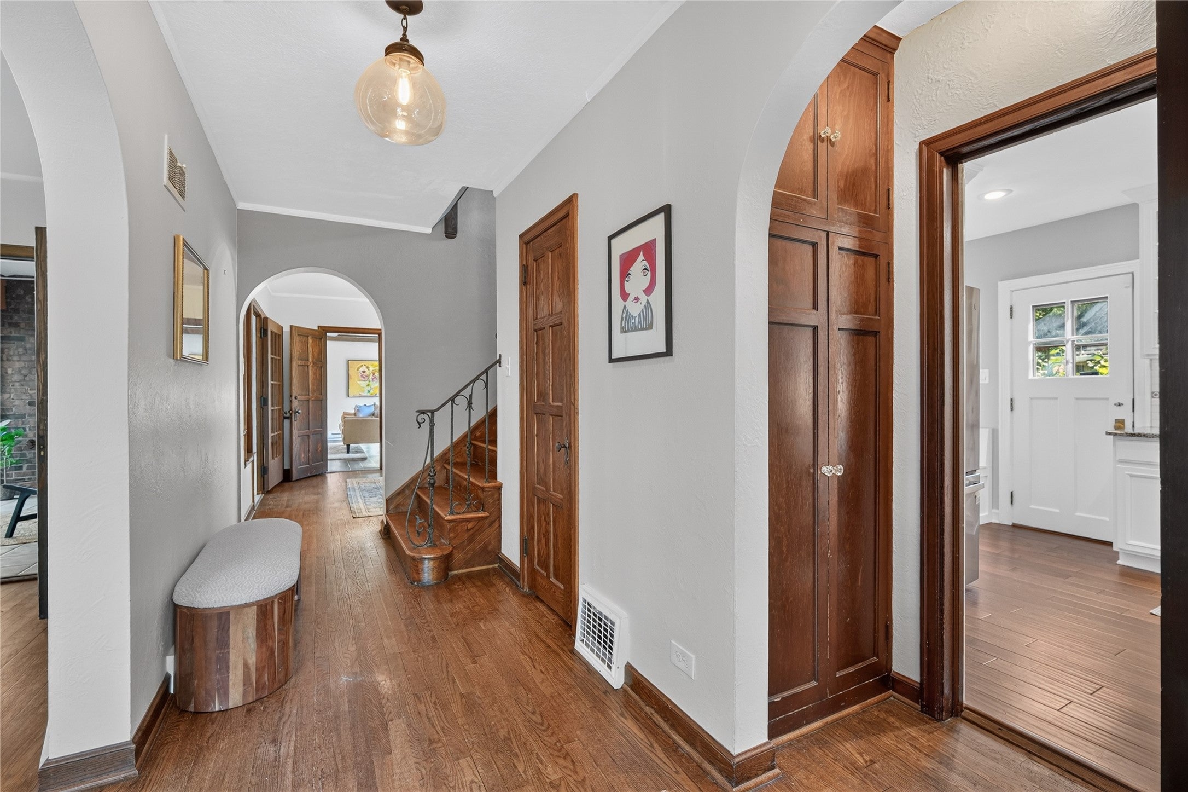
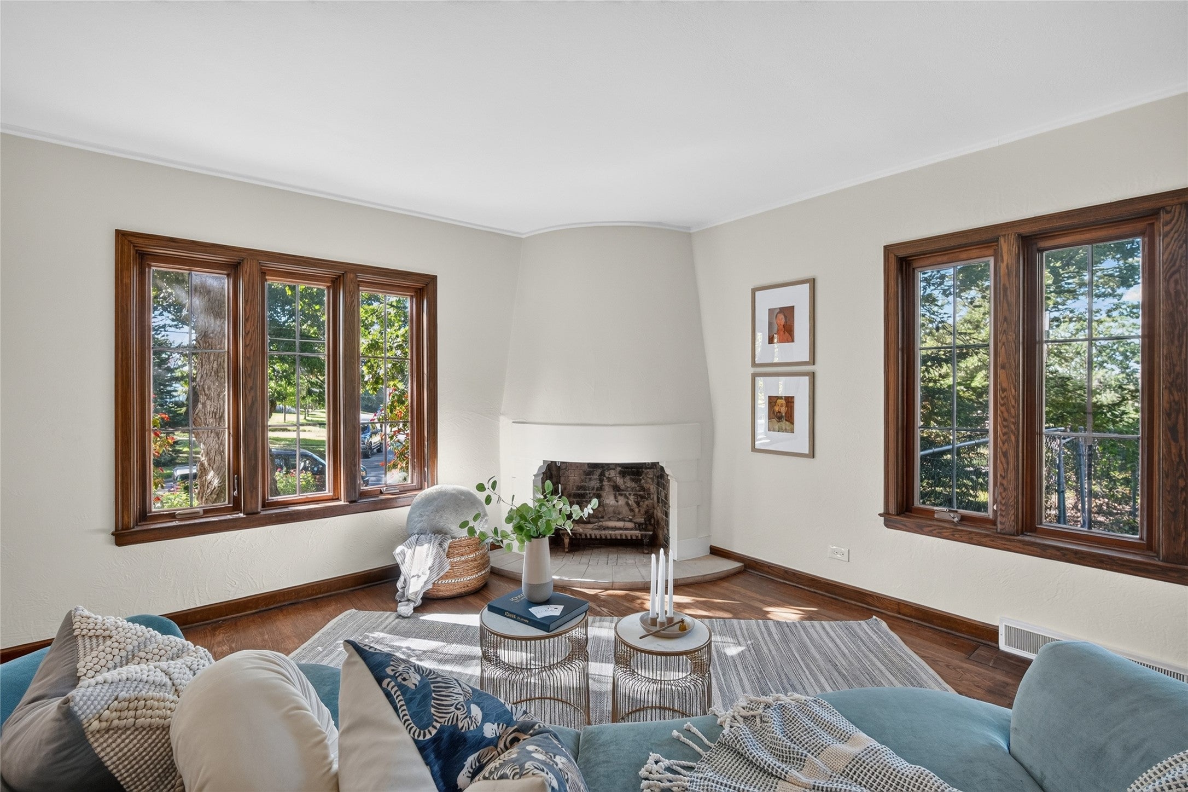
Step into the charm and character of this spacious 2,400+ square-foot Tudor Revival home in DSM's Waterbury neighborhood, where classic architectural details blend beautifully with thoughtful modern updates. From the striking brick façade and welcoming arched entryway to the graceful arches throughout, original craftsmanship is on full display. Original trim, hardwood floors, & distinctive eight-panel doors add authenticity throughout. Designed for both everyday living & entertaining, the main level offers two separate living spaces,a formal living room at the front of the home & a comfortable family room at the rear. The sunroom provides a bright & inviting transition to the patio & fenced backyard. The updated kitchen & baths provide modern convenience while complementing the home's timeless character. With three bedrooms & three full baths, including a spacious primary suite, there is plenty of room for family & guests. The unfinished, dry basement adds exceptional flexibility, featuring two separate rooms large enough to create a recreation room, home gym, workshop, or space for a fourth bedroom, along with abundant storage. A breezeway connects the home to the detached two-car garage. Numerous major investments have already been completed, including a new roof, sewer and water lines, updated windows, a reverse osmosis system, additional plumbing improvements and new kitchen appliances and washer and dryer. Come tour this Waterbury gem at our open houses this weekend!
| 3 days ago | Status changed to Pending | |
| 3 days ago | Listing updated with changes from the MLS® | |
| 3 weeks ago | Listing first seen on site |

Listing information is provided by Participants of the Des Moines Area Association of Realtors. IDX information is provided exclusively for personal, non-commercial use, and may not be used for any purpose other than to identify prospective properties consumers may be interested in purchasing. Information is deemed reliable but not guaranteed. Copyright 2026, Des Moines Area Association of Realtors.
Last checked: 2026-10-12 06:45 PM UTC
Did you know? You can invite friends and family to your search. They can join your search, rate and discuss listings with you.