
3524 149th StreetUrbandale, IA 50323
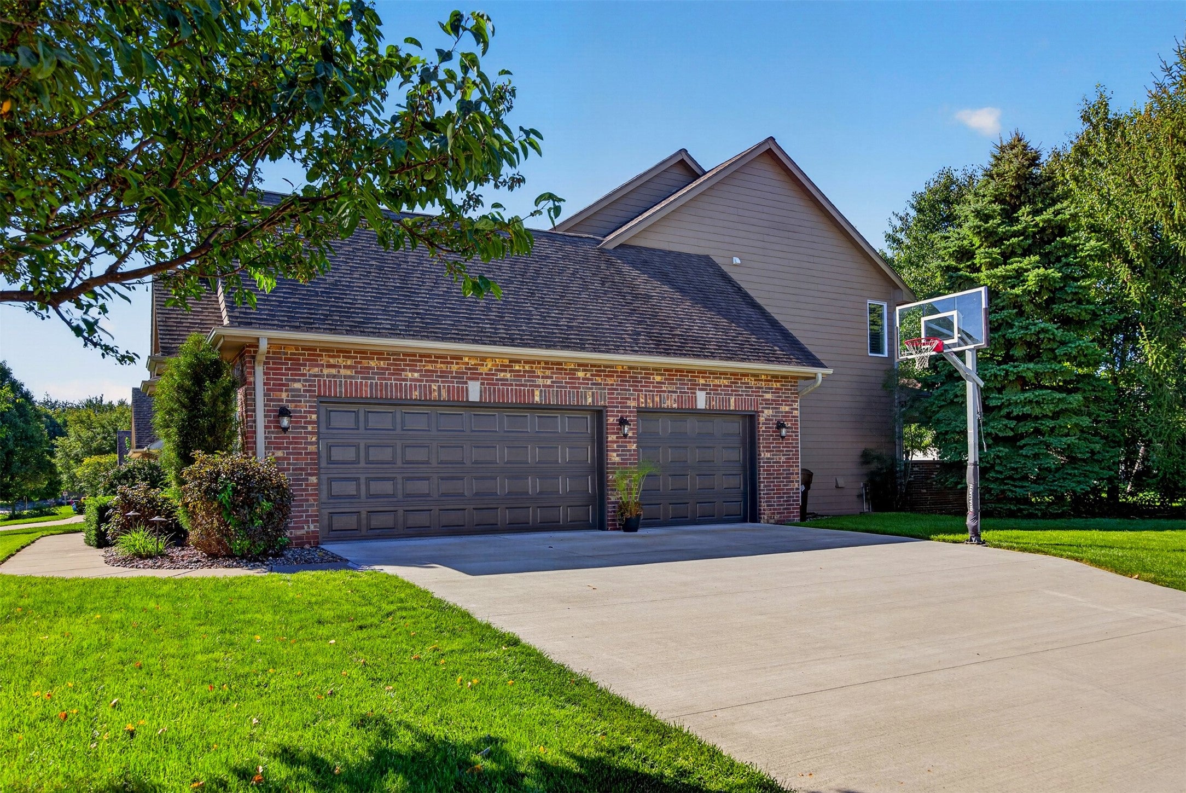
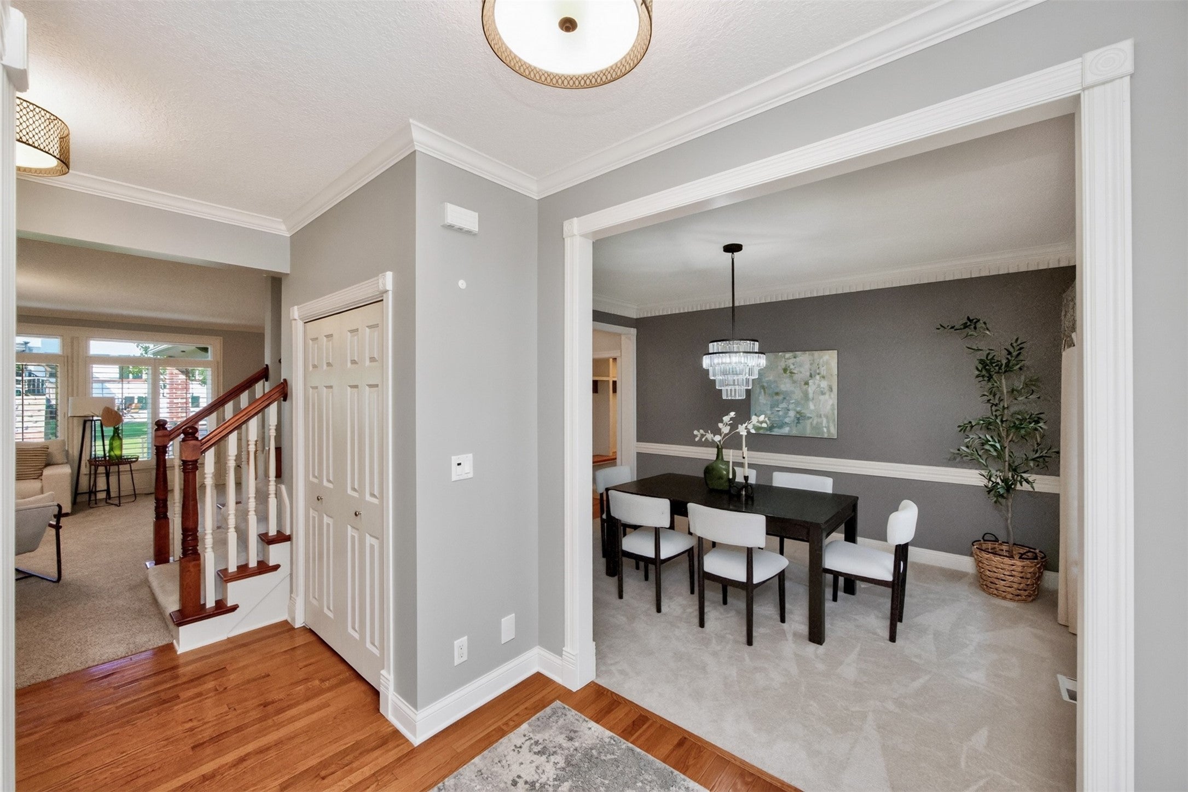
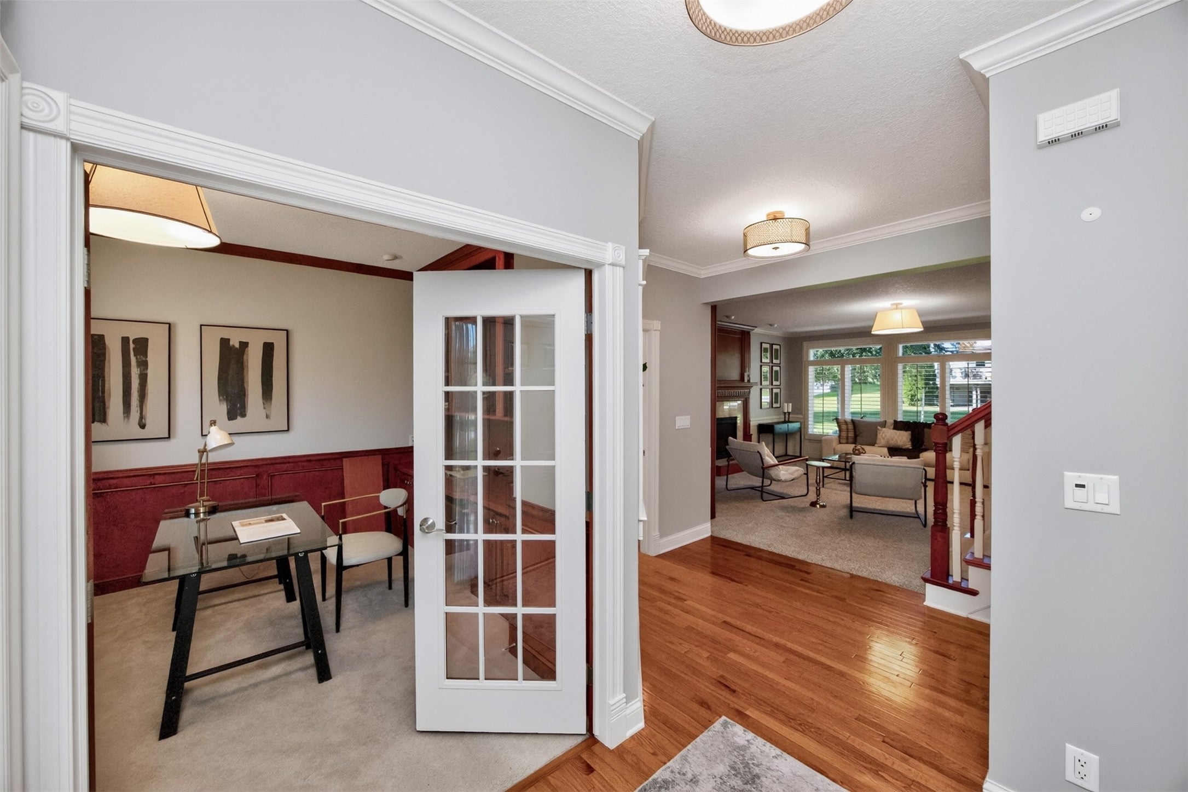
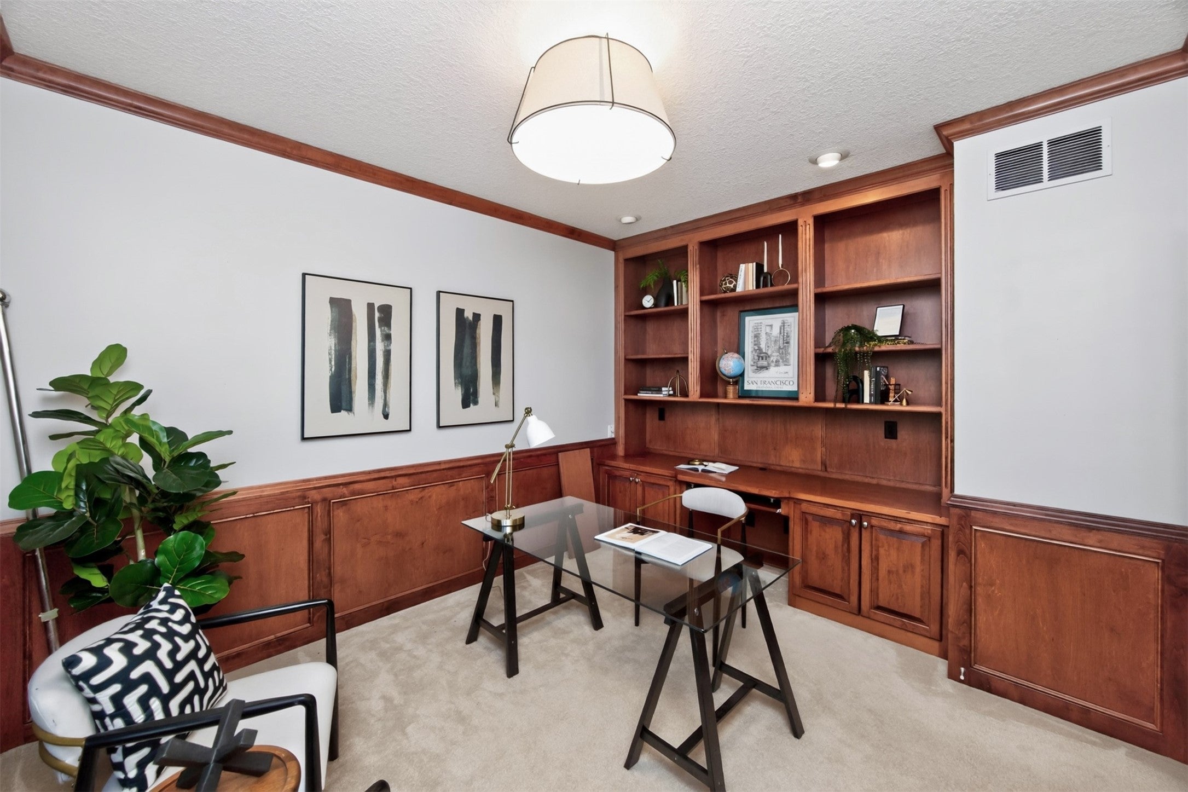
Built by reputable Accurate Development, this spacious 5-bedroom home is tucked on a quiet cul-de-sac in the sought-after Hallbrook neighborhood. Situated on a corner lot, the home offers generous living spaces, beautiful millwork and thoughtful details throughout. The main level features hardwood floors, a dedicated office with French doors, a half bath, formal dining, and an inviting living room with a gas fireplace and custom built-ins. The kitchen offers abundant cabinetry, quartz countertops, updated appliances, a large island and adjoining dining area. Upstairs, the spacious primary suite features a large walk-in closet and bath with dual vanities, tile shower, jet tub and heated floors, plus 3 additional bedrooms and laundry. Finished in 2023, the lower level adds a wet bar, living area with surround sound, 5th bedroom and full bath. Additional features include HVAC (2022), radon mitigation, sump pump with battery backup and an oversized garage with epoxy floors. Outside, enjoy mature landscaping, irrigation, a new driveway (2025) with basketball hoop that stays, patio and an impressive covered composite deck with vaulted beamed ceiling, lighting and plenty of space to gather and entertain.
| 3 weeks ago | Status changed to Pending | |
| 3 weeks ago | Listing updated with changes from the MLS® | |
| 3 weeks ago | Listing first seen on site |

Listing information is provided by Participants of the Des Moines Area Association of Realtors. IDX information is provided exclusively for personal, non-commercial use, and may not be used for any purpose other than to identify prospective properties consumers may be interested in purchasing. Information is deemed reliable but not guaranteed. Copyright 2026, Des Moines Area Association of Realtors.
Last checked: 2026-10-18 08:14 AM UTC