
3100 Southern Hills DriveDes Moines, IA 50321
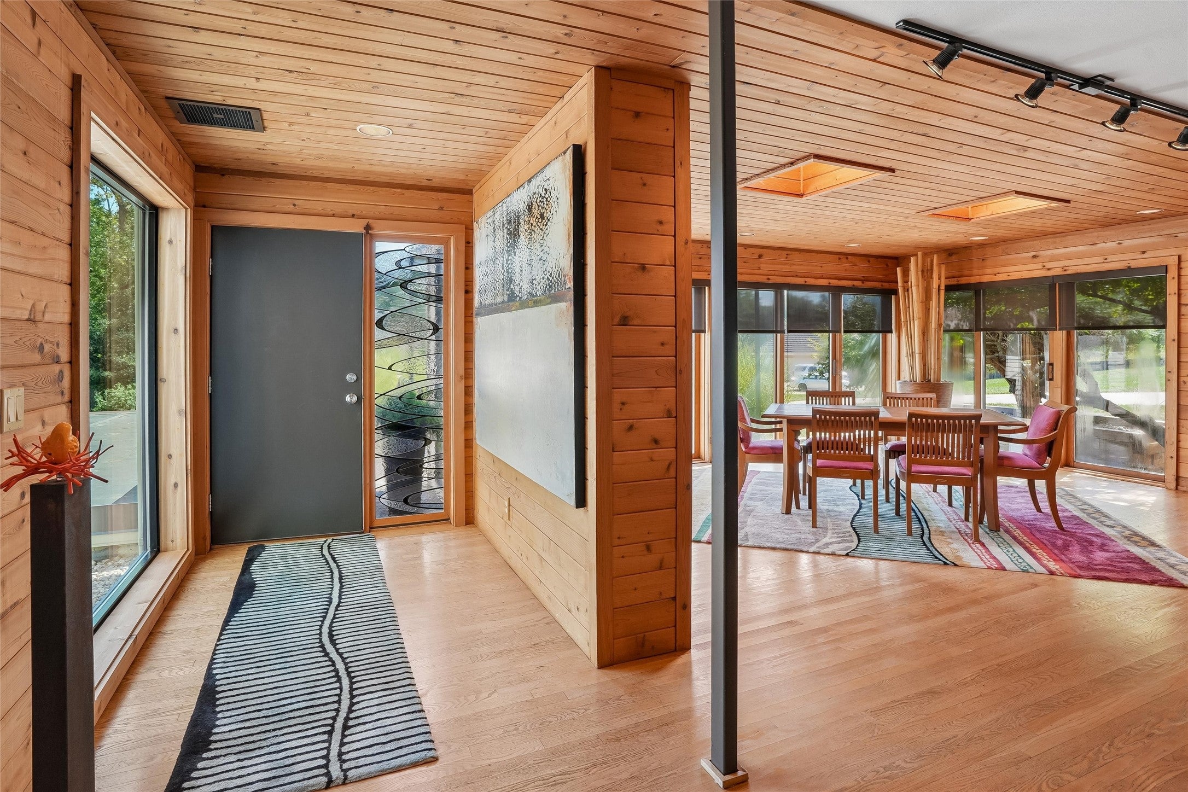
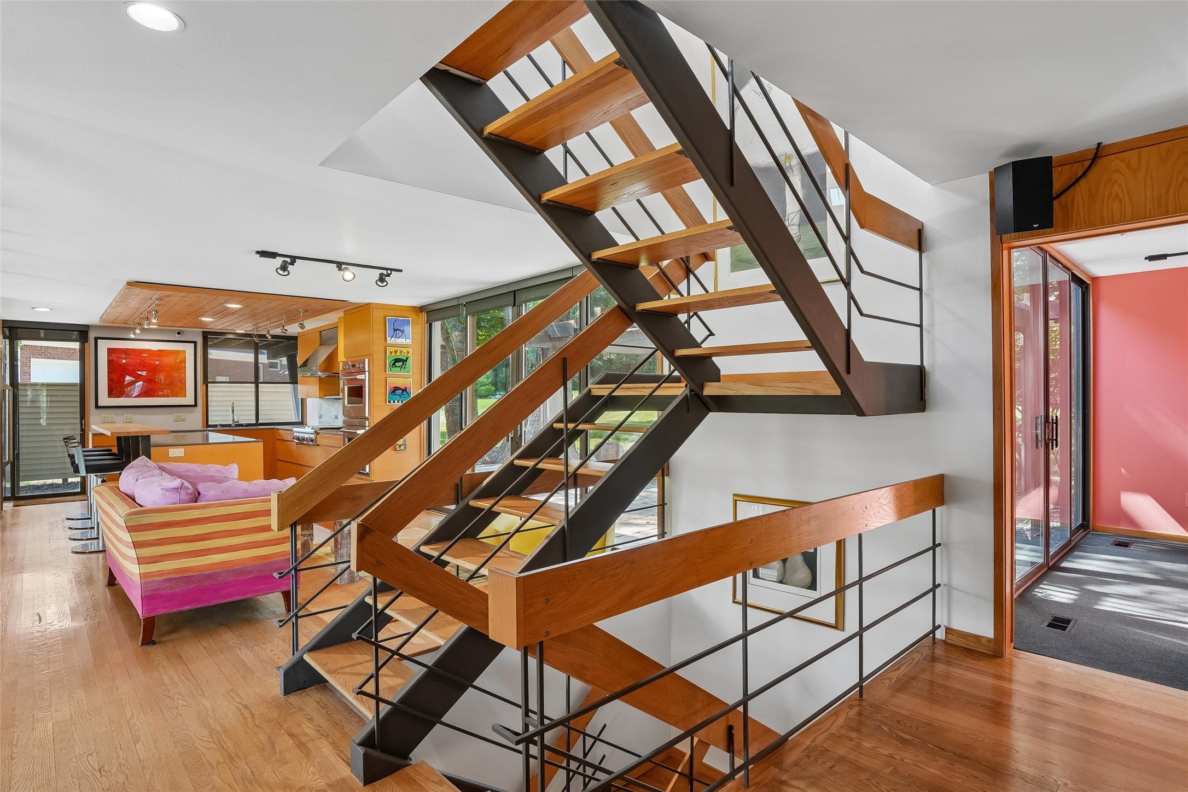
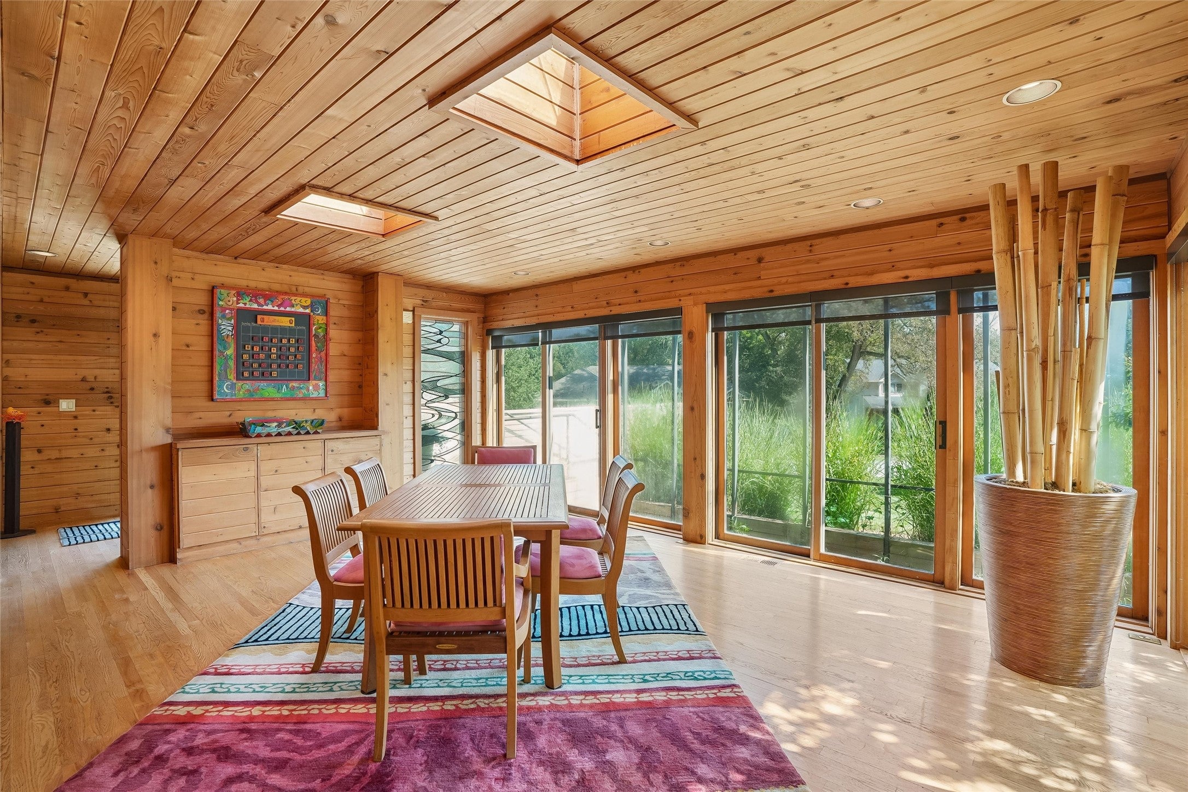
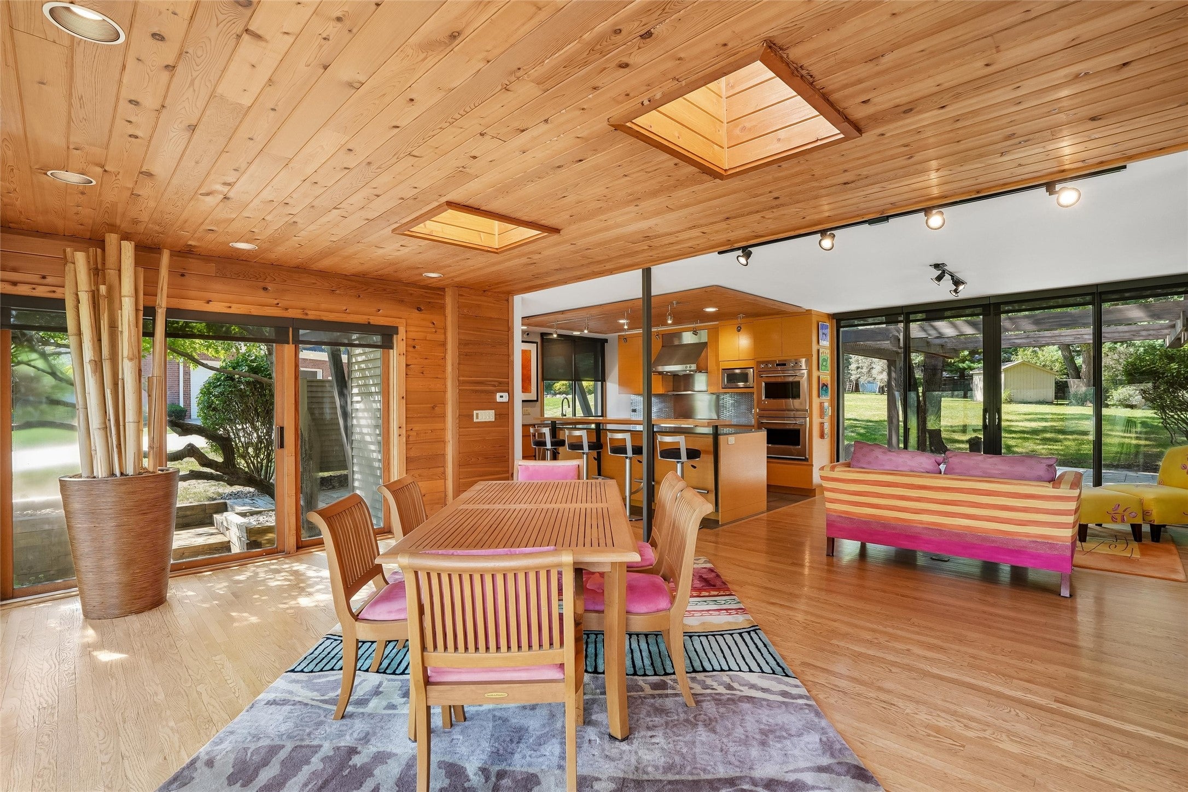
Rare opportunity to own a true contemporary home on one of the most coveted streets in Des Moines. Featured twice in dsm magazine, this iconic property showcases high design from its origin alongside consistent, high-end renovations over the years. A true entertainer's home, it features expansive open-concept living on the main level flooded with natural light from all directions. The timeless kitchen by Silent Rivers is a true work of art. Beautiful custom millwork is highlighted in the living room, featuring flush cabinetry and illuminated open display shelving. A large private executive office is tucked off the living room, complete with rear patio access, and a powder room. A minimalist open staircase in the center of the home leads to the 2nd level's split-bedroom wings. Each wing features its own covered deck, with 2 bedrooms and a full bath on one end. The primary wing is a showstopper, boasting a massive walk-in closet and a beautifully executed galley-style bathroom. The lower level features a rec room with a wet bar, a 4th bedroom with new Pella Impervia windows, laundry area, and a 3/4 bath. Outside, you'll find landscaping by Ted Lare and a huge backyard ready for your outdoor vision. New furnace, A/C, carpet & paint just completed.
| 4 weeks ago | Listing first seen on site | |
| 4 weeks ago | Listing updated with changes from the MLS® |

Listing information is provided by Participants of the Des Moines Area Association of Realtors. IDX information is provided exclusively for personal, non-commercial use, and may not be used for any purpose other than to identify prospective properties consumers may be interested in purchasing. Information is deemed reliable but not guaranteed. Copyright 2026, Des Moines Area Association of Realtors.
Last checked: 2026-10-12 06:45 PM UTC