
801 Trail Ridge RoadIndianola, IA 50125
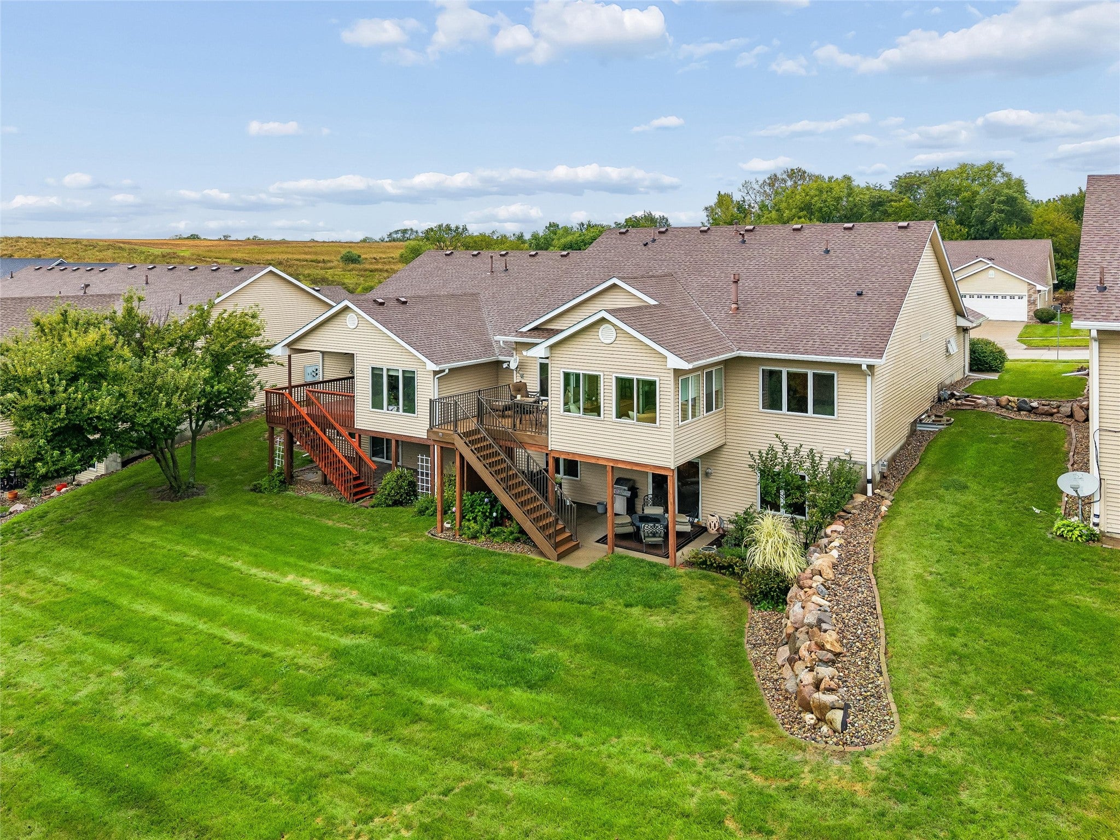
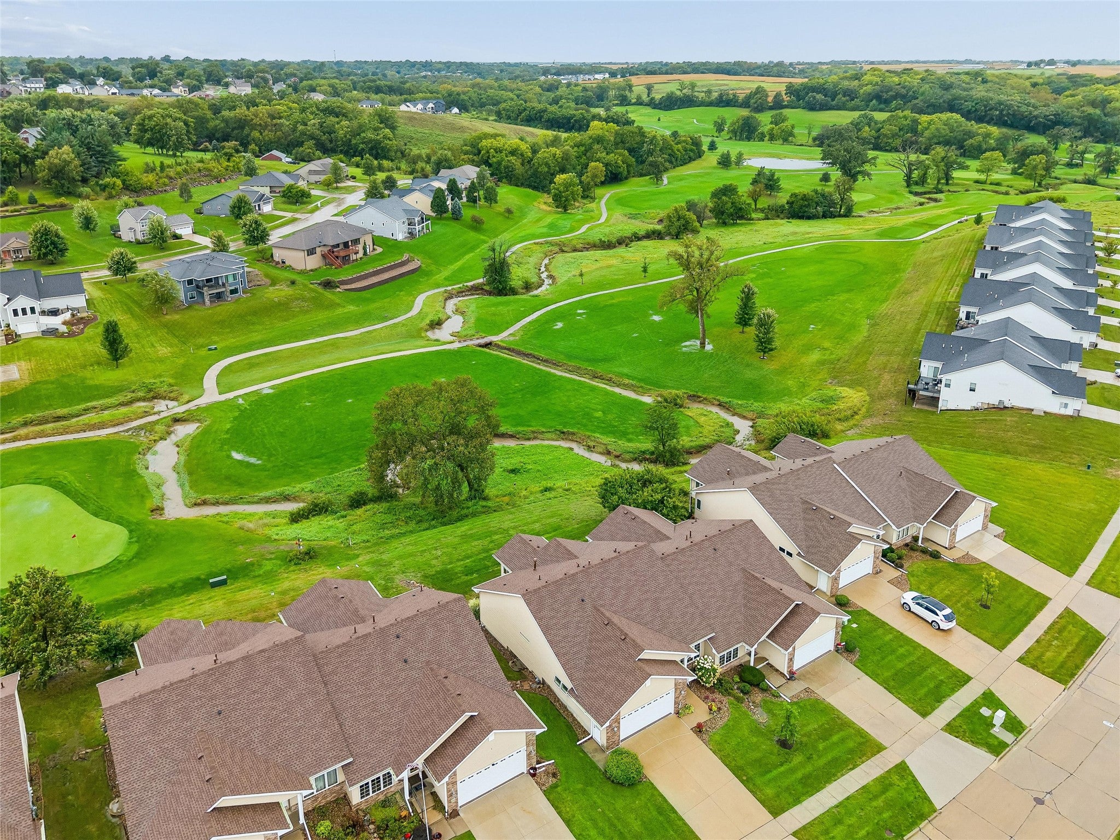
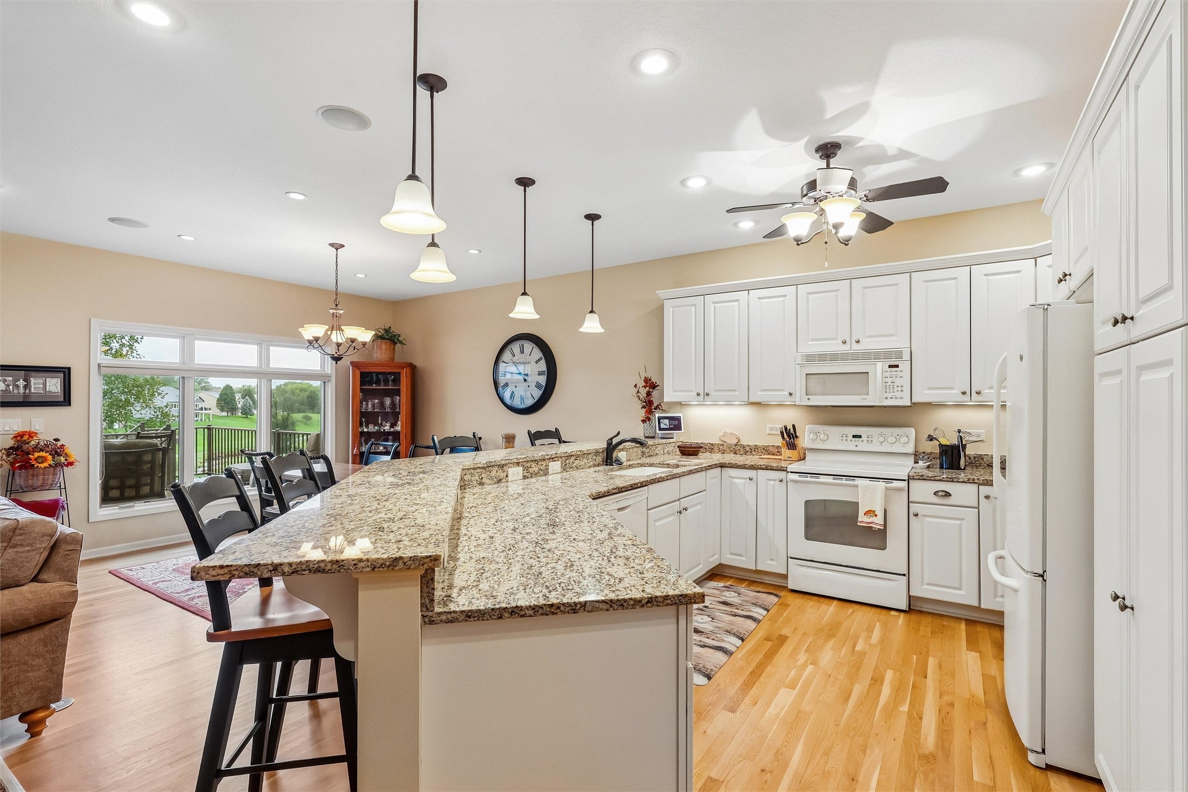
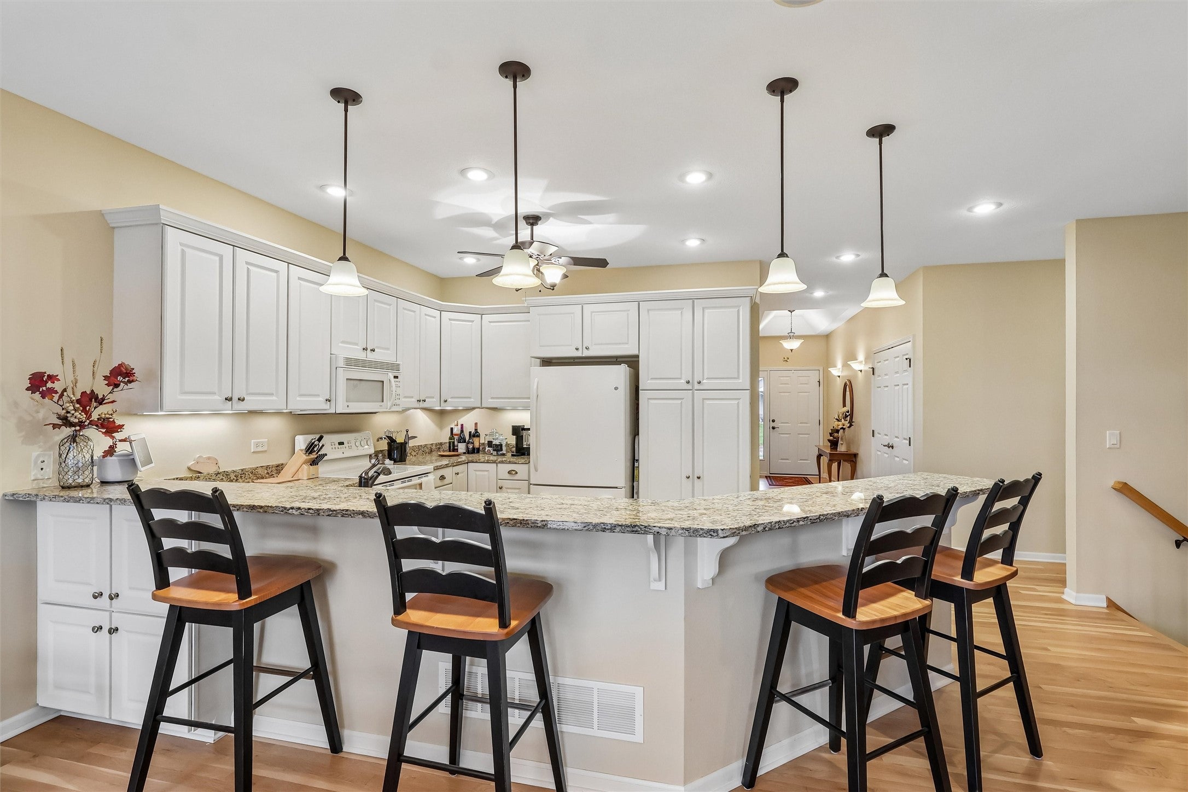
Beautifully appointed zero entry townhome with exceptional golf course views and an ideal blend of style, comfort, and functionality. The main level welcomes you with gorgeous white oak hardwood floors and an open floor plan that flows from the kitchen to the living room. The kitchen features granite counters, while the main-floor laundry adds everyday convenience. The spacious primary suite offers a trey ceiling, dual vanity, and walk-in closet. A versatile second bedroom/office includes built-ins, providing the perfect space for working from home or hosting guests. Enjoy the changing seasons from the four-season room, or step onto the composite deck overlooking Indianola Golf Club’s 10th hole. A concrete patio below provides even more outdoor living space. The oversized 2-car attached garage features a durable coated floor w/ floor drain. The walkout LL expands the living space considerably, offering a 3rd bedroom, non-conforming 4th bedroom, wet bar, and a spacious finished area that feels like an almost complete second living space—perfect for a family room, recreation area, guests, or entertaining. This is a truly special opportunity to enjoy low-maintenance living with beautiful finishes, abundant space, and an outstanding golf course backdrop
| 2 weeks ago | Listing first seen on site | |
| 2 weeks ago | Listing updated with changes from the MLS® |

Listing information is provided by Participants of the Des Moines Area Association of Realtors. IDX information is provided exclusively for personal, non-commercial use, and may not be used for any purpose other than to identify prospective properties consumers may be interested in purchasing. Information is deemed reliable but not guaranteed. Copyright 2026, Des Moines Area Association of Realtors.
Last checked: 2026-10-02 03:31 PM UTC