Save
Ask
Tour
Hide
Share
$1,200,000
30 Days On Site

2959 133rd Way
Urbandale, IA 50323

For Sale|Single Family Residence|Active
4
Beds
4
Total Baths
3
Full Baths
1
Partial Bath
2,870
SqFt
$418
/SqFt
2026
Built
County:
Polk
Call Now: 515-446-7524
Is this the listing for you? We can help make it yours.
515-446-7524
2959 133rd Way
Save
Ask
Tour
Hide
Share

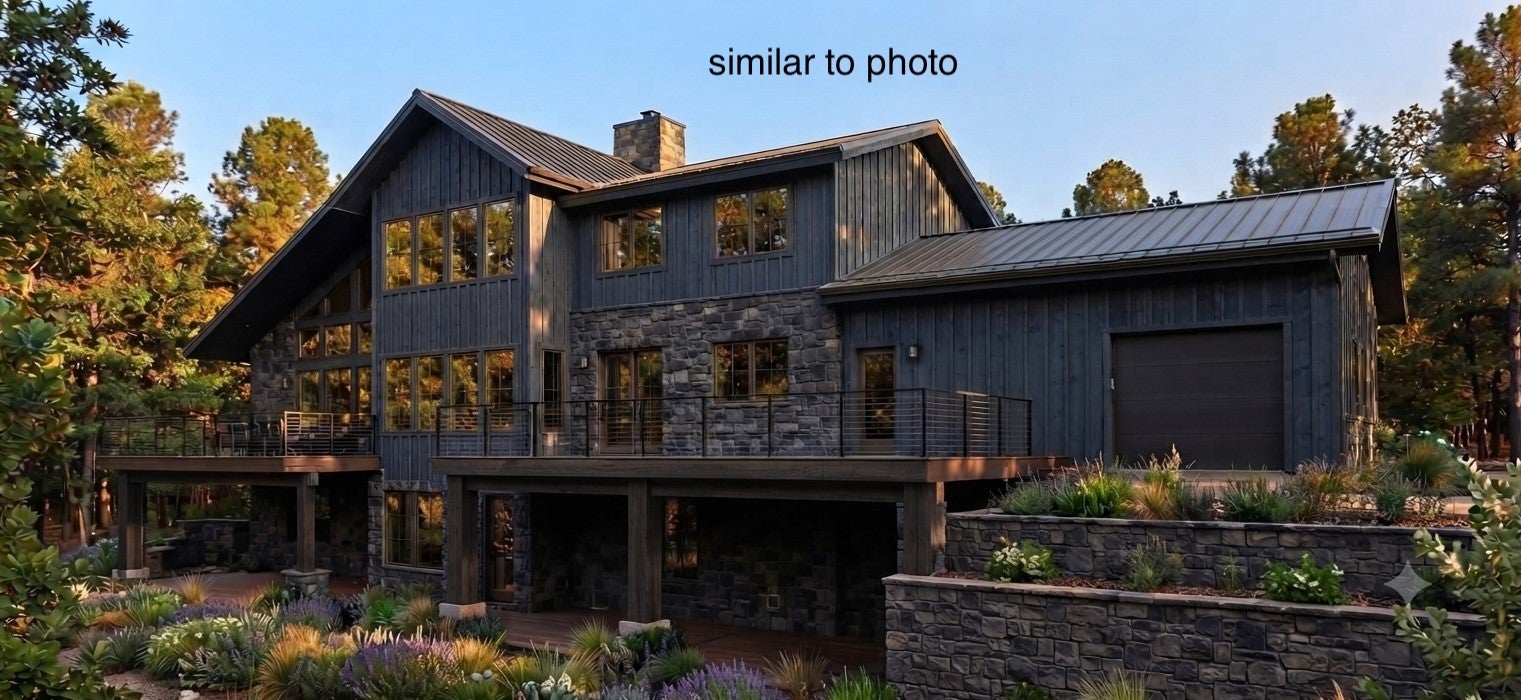
VAUGHAN HOMES IA presents this stunning Four bedrooms, 3.5 half baths, and 2,870 finished square foot home on a walkout lot in Urbandale. The primary suite is on the main level with a double vanity, freestanding tub, tile shower, and a walk-in closet. A two-sided fireplace sits in the wall between the primary and the sunken living room, so you enjoy the coziness from both sides. 9 foot ceilings on the main level with a vaulted great room open to the floor above. Kitchen opens to the dining and out to a screened porch, with a walk-in pantry just off it. Study by the front entry, main floor laundry, and a 2 1/2 car garage with a vaulted ceiling. Three more bedrooms upstairs, a hall bath, and a jack and jill between the other two. The lower level walks out to a patio and is framed and stubbed for a rec room, a fitness room, and two more baths. Board and batten siding with stone veneer and standing seam metal accents. Large deck and a screened porch off the back for hosting and taking in the view.

Save
Ask
Tour
Hide
Share
Listing Snapshot
Price 
$1,200,000
Days On Site 
30 Days
Bedrooms 
4
Inside Area (SqFt) 
2,870 sqft
Total Baths 
4
Full Baths 
3
Partial Baths 
1
Lot Size 
0.9 Acres
Year Built 
2026
MLS® Number 
749403
Status 
Active
Property Tax 
N/A
HOA/Condo/Coop Fees 
N/A
Sq Ft Source 
N/A
Friends & Family
Recent Activity
a month agoListing first seen on site
a month agoListing updated with changes from the MLS®
General Features
Acres 
0.9
Garage 
Yes
Garage Spaces 
2
Levels 
Two
Parking 
DetachedGarage
Property Condition 
New Construction
Property Sub Type 
Single Family Residence
Security 
Smoke Detector(s)
SqFt Total 
2870
Style 
Two Story
Zoning 
Res
Interior Features
Appliances 
CooktopDryerDishwasherMicrowaveRefrigeratorWasher
Basement 
Unfinished
Cooling 
Central Air
Fireplace 
Yes
Fireplace Features 
Gas Log
Flooring 
Tile
Heating 
Natural GasElectricForced Air
Interior 
Eat-in KitchenSee Remarks
Main Level Bedrooms 
1
Save
Ask
Tour
Hide
Share
Exterior Features
Lot Features 
Irregular Lot
Patio And Porch 
DeckPatioCovered
Roof 
AsphaltShingle
Community Features
MLS Area 
Urbandale
School District 
West Des Moines
Roads 
Concrete
Schools
School District
West Des Moines
Elementary School
Unknown
Middle School
Unknown
High School
Unknown
Listing courtesy of RE/MAX Concepts


Listing information is provided by Participants of the Des Moines Area Association of Realtors. IDX information is provided exclusively for personal, non-commercial use, and may not be used for any purpose other than to identify prospective properties consumers may be interested in purchasing. Information is deemed reliable but not guaranteed. Copyright 2026, Des Moines Area Association of Realtors.
Last checked: 2026-10-17 06:13 AM UTC

Neighborhood & Commute
Source: Walkscore
Save
Ask
Tour
Hide
Share