Save
Ask
Tour
Hide
Share
$449,900
2 Days On Site

103 Eastwood Street
Pella, IA 50219

For Sale|Single Family Residence|Active
5
Beds
3
Total Baths
1
Full Bath
2
Partial Baths
1,464
SqFt
$307
/SqFt
1999
Built
County:
Marion
Call Now: 515-446-7524
Is this the listing for you? We can help make it yours.
515-446-7524
103 Eastwood Street103 Eastwood Street103 Eastwood Street103 Eastwood Street
Save
Ask
Tour
Hide
Share

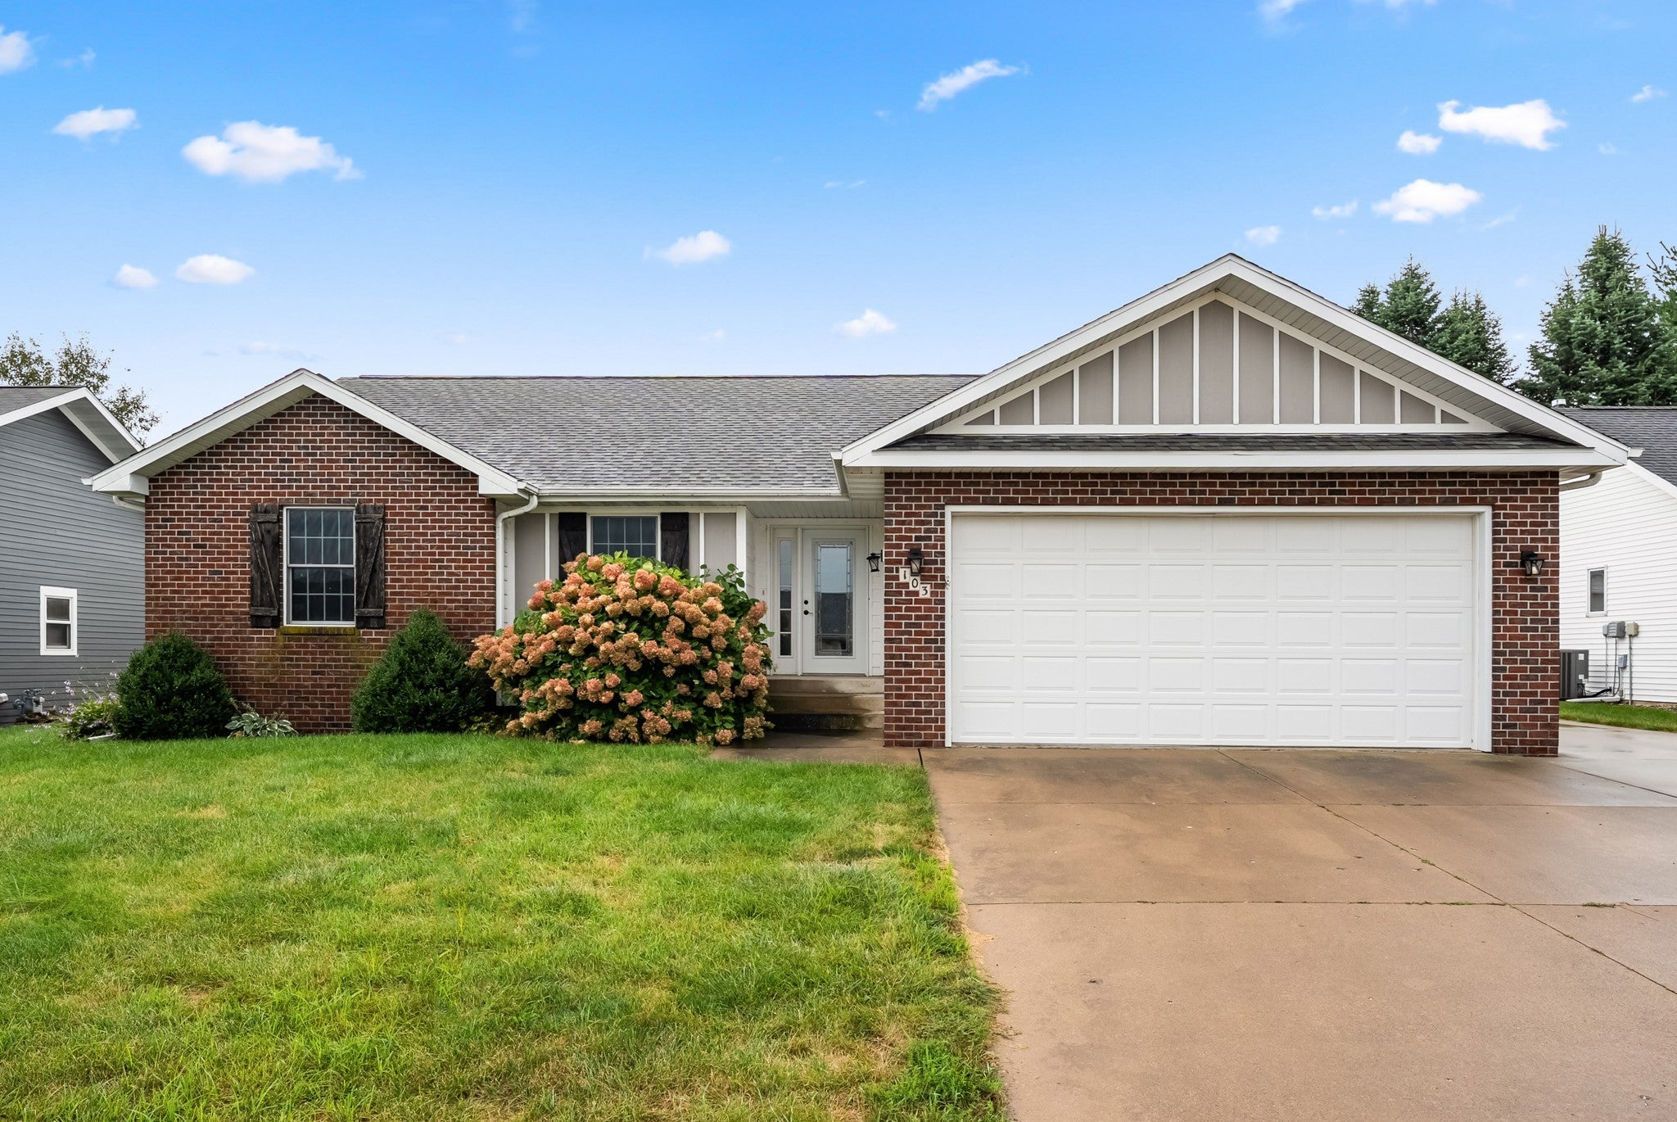
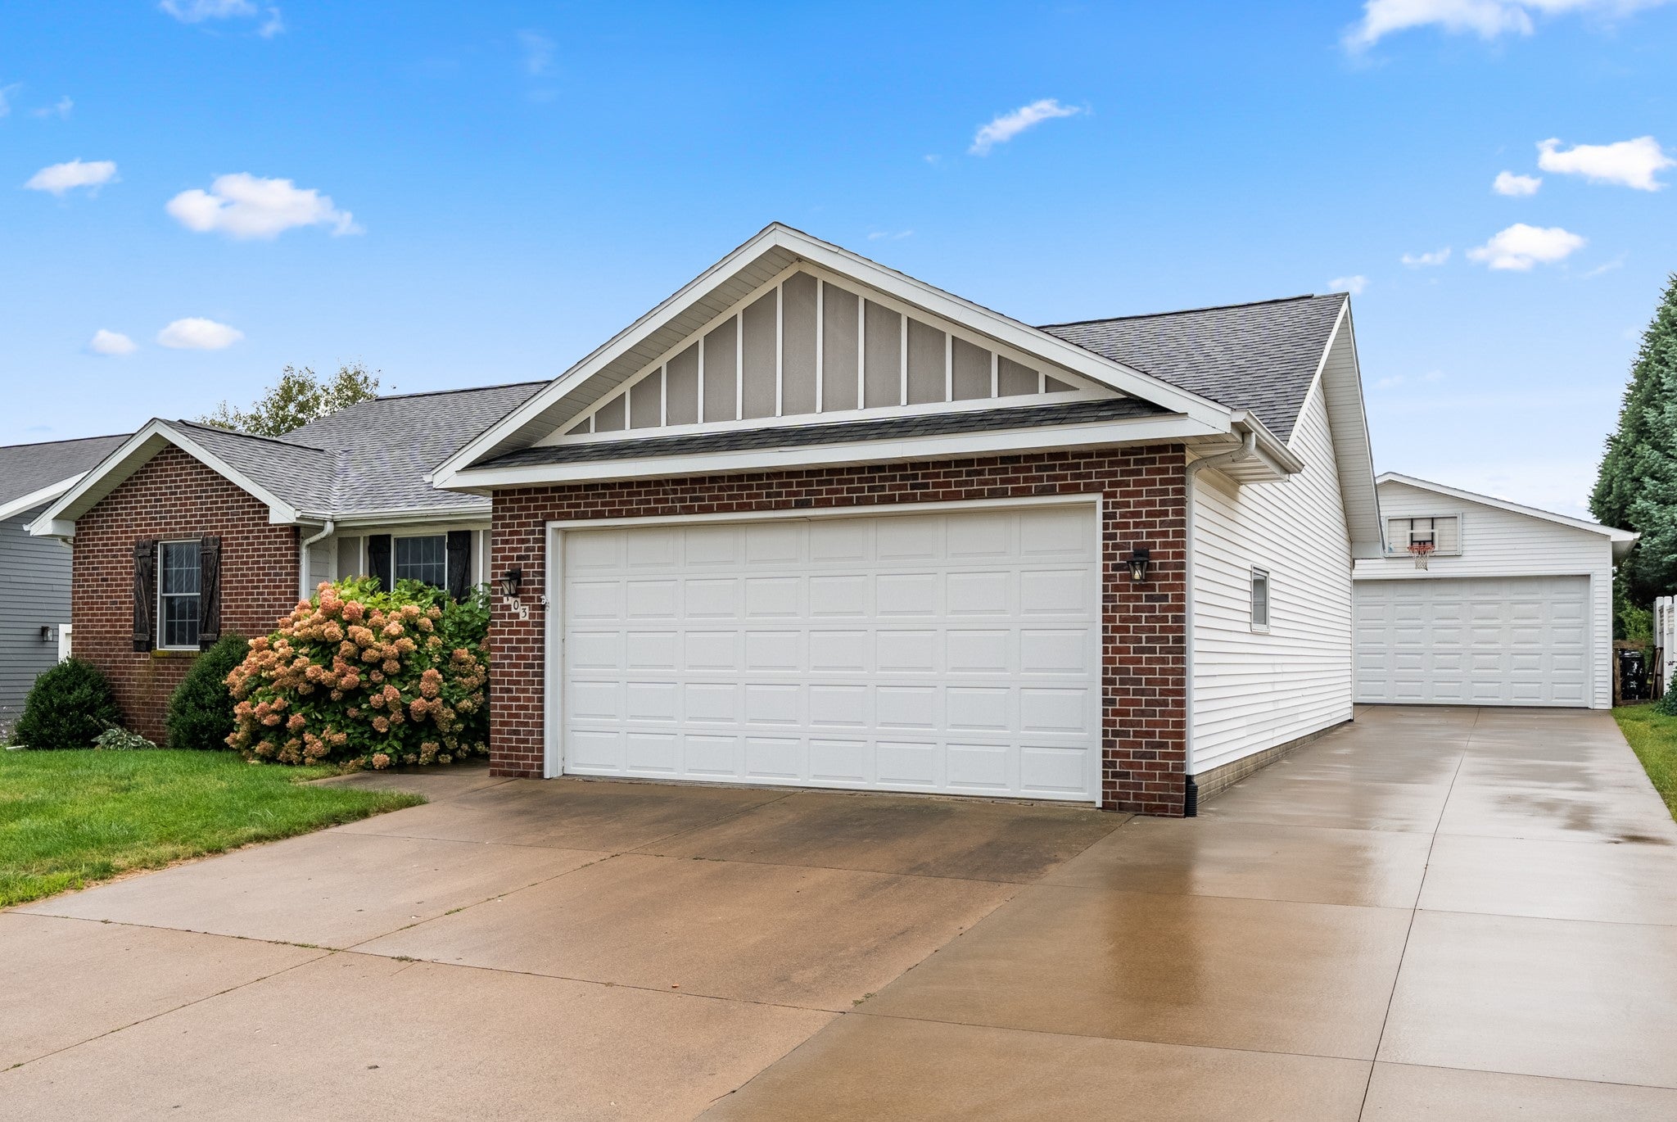
Welcome to 103 Eastwood St. in Pella! Situated on a quiet cul-de-sac, this spacious 5-bedroom, 3-bath home offers room for everyone. The main level features an inviting open-concept layout, with the living room flowing seamlessly into the kitchen, complete with painted cabinets and subway tile backsplash. Three bedrooms and two baths are located upstairs, including a private primary suite with its own ensuite bath. The finished basement is ideal for entertaining, featuring a large family room with a wood feature wall and counter bar, plus two generous bedrooms and a ¾ bath. Outside, the backyard offers a second two-stall garage, perfect for extra vehicles, storage, hobbies, or a workshop. With its flexible layout, multiple living spaces, and abundant storage, this home offers comfort, functionality, and plenty of space in a great location. Come see all this home has to offer!

Save
Ask
Tour
Hide
Share
Listing Snapshot
Price 
$449,900
Days On Site 
2 Days
Bedrooms 
5
Inside Area (SqFt) 
1,464 sqft
Total Baths 
3
Full Baths 
1
Partial Baths 
2
Lot Size 
0.2 Acres
Year Built 
1999
MLS® Number 
749314
Status 
Active
Property Tax 
$6,090.91
HOA/Condo/Coop Fees 
N/A
Sq Ft Source 
N/A
Friends & Family
Recent Activity
2 days agoListing first seen on site
2 days agoListing updated with changes from the MLS®
General Features
Acres 
0.2
Attached Garage 
Yes
Garage 
Yes
Garage Spaces 
4
Parking 
AttachedDetachedGarage
Property Sub Type 
Single Family Residence
Security 
Smoke Detector(s)
Sewer 
Public Sewer
SqFt Below 
1171
SqFt Total 
1464
Style 
Ranch, Traditional
Water Source 
Public
Zoning 
R
Interior Features
Appliances 
CooktopDryerDishwasherMicrowaveRefrigeratorWasher
Basement 
Partially Finished
Cooling 
Central Air
Flooring 
CarpetVinyl
Heating 
Natural GasForced Air
Laundry Features 
Main Level
Main Level Bedrooms 
3
Save
Ask
Tour
Hide
Share
Exterior Features
Construction Details 
BrickVinyl SidingWood Siding
Lot Features 
Rectangular LotCul-De-Sac
Patio And Porch 
Patio
Roof 
AsphaltShingle
Community Features
Community Features 
Sidewalks
MLS Area 
Pella
School District 
Pella
Financing Terms Available 
CashConventionalFHAUSDA LoanVA Loan
Roads 
Concrete
Schools
School District
Pella
Elementary School
Unknown
Middle School
Unknown
High School
Unknown
Listing courtesy of Realty ONE Group Impact


Listing information is provided by Participants of the Des Moines Area Association of Realtors. IDX information is provided exclusively for personal, non-commercial use, and may not be used for any purpose other than to identify prospective properties consumers may be interested in purchasing. Information is deemed reliable but not guaranteed. Copyright 2026, Des Moines Area Association of Realtors.
Last checked: 2026-09-18 08:55 PM UTC

Neighborhood & Commute
Source: Walkscore
Save
Ask
Tour
Hide
Share