Save
Ask
Tour
Hide
Share
$1,450,000
37 Days On Site

4119 Timberwood Drive
West Des Moines, IA 50265

For Sale|Single Family Residence|Active
6
Beds
5
Total Baths
3
Full Baths
2
Partial Baths
2,944
SqFt
$493
/SqFt
1989
Built
County:
Polk
Call Now: 515-446-7524
Is this the listing for you? We can help make it yours.
515-446-7524
4119 Timberwood Drive4119 Timberwood Drive4119 Timberwood Drive4119 Timberwood Drive
Save
Ask
Tour
Hide
Share

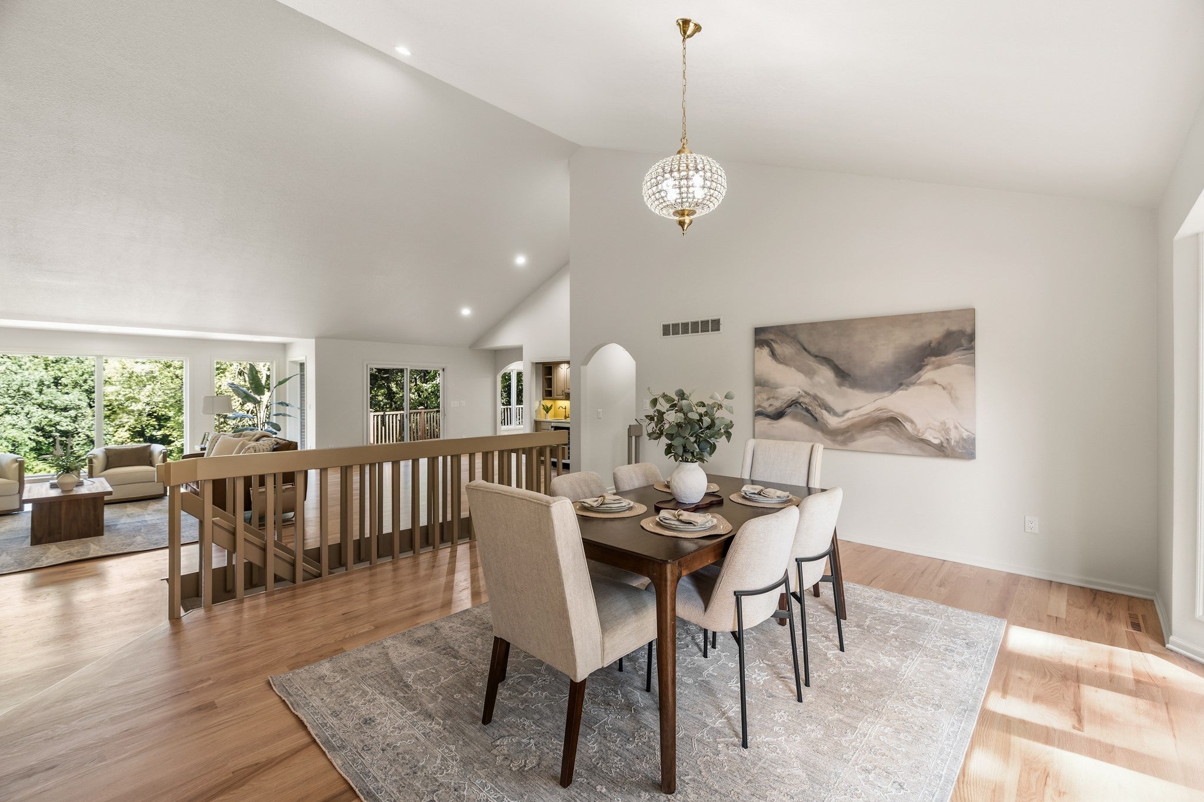
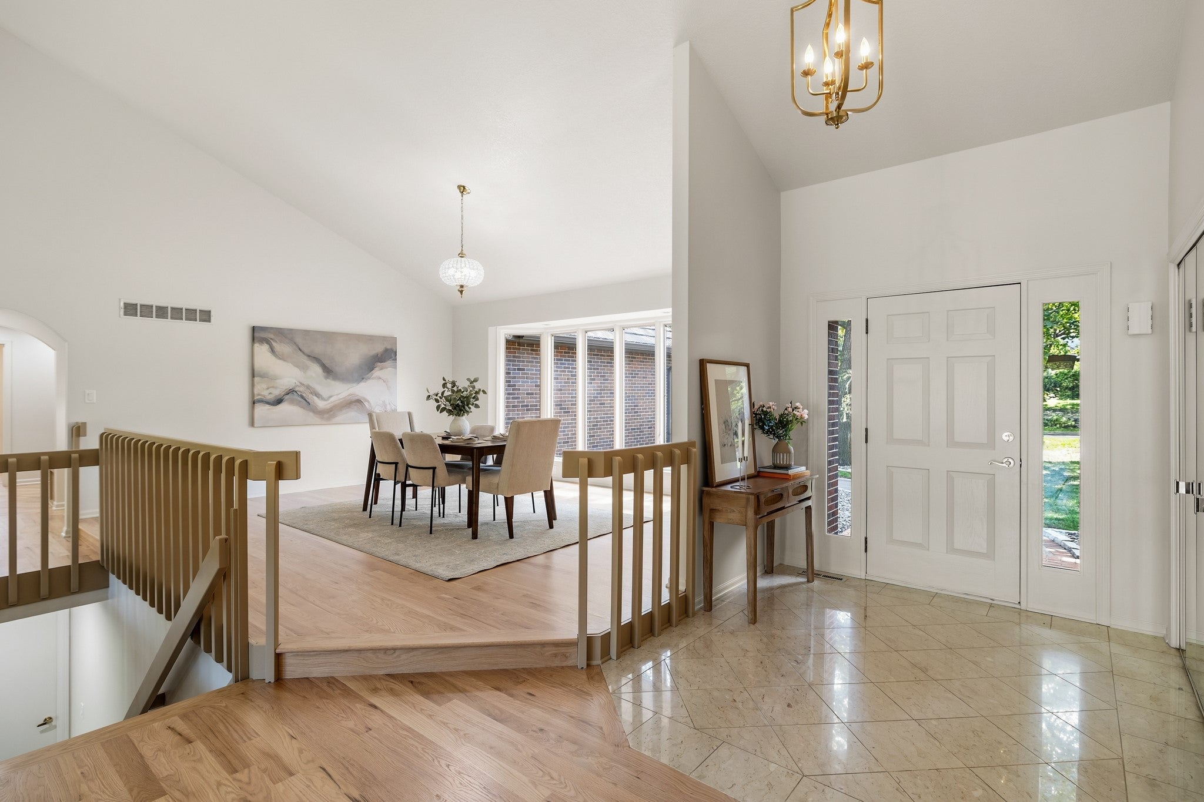
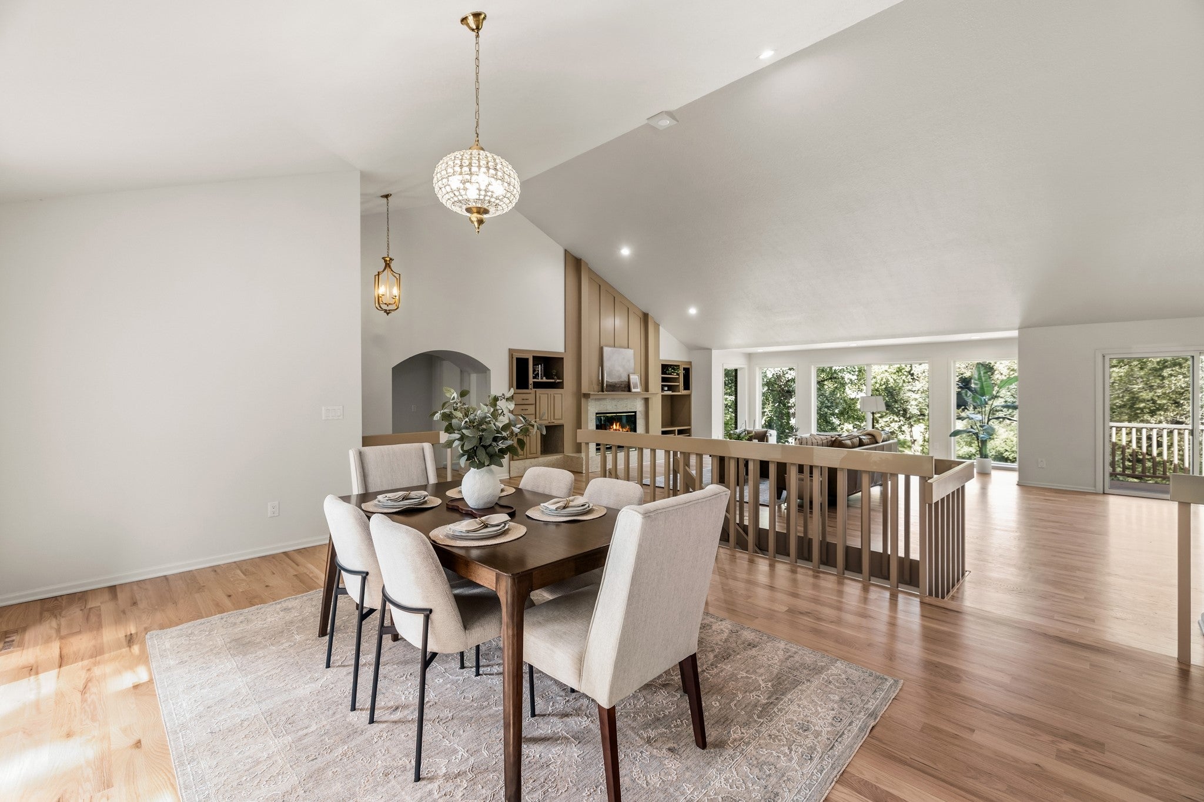
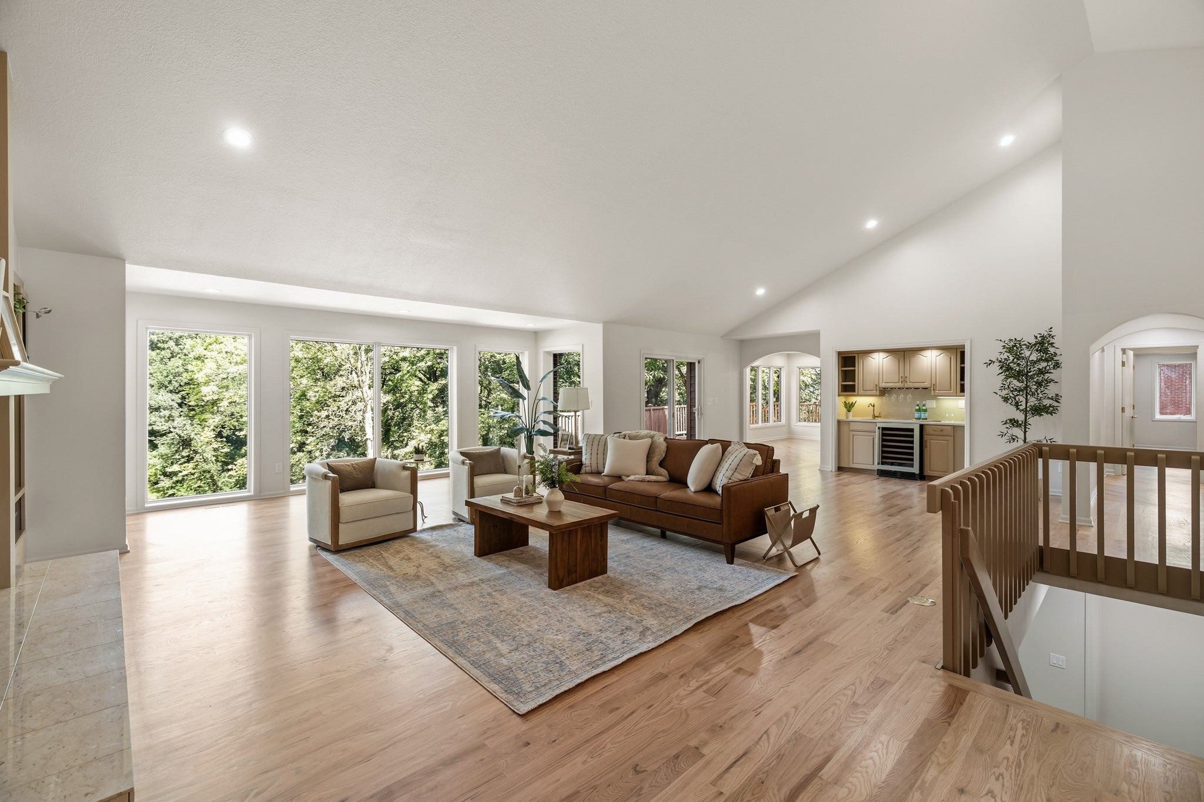
Don Acheson built brick walk out ranch in Quail Park on a quiet tree lined cul-de-sac. 1 acre lot with beautiful views of trees and wildlife. 6,000 sq ft. Perfect ranch layout. Huge kitchen taken down to the studs and built back with custom cabinets and large walk in hidden pantry. Kohler Studio McGee sink. 48" Cafe range with custom plaster hood vent. 72" Fridge and freezer makes this a chefs dream kitchen. Drop zone locker area. 6 bedrooms 5 baths. 2 washer and dryers. 2 wet bars. Serving station with pull out drawers. Brand new master bathroom with custom built shower, closet and vanity. New oak flooring throughout the main living area. Full height quartz backsplashes. Huge windows. Metal roof. Newer mechanicals. Oversize 3 car garage with epoxy floor, 3 floor drains and staircase to the lower level. Tons of storage throughout. Fully updated inside and out. Easy interstate access. Come live in the best neighborhood in the metro!

Save
Ask
Tour
Hide
Share
Listing Snapshot
Price 
$1,450,000
Days On Site 
37 Days
Bedrooms 
6
Inside Area (SqFt) 
2,944 sqft
Total Baths 
5
Full Baths 
3
Partial Baths 
2
Lot Size 
0.929 Acres
Year Built 
1989
MLS® Number 
749120
Status 
Active
Property Tax 
$12,460
HOA/Condo/Coop Fees 
$25 monthly
Sq Ft Source 
N/A
Friends & Family
Recent Activity
6 days agoPrice changed to $1,450,000
6 days agoListing updated with changes from the MLS®
a month agoListing first seen on site
General Features
Acres 
0.929
Attached Garage 
Yes
Garage 
Yes
Garage Spaces 
3
Parking 
AttachedGarage
Property Sub Type 
Single Family Residence
Security 
Smoke Detector(s)
Sewer 
Public Sewer
SqFt Below 
1550
SqFt Total 
2944
Style 
Ranch
Water Source 
Public
Zoning 
r
Interior Features
Appliances 
CooktopDryerDishwasherFreezerMicrowaveRefrigeratorWasher
Basement 
Finished
Cooling 
Central Air
Fireplace 
Yes
Fireplace Features 
Wood Burning
Fireplaces 
2
Flooring 
CarpetHardwoodTileVinyl
Heating 
Natural GasForced Air
Interior 
Eat-in Kitchen
Laundry Features 
Main Level
Main Level Bedrooms 
2
Save
Ask
Tour
Hide
Share
Exterior Features
Construction Details 
Brick
Lot Features 
Cul-De-Sac
Patio And Porch 
Deck
Roof 
Metal
Community Features
Association Fee 
$300.0
Association Fee Frequency 
Annually
MLS Area 
West Des Moines
School District 
West Des Moines
Financing Terms Available 
CashConventionalFHAVA Loan
Roads 
Concrete
Schools
School District
West Des Moines
Elementary School
Unknown
Middle School
Unknown
High School
Unknown
Listing courtesy of Realty ONE Group Impact


Listing information is provided by Participants of the Des Moines Area Association of Realtors. IDX information is provided exclusively for personal, non-commercial use, and may not be used for any purpose other than to identify prospective properties consumers may be interested in purchasing. Information is deemed reliable but not guaranteed. Copyright 2026, Des Moines Area Association of Realtors.
Last checked: 2026-10-19 03:14 AM UTC

Neighborhood & Commute
Source: Walkscore
Save
Ask
Tour
Hide
Share