
2826 Druid Hill DriveDes Moines, IA 50315
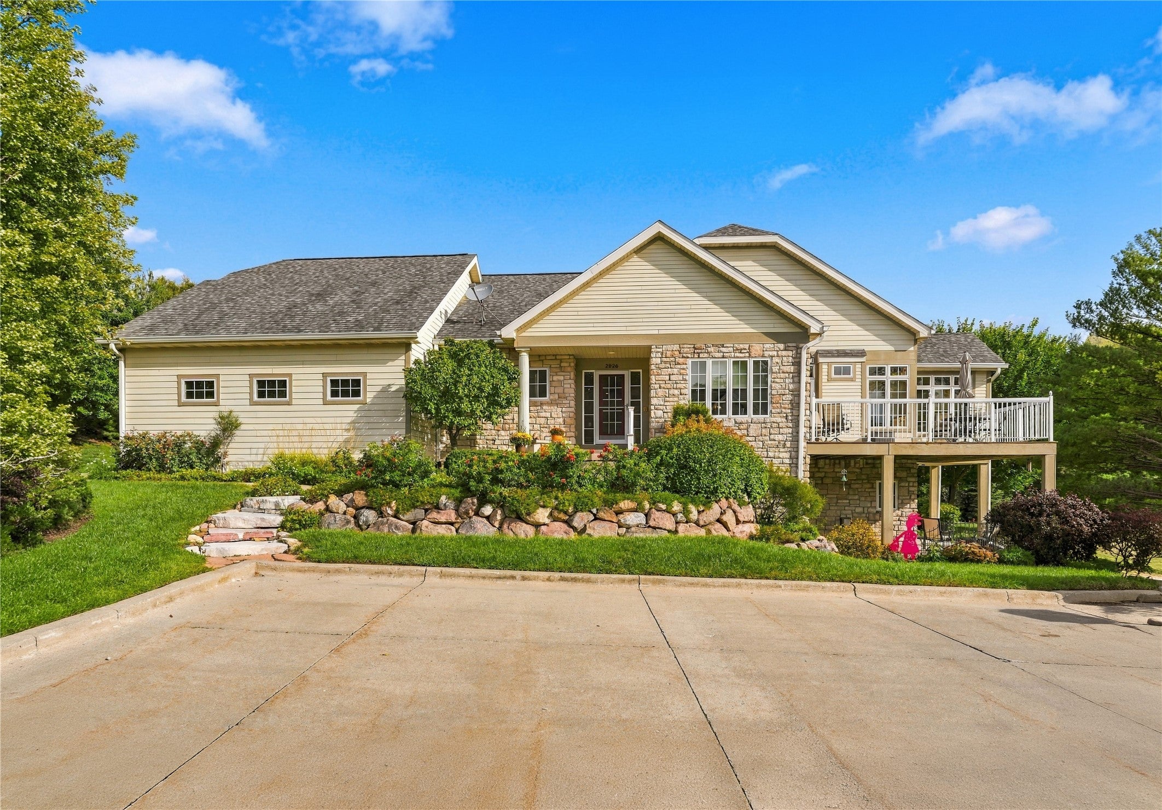
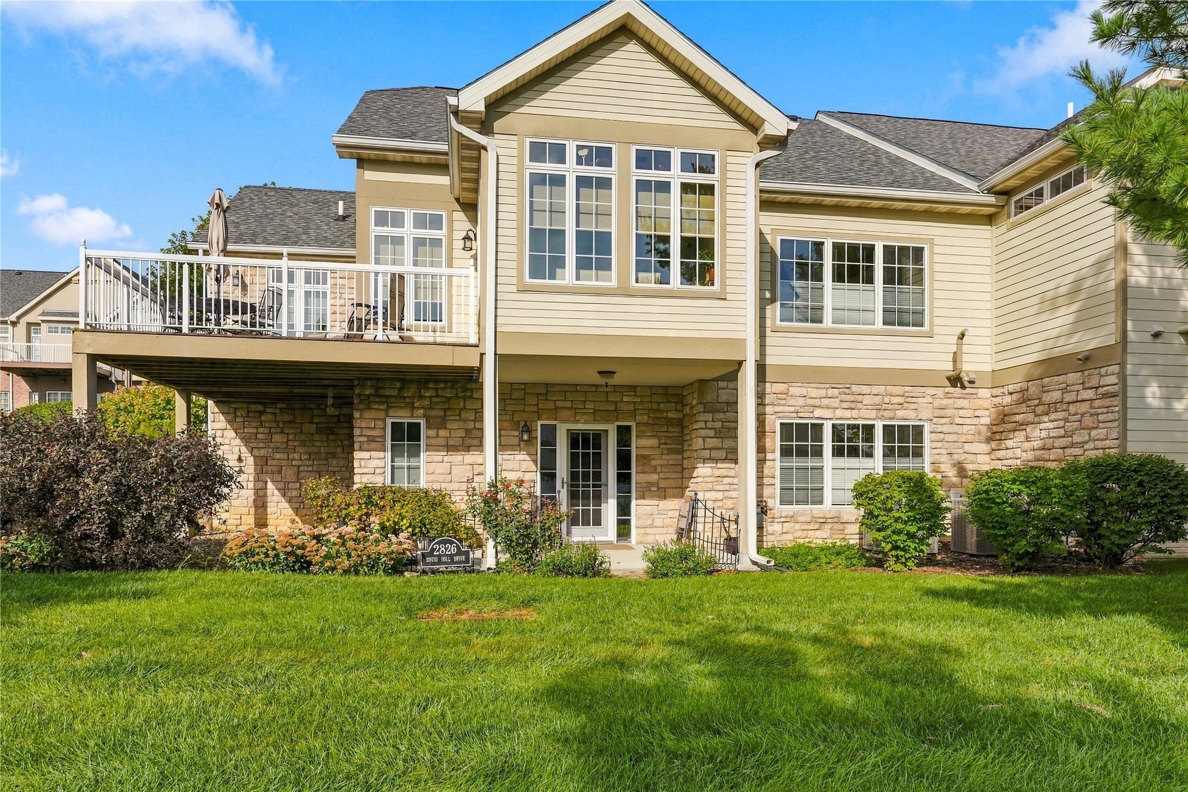
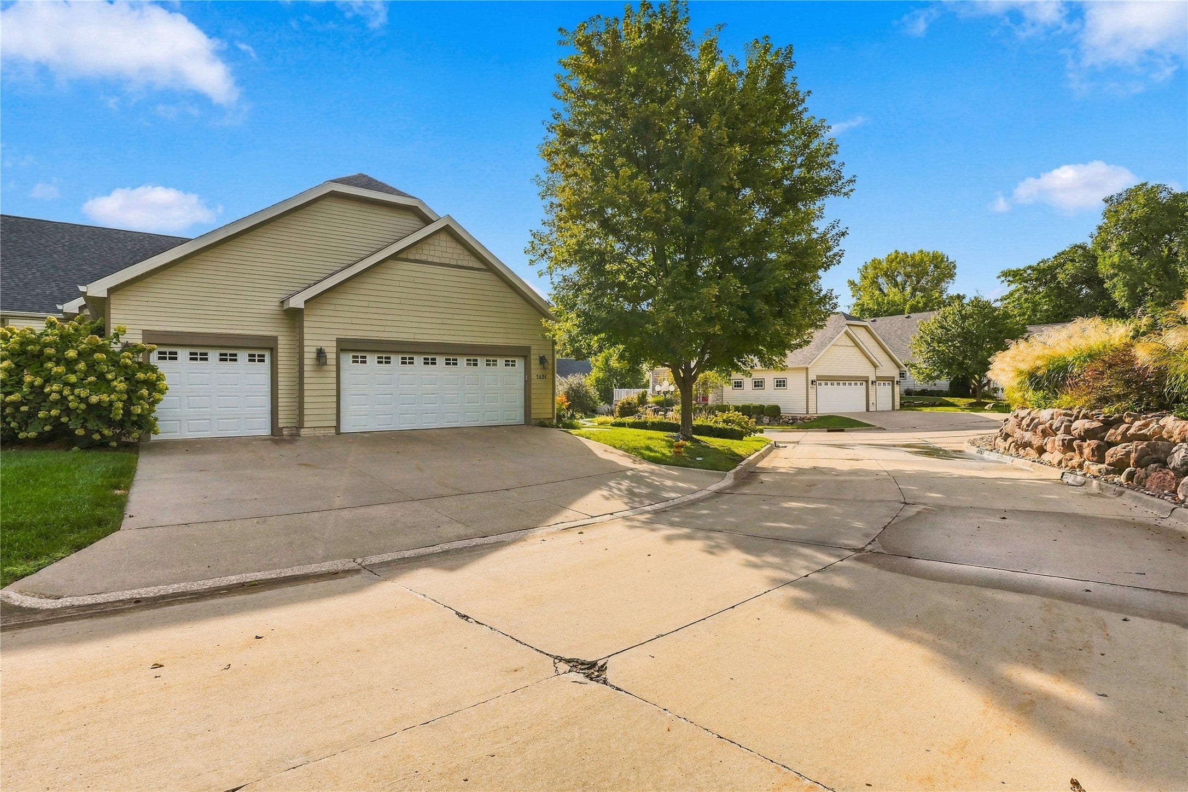
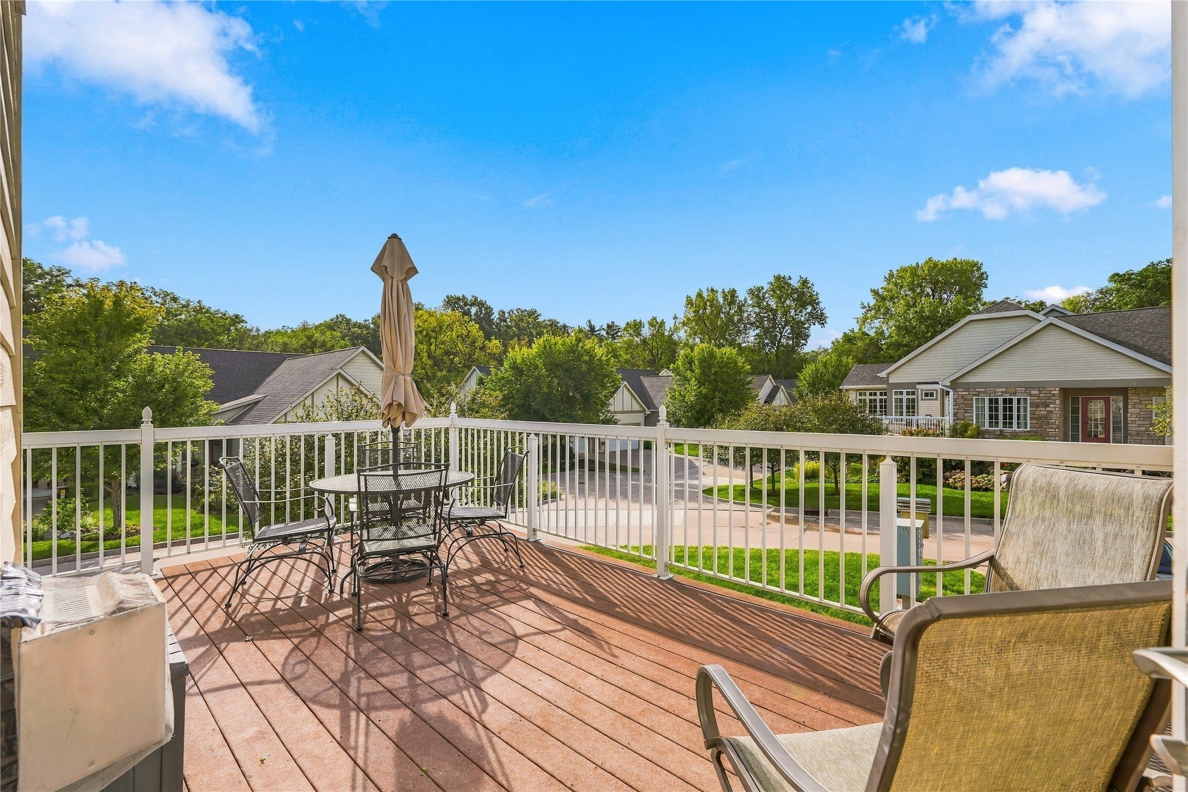
Discover this exceptional executive ranch end-unit townhome offering more than 3,000 square feet of beautifully finished living space in a private, gated community. The thoughtfully designed main level features a spacious primary suite, first-floor laundry, dedicated office, sunroom, eat-in kitchen, and inviting living spaces highlighted by two fireplaces. The primary suite includes dual closets and a generous private bath with a jetted tub. The finished walkout lower level is ideal for entertaining or hosting guests, featuring abundant daylight windows, a beautiful kitchen area, spacious living space, and a large bedroom with a walk-in closet. Additional highlights include central vacuum, a three-car garage, and a private deck overlooking rolling hills and beautifully maintained landscaping. Enjoy a peaceful setting that feels tucked away in the countryside while still being conveniently located within the city. Take a stroll past the historic Rollins Mansion and surrounding gardens or enjoy nearby Gray’s Lake. With gated access, full exterior maintenance, lawn care, and snow removal, this home offers the freedom to travel and enjoy a low-maintenance lifestyle without sacrificing space, privacy, or convenience. A truly unique townhome in an equally unique setting.
| 2 weeks ago | Price changed to $549,900 | |
| 2 weeks ago | Listing updated with changes from the MLS® | |
| 3 weeks ago | Status changed to Active | |
| a month ago | Listing first seen on site |

Listing information is provided by Participants of the Des Moines Area Association of Realtors. IDX information is provided exclusively for personal, non-commercial use, and may not be used for any purpose other than to identify prospective properties consumers may be interested in purchasing. Information is deemed reliable but not guaranteed. Copyright 2026, Des Moines Area Association of Realtors.
Last checked: 2026-10-12 06:45 PM UTC