
5721 Rose AvenueDes Moines, IA 50321
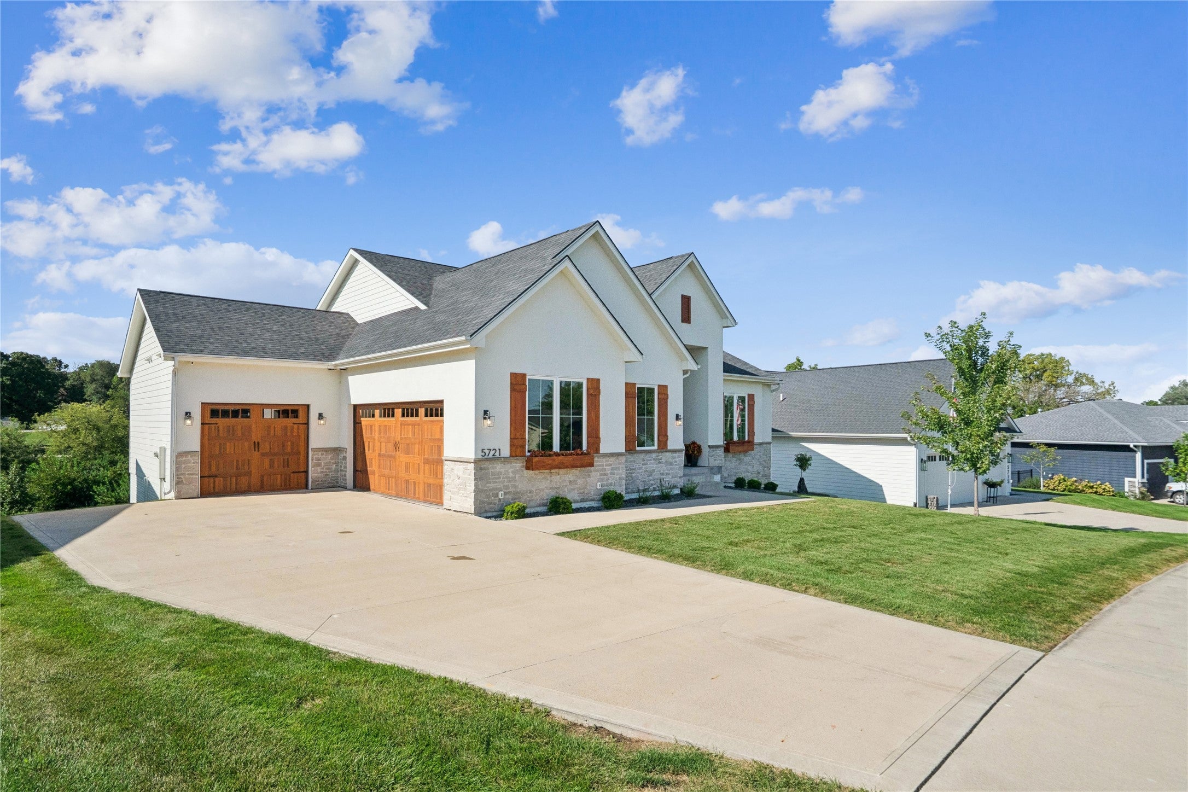
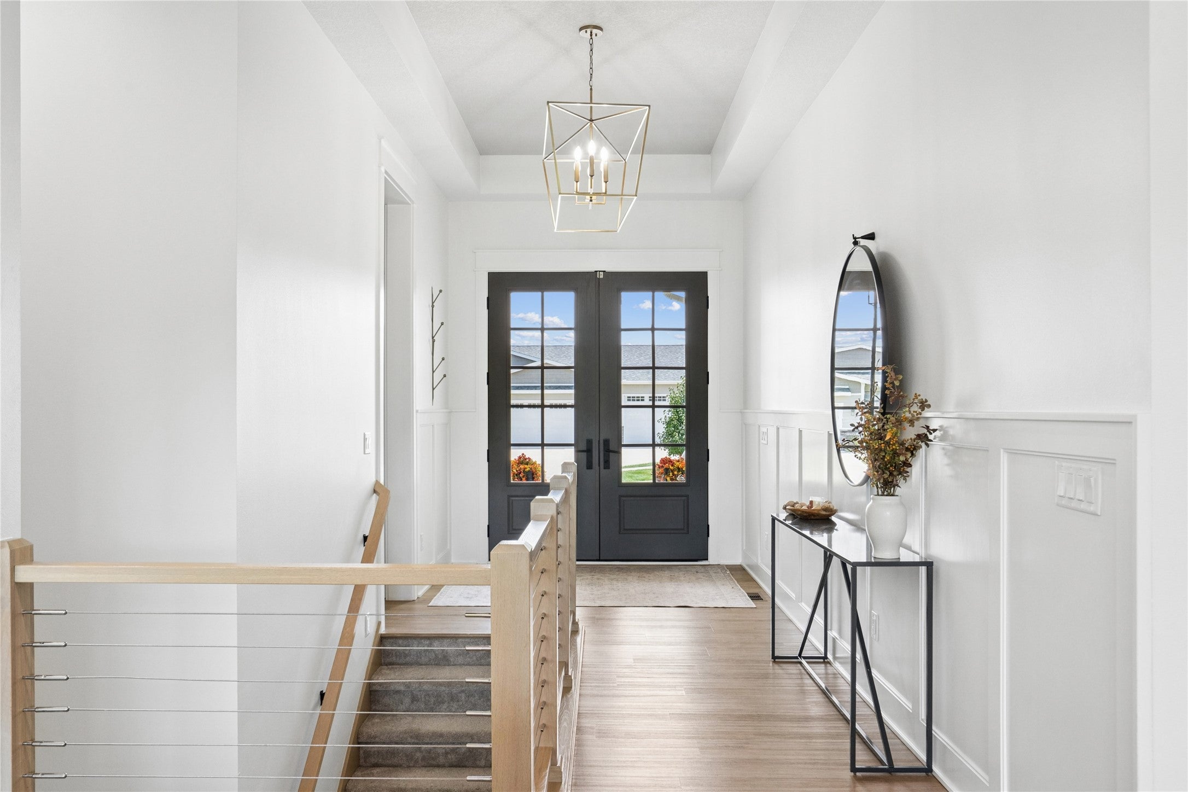
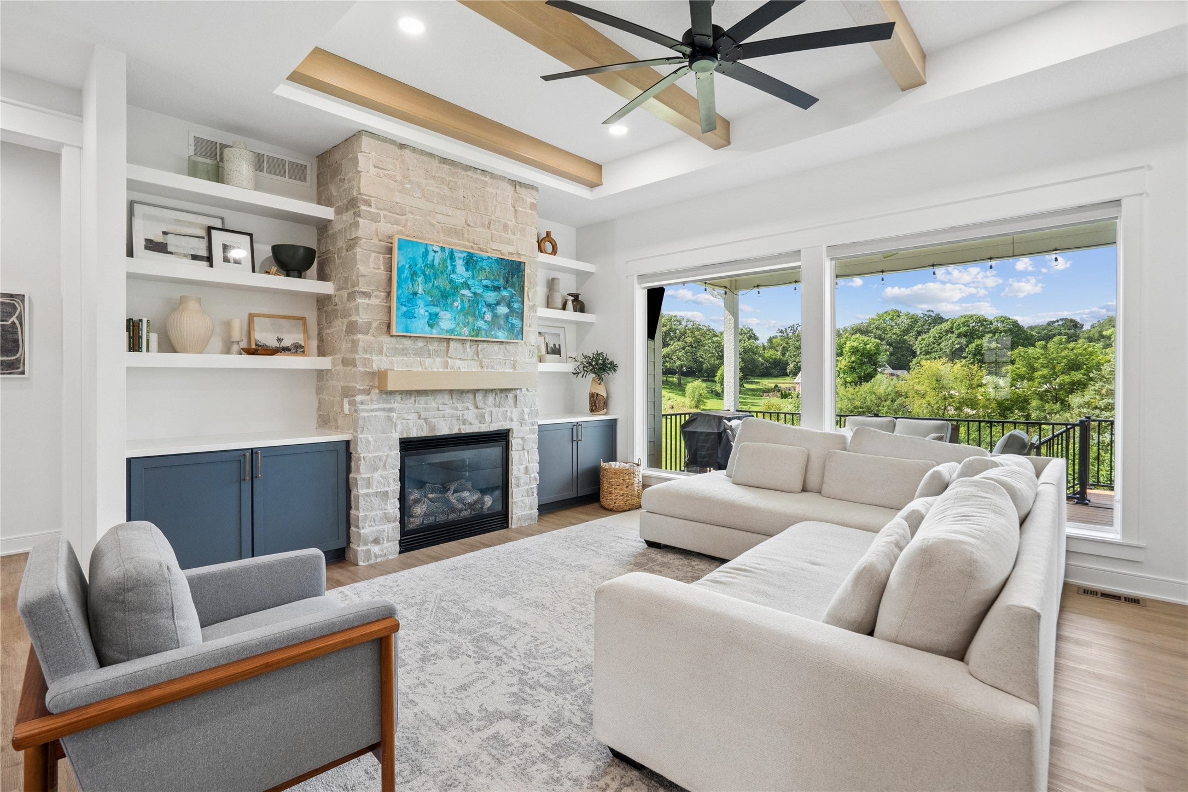
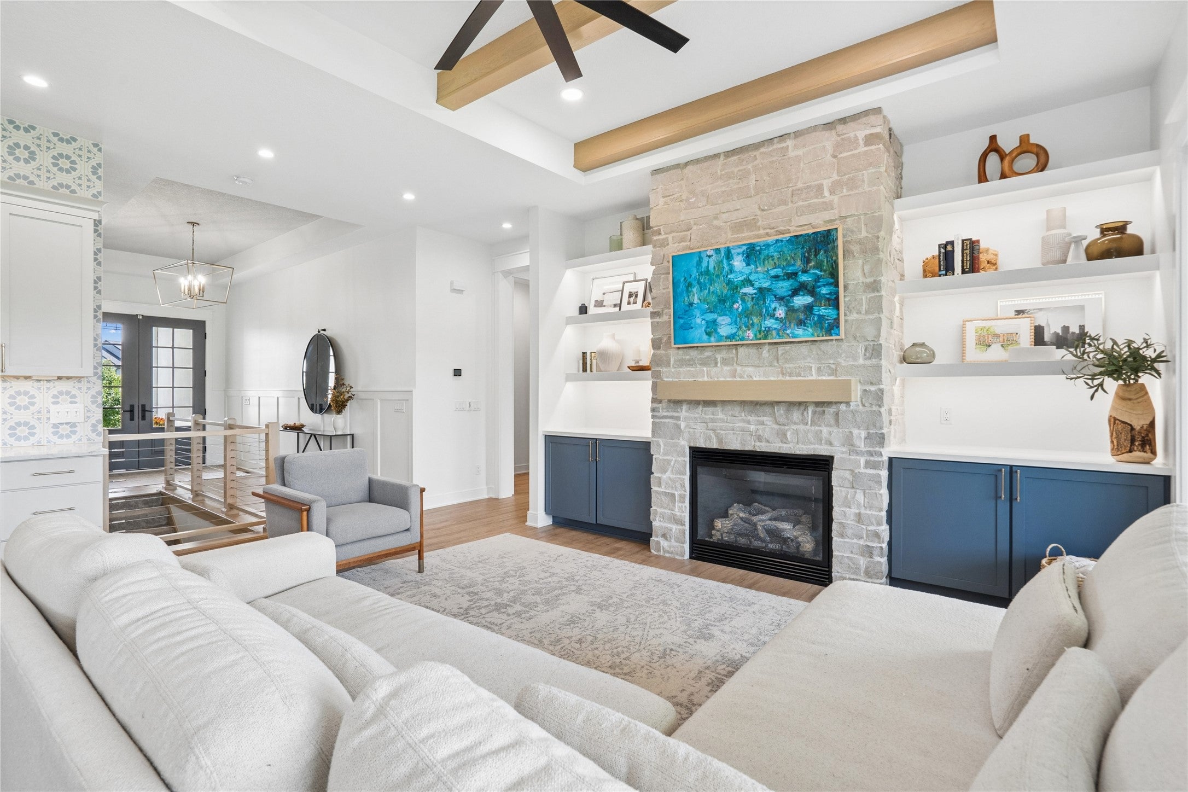
Welcome home to this Southwood Estates GEM! This 2020-built ranch on .656 acres backing to TREES offers 5 bedrooms and 3.5 bathrooms across 1,958 sq ft on the main level plus 1,685+ finished sq ft below- 3,643+ sq ft total, with quality finishes throughout. Double doors welcome you into the grand entry. The open main level features an inviting kitchen with abundant cabinetry, a walk-in pantry, an oversized island, a GE Profile gas cooktop and wall oven, and an additional beverage fridge. The living room showcases white oak beams and a stone fireplace. The spacious dining area fits a large table, and the slider leads out to the covered deck overlooking the peaceful, tree-lined .656-acre yard. The primary suite is a true retreat with a soaker tub, oversized tile shower, and custom walk in closet that leads to the laundry room. Two additional bedrooms on the main level share a Jack-and-Jill bathroom, and an extra half bath is available for guests. The walkout lower level is the true showstopper. Enjoy a wet bar, spacious family room with built ins, two additional bedrooms, a full bath, plus finished space you won't find elsewhere- a dedicated office, exercise room, and sauna room with custom built-ins throughout. With an unbeatable location, you're just 10 minutes from wherever you need to be. A rare opportunity to own a home in Southwood Estates with extra space and privacy. Schedule your private showing today!
| 4 weeks ago | Status changed to Pending | |
| 4 weeks ago | Listing updated with changes from the MLS® | |
| a month ago | Listing first seen on site |

Listing information is provided by Participants of the Des Moines Area Association of Realtors. IDX information is provided exclusively for personal, non-commercial use, and may not be used for any purpose other than to identify prospective properties consumers may be interested in purchasing. Information is deemed reliable but not guaranteed. Copyright 2026, Des Moines Area Association of Realtors.
Last checked: 2026-10-12 06:45 PM UTC