
3231 Terrace DriveDes Moines, IA 50312
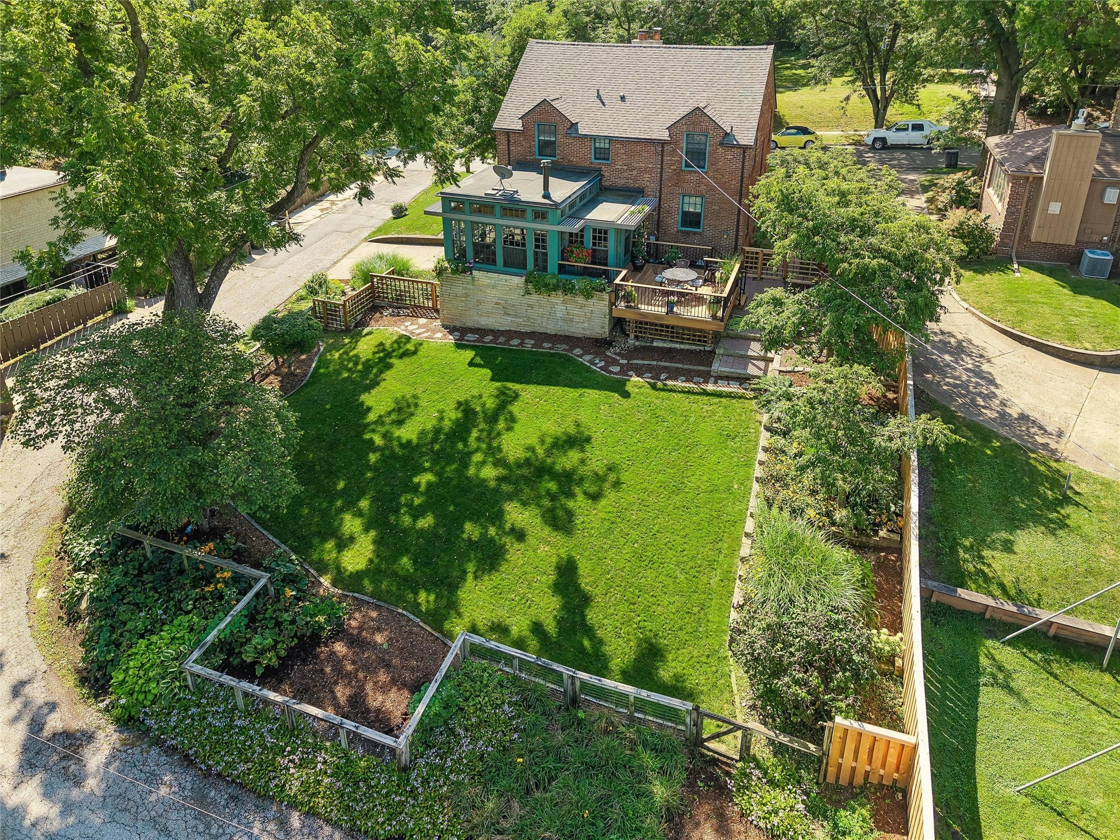
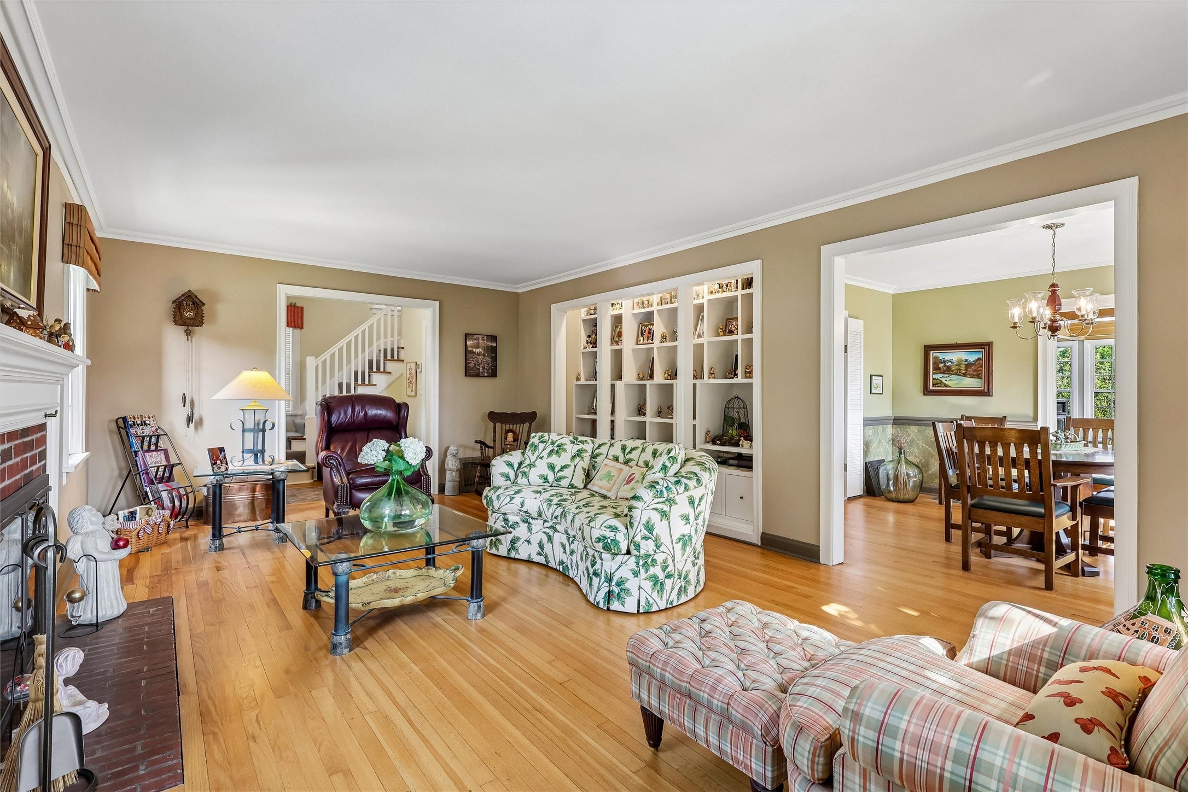
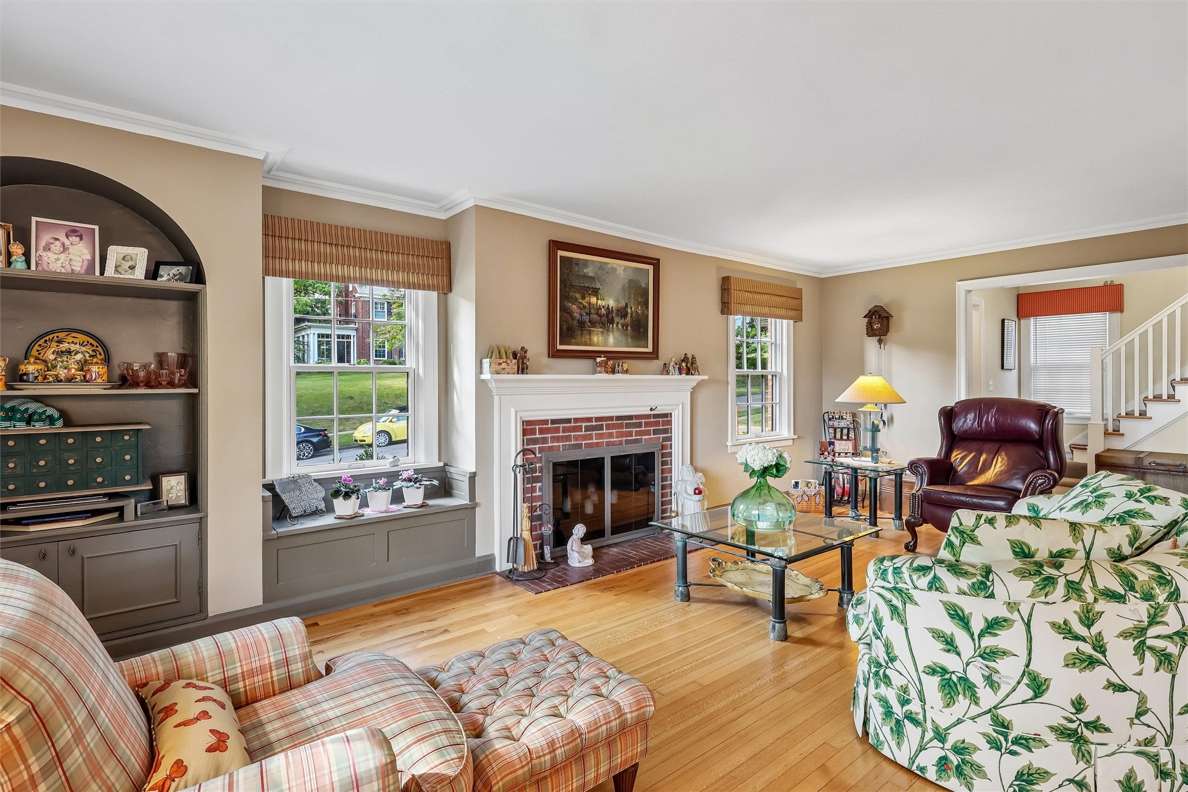
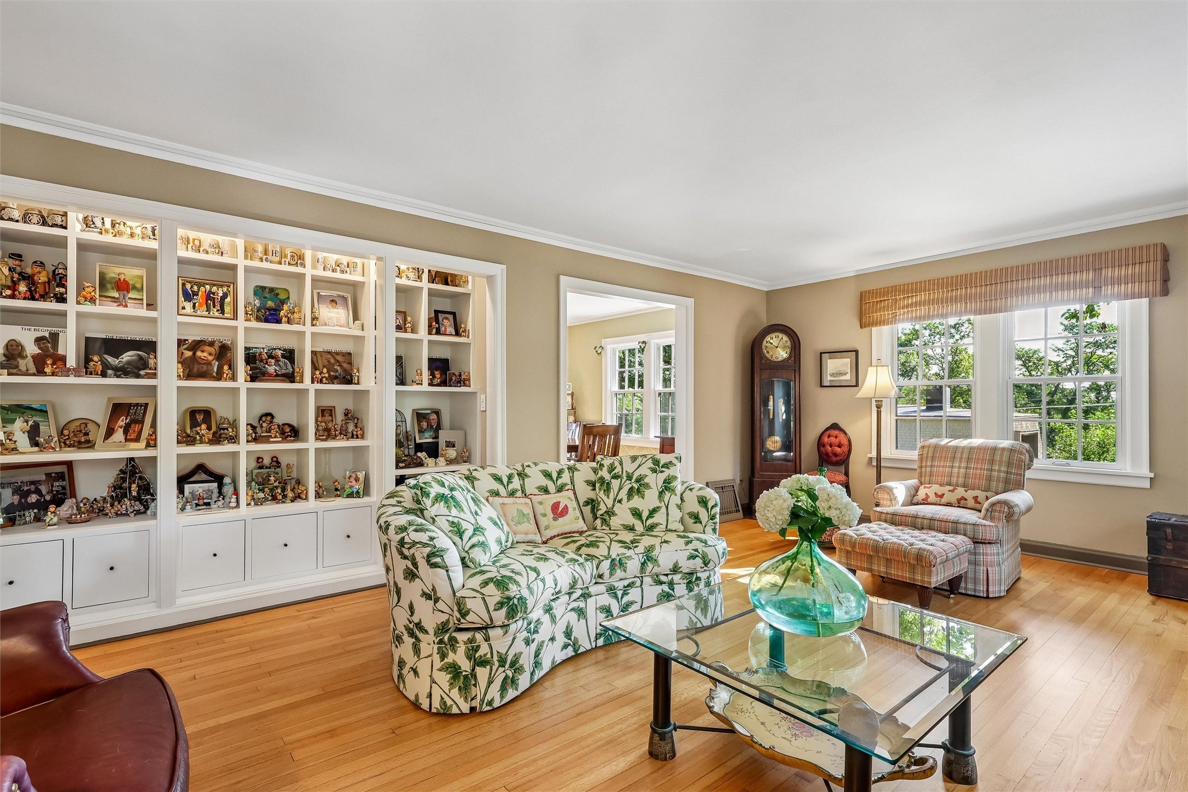
If this home looks like it came straight out of a magazine, there’s a reason—it did! Featured in Better Homes & Gardens for its outstanding remodel, this all-brick two-story beautifully blends original character with modern conveniences. Meticulously cared for by the same owner for 35 years, with quality work by Nelson Hawbaker Building and Crose & Lemke Company, the craftsmanship is evident throughout. The welcoming entry opens to a spacious great room featuring refinished hardwood floors, wood-burning fireplace, Pella windows, and custom built-ins perfect for displaying treasured pieces. The formal dining area connects to a butler’s pantry with generous storage and glass-front cabinetry. The updated kitchen features refreshed original cabinetry, Corian countertops, tile flooring, and included appliances. The showstopper is the four-seasons room with heated Anamosa stone flooring, Danish soapstone woodstove, architectural beams, and walls of windows overlooking the yard. A half bath completes the main level. Upstairs offers three bedrooms and two updated full baths, including a primary suite with walk-in closet and unique loft area. The finished basement has been improved with waterproofing and sump pump. Additional features include a two-car attached garage, storage beneath the four-seasons room, fenced yard, composite decking with steel railing, and so much more. A truly special home where character, craftsmanship, and thoughtful updates come together!
| a month ago | Status changed to Pending | |
| a month ago | Listing updated with changes from the MLS® | |
| a month ago | Listing first seen on site |

Listing information is provided by Participants of the Des Moines Area Association of Realtors. IDX information is provided exclusively for personal, non-commercial use, and may not be used for any purpose other than to identify prospective properties consumers may be interested in purchasing. Information is deemed reliable but not guaranteed. Copyright 2026, Des Moines Area Association of Realtors.
Last checked: 2026-10-12 06:45 PM UTC