Save
Ask
Tour
Hide
Share
$1,700,000
45 Days On Site

9468 Treehaven Court
West Des Moines, IA 50266

For Sale|Single Family Residence|Active
5
Beds
6
Total Baths
2
Full Baths
4
Partial Baths
3,868
SqFt
$440
/SqFt
2026
Built
County:
Dallas
Call Now: 515-446-7524
Is this the listing for you? We can help make it yours.
515-446-7524
9468 Treehaven Court9468 Treehaven Court9468 Treehaven Court9468 Treehaven Court
Save
Ask
Tour
Hide
Share

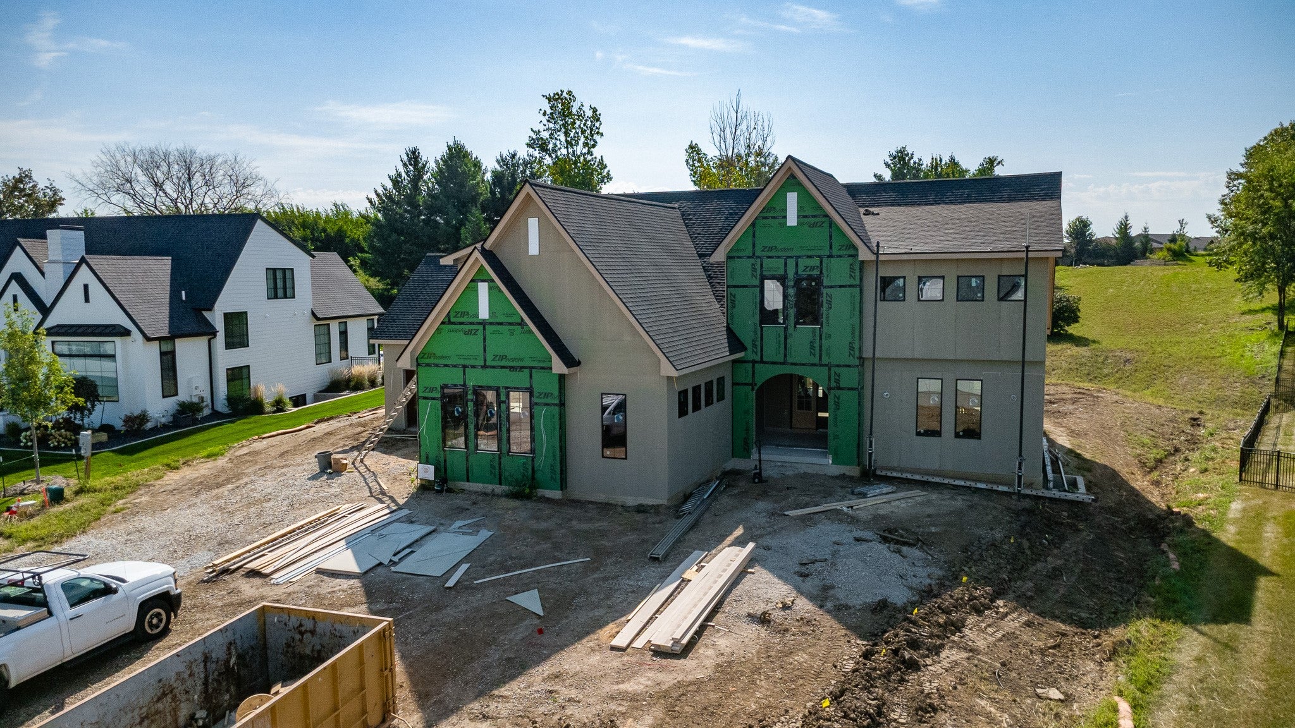
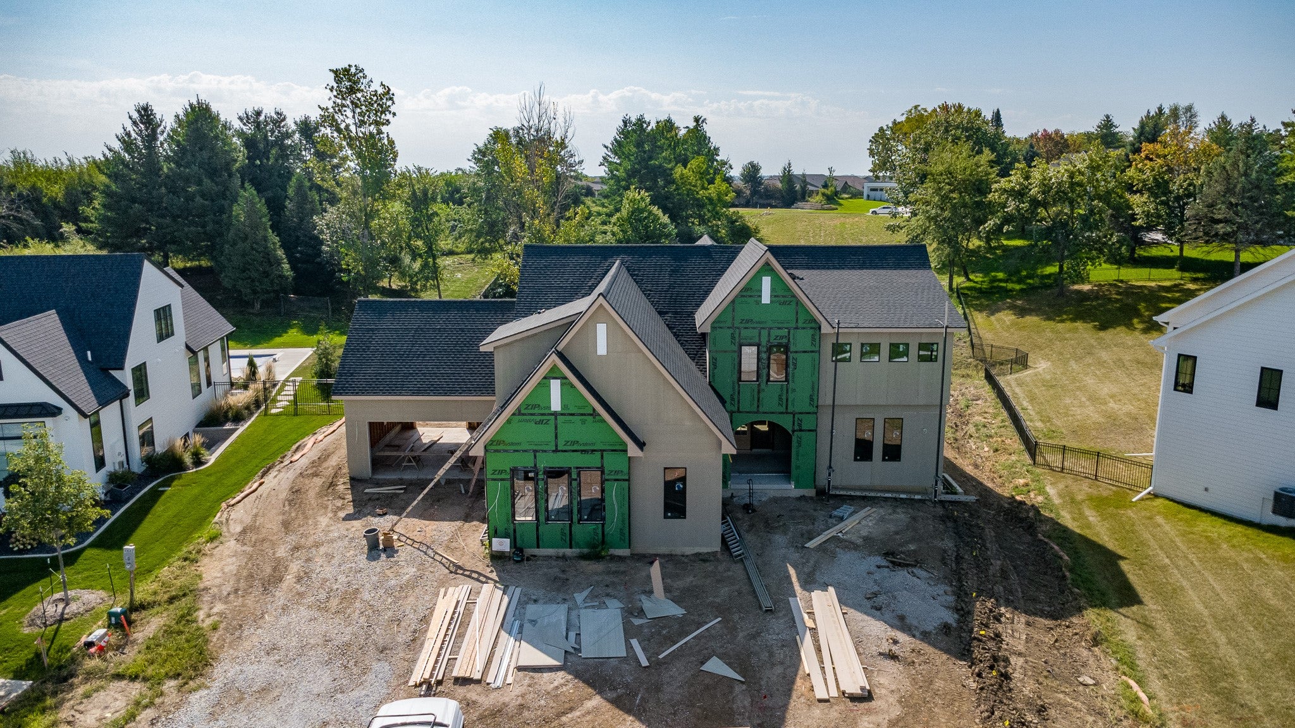
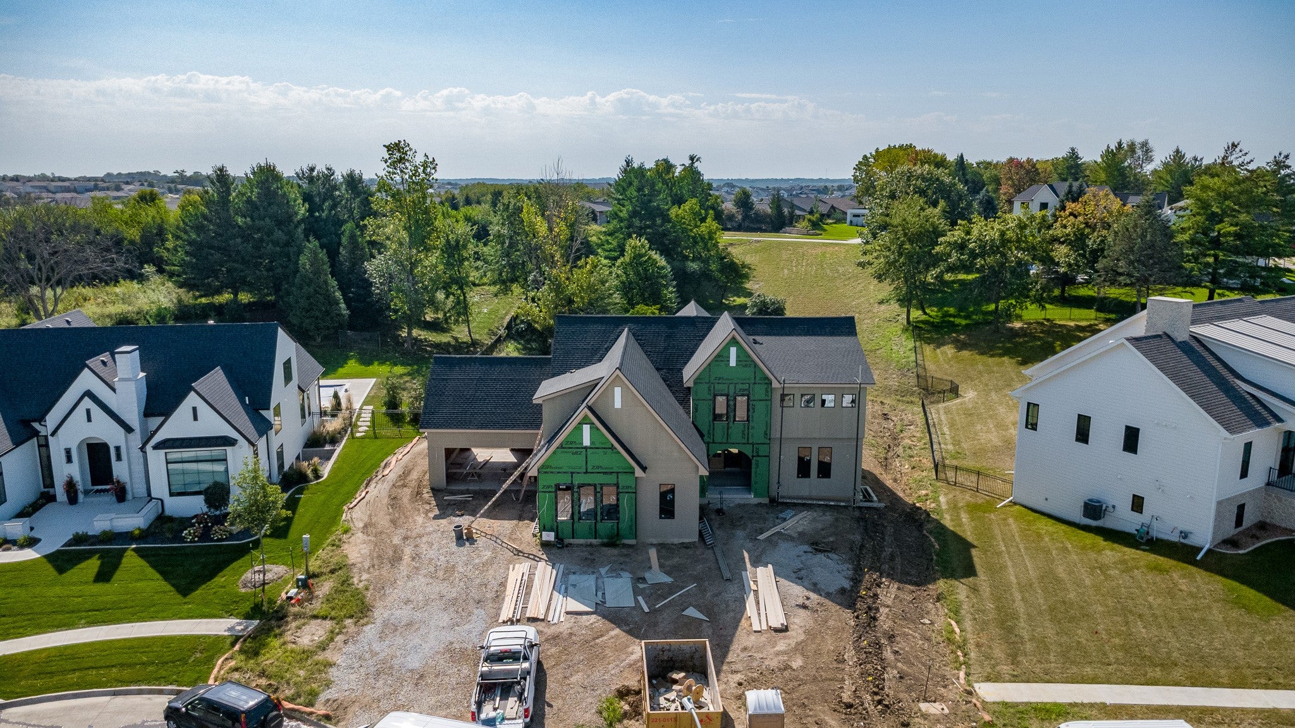
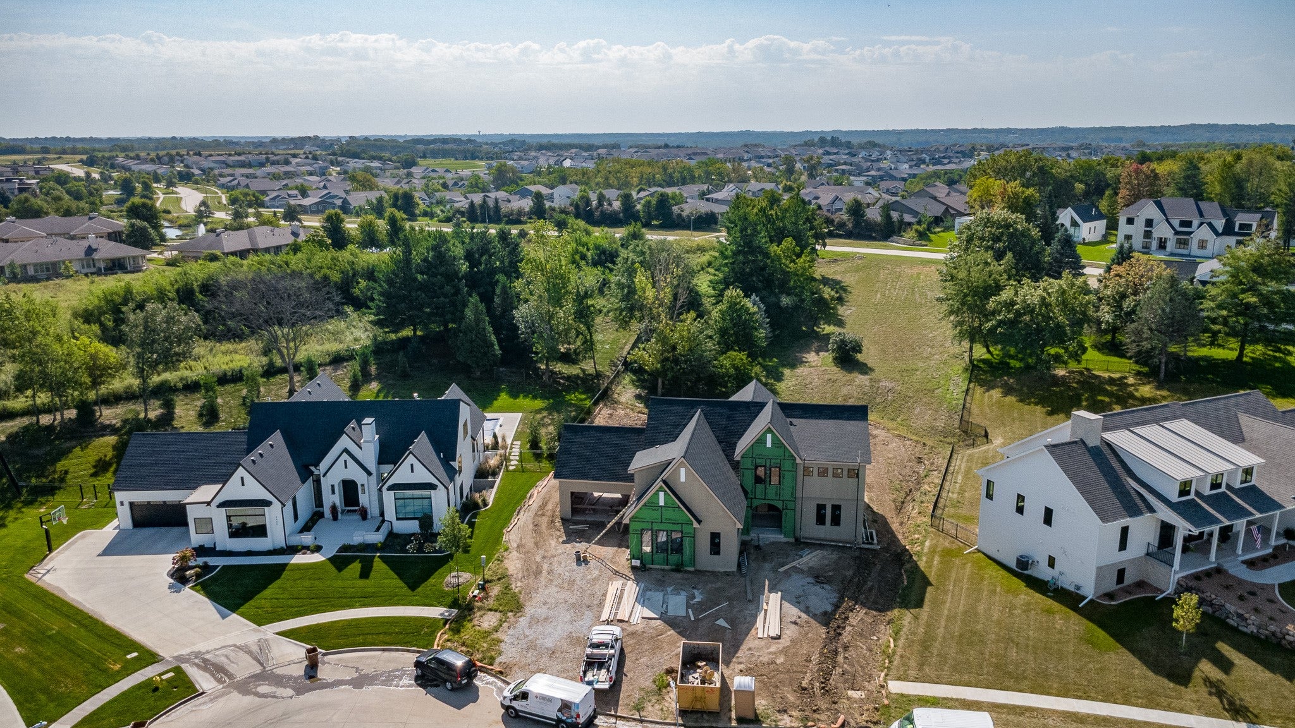
Welcome to 9468 Treehaven Court, an exceptional executive new construction home by Synergy Homes on a 0.63-acre homesite in Woodland Estates. This striking 1.5-story offers 5 bedrooms, 6 baths and 5,379 finished SF across three thoughtfully designed levels. The main level features a private primary suite with vaulted ceiling and custom closet, plus a dramatic great room with 16? ceilings, fireplace, custom mantle and built-ins. The chef's kitchen is designed for both everyday living and entertaining with custom cabinetry, quartz surfaces and backsplash, generous appliance package and walk-in pantry. Engineered hardwood, 8? solid-core doors and black Windsor windows elevate the finish throughout. Upstairs offers 3 bedrooms plus a versatile bonus room/office. The finished lower level includes a spacious family/rec room, second fireplace, wet bar, additional bedroom and bath, plus space for a potential 6th bedroom or flex room. Outdoor living continues with a 266 SF covered patio featuring a pine tongue-and-groove ceiling, radiant heaters and privacy wall. Additional highlights include 3-zone high-efficiency Trane HVAC, whole-house humidifier, smart thermostat, irrigation and professional landscaping.

Save
Ask
Tour
Hide
Share
Listing Snapshot
Price 
$1,700,000
Days On Site 
45 Days
Bedrooms 
5
Inside Area (SqFt) 
3,868 sqft
Total Baths 
6
Full Baths 
2
Partial Baths 
4
Lot Size 
0.63 Acres
Year Built 
2026
MLS Number 
748766
Status 
Active
Property Tax 
$10
HOA/Condo/Coop Fees 
$25 monthly
Sq Ft Source 
N/A
Friends & Family
Recent Activity
a month agoListing first seen on site
a month agoListing updated with changes from the MLS
General Features
Acres 
0.63
Attached Garage 
Yes
Garage 
Yes
Garage Spaces 
4
Levels 
One and One Half
Parking 
AttachedGarage
Property Condition 
New Construction
Property Sub Type 
Single Family Residence
Security 
Smoke Detector(s)
Sewer 
Public Sewer
SqFt Below 
1531
SqFt Total 
3868
Style 
One And One Half Story
Water Source 
Public
Zoning 
R
Interior Features
Appliances 
OvenCooktopDishwasherMicrowaveRefrigerator
Basement 
Finished
Cooling 
Central Air
Fireplace 
Yes
Fireplace Features 
ElectricGas
Fireplaces 
2
Flooring 
CarpetTile
Heating 
Natural GasForced Air
Interior 
Eat-in KitchenSee Remarks
Laundry Features 
Main LevelUpper Level
Main Level Bedrooms 
1
Save
Ask
Tour
Hide
Share
Exterior Features
Construction Details 
Stone
Lot Features 
Rectangular Lot
Patio And Porch 
DeckPatioCovered
Roof 
AsphaltShingle
Community Features
Association Fee 
$300.0
Association Fee Frequency 
Annually
MLS Area 
West Des Moines
School District 
West Des Moines
Financing Terms Available 
CashConventional
Roads 
Concrete
Schools
School District
West Des Moines
Elementary School
Unknown
Middle School
Unknown
High School
Unknown
Listing courtesy of RE/MAX Concepts


Listing information is provided by Participants of the Des Moines Area Association of Realtors. IDX information is provided exclusively for personal, non-commercial use, and may not be used for any purpose other than to identify prospective properties consumers may be interested in purchasing. Information is deemed reliable but not guaranteed. Copyright 2026, Des Moines Area Association of Realtors.
Last checked: 2026-10-20 05:13 AM UTC

Neighborhood & Commute
Source: Walkscore
Save
Ask
Tour
Hide
Share