
30 NW Alderleaf DriveWaukee, IA 50263
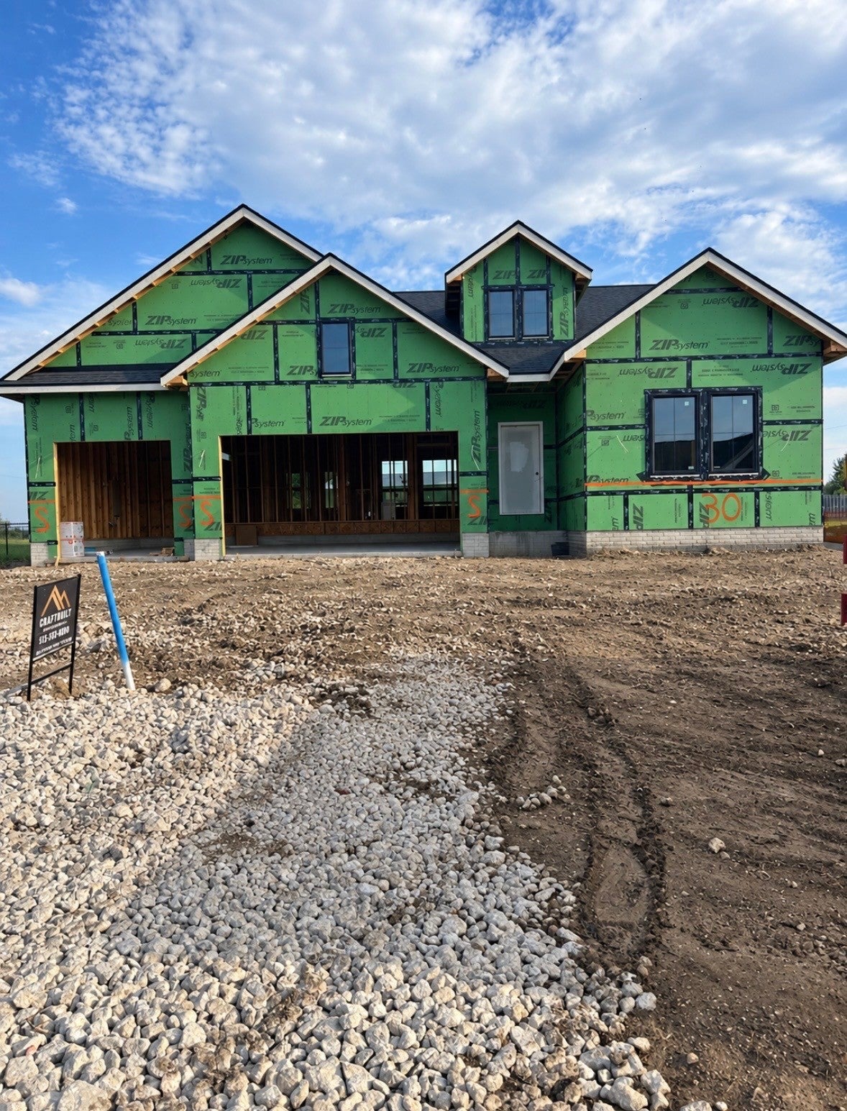
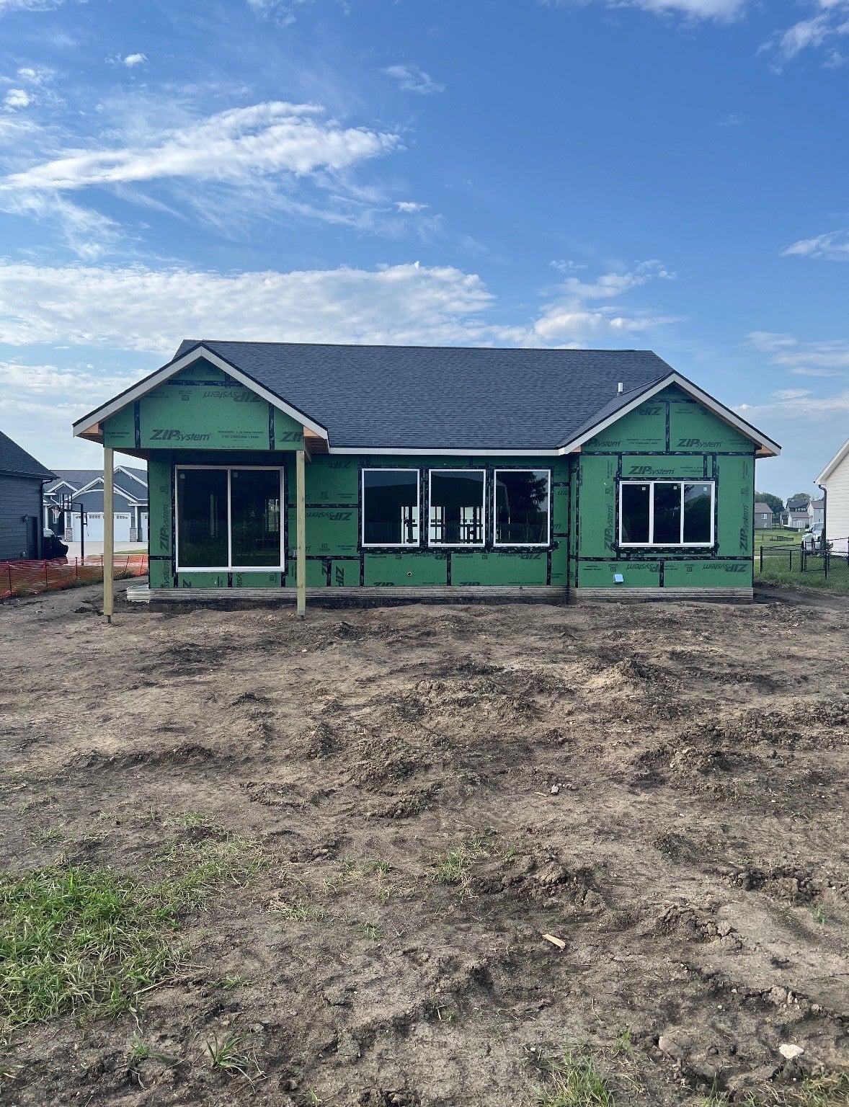
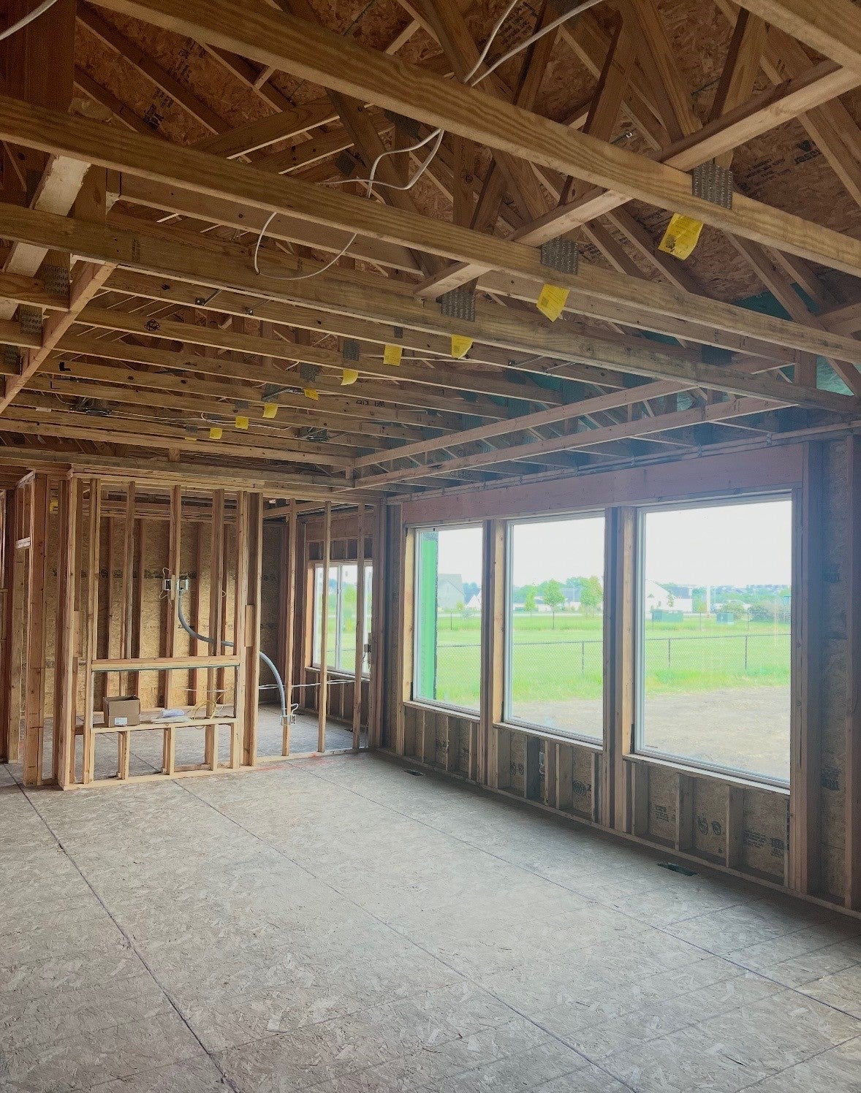
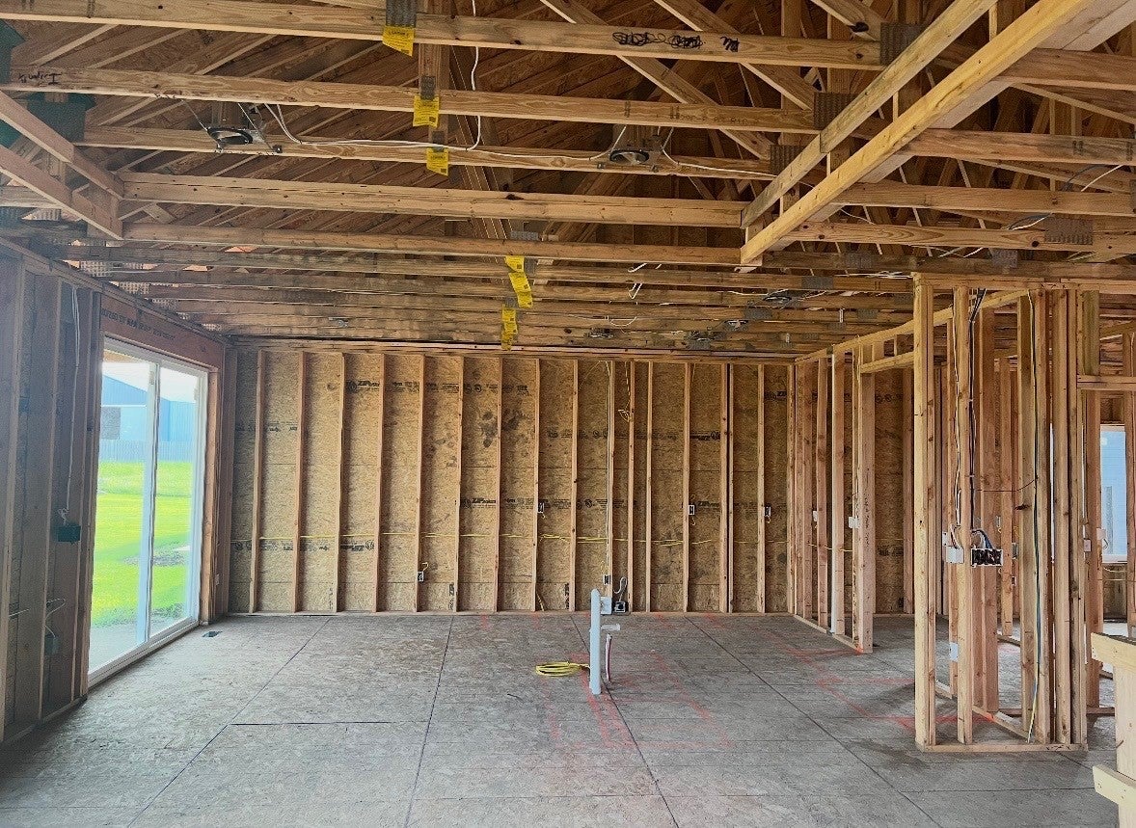
Welcome to this thoughtfully designed new construction ranch by CraftBuilt Construction, offering over 3,000 square feet of finished living space with 5 bedrooms, 3 bathrooms, and a layout designed for both everyday living and entertaining. The main level features an open-concept kitchen, dining, and living area filled with natural light from oversized windows. The kitchen offers a spacious island, hidden walk-in pantry with plenty of storage, while the great room features a floor-to-ceiling stone fireplace. Three bedrooms are located on the main level, including a spacious primary suite with a tiled walk-in shower and generous walk-in closet. The finished lower level adds even more flexibility with two additional bedrooms, a large family room, wet bar, and a separate flex room ideal for a home office, gym, playroom, or hobby space. A dedicated storage room provides additional space to keep everything organized without sacrificing finished living areas. Outside, enjoy the large covered composite deck overlooking the spacious backyard. An attached three-car garage provides plenty of room for vehicles and additional storage. Conveniently located near schools and area amenities. All information obtained from seller and public record.
| a week ago | Listing first seen on site | |
| a week ago | Listing updated with changes from the MLS® |

Listing information is provided by Participants of the Des Moines Area Association of Realtors. IDX information is provided exclusively for personal, non-commercial use, and may not be used for any purpose other than to identify prospective properties consumers may be interested in purchasing. Information is deemed reliable but not guaranteed. Copyright 2026, Des Moines Area Association of Realtors.
Last checked: 2026-09-13 05:25 AM UTC