Save
Ask
Tour
Hide
Share
$499,900
39 Days On Site

5814 Harwood Drive
Des Moines, IA 50312

For Sale|Single Family Residence|Active
3
Beds
2
Total Baths
1
Full Bath
1
Partial Bath
1,759
SqFt
$284
/SqFt
1950
Built
County:
Polk
Call Now: 515-446-7524
Is this the listing for you? We can help make it yours.
515-446-7524
Upcoming Open Houses
Sun, Oct 18, 11:00 AM - 1:00 PM
5814 Harwood Drive5814 Harwood Drive5814 Harwood Drive5814 Harwood Drive
Save
Ask
Tour
Hide
Share

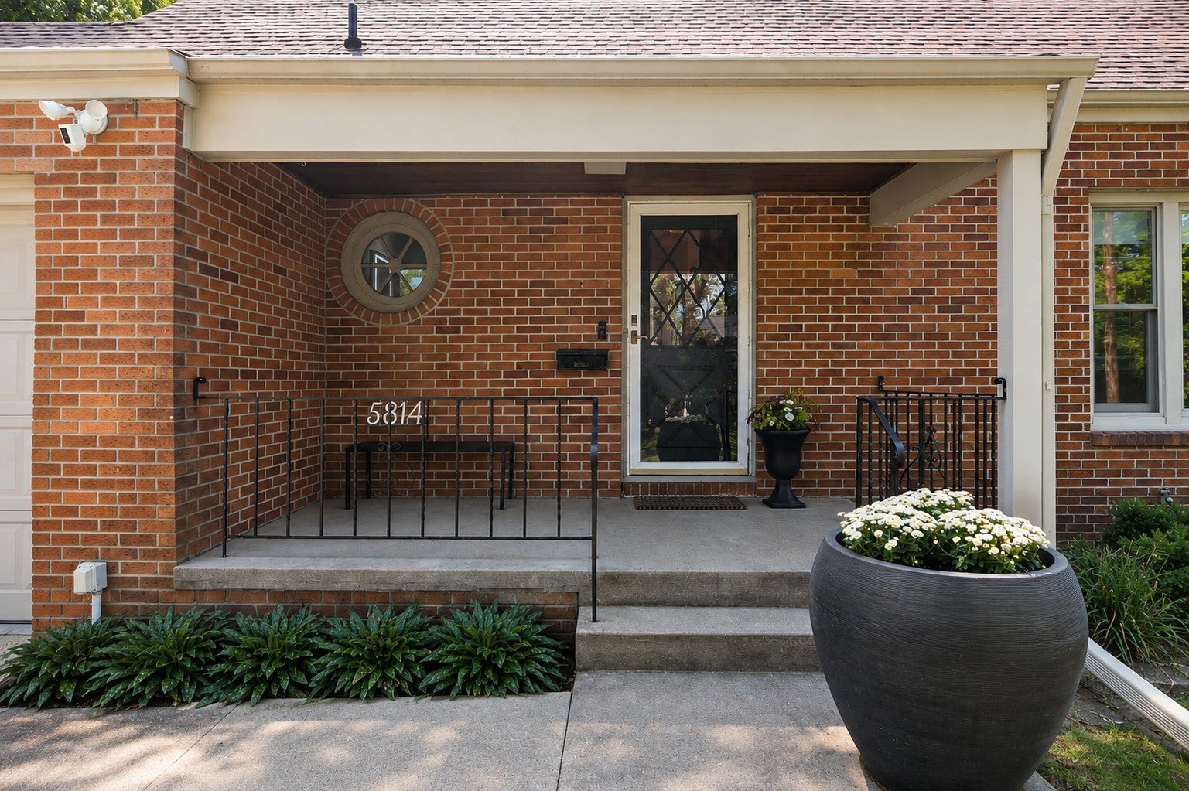
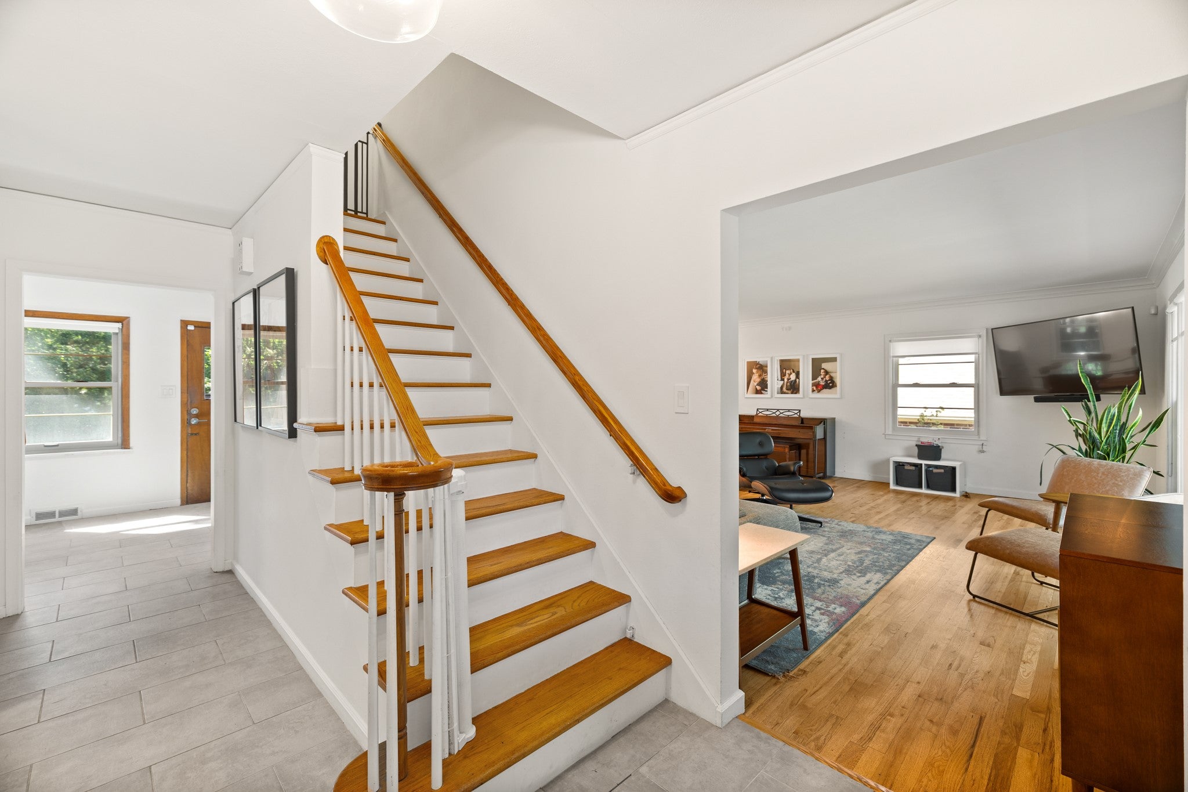
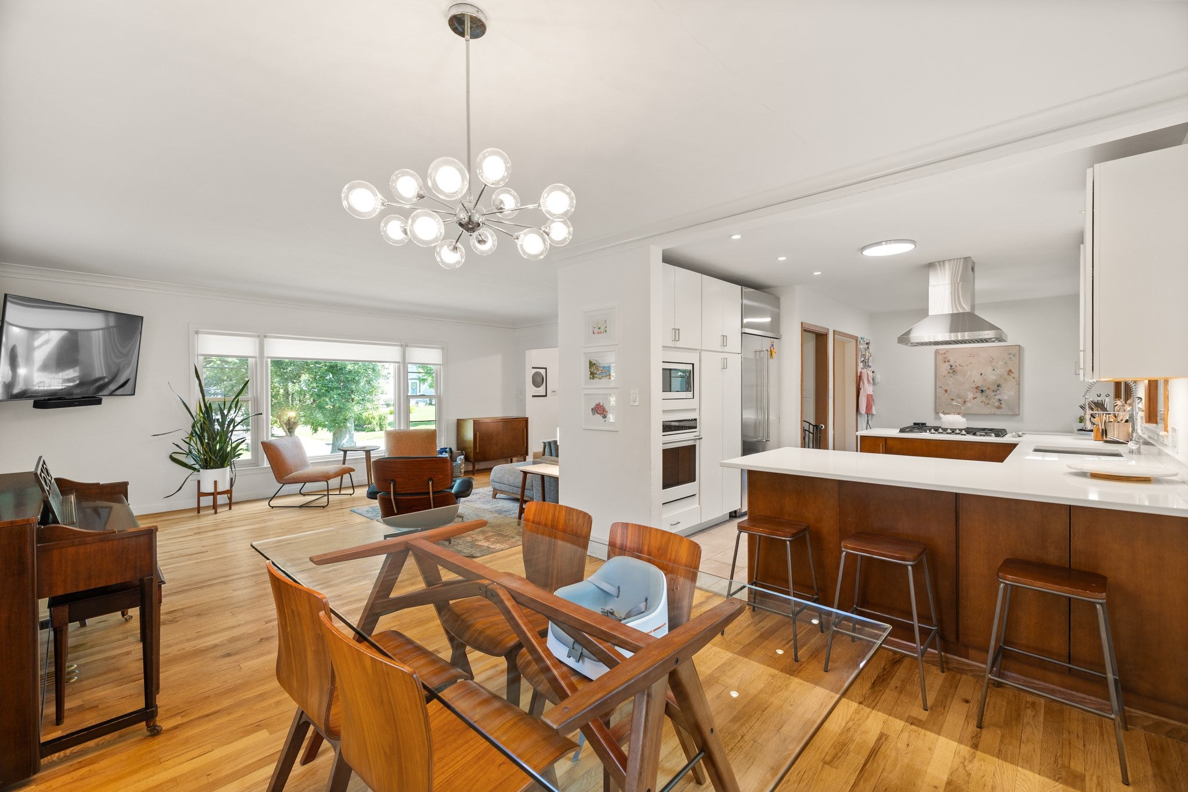
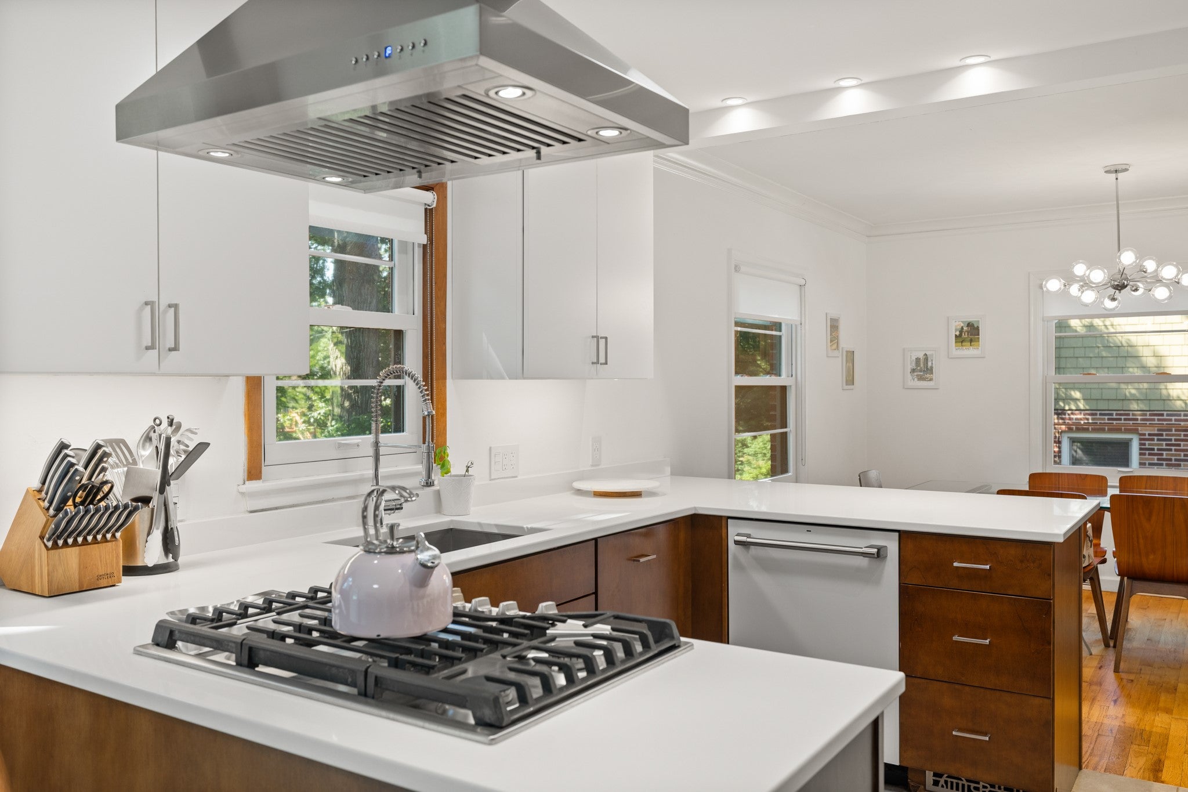
This Waterbury home has the updates everyone wants while still keeping the charm that makes the neighborhood so special. The main level has great natural light and an easy flow between the living room, dining space and kitchen. The recently remodeled kitchen has a clean, timeless feel with plenty of cabinetry and counter space, plus stainless appliances. All of the bathrooms have been thoughtfully updated as well, with modern finishes that give them a polished, high-end feel. Second-floor laundry is another huge bonus and an everyday convenience you’ll quickly appreciate. The basement was remodeled and finished in 2024, adding even more usable space with a rec room, wet bar and room for an office, playroom or workout area. The big-ticket items have been taken care of too, with a new roof and gutters in 2019 and AC in 2024. Outside, the large, mature yard offers plenty of room to enjoy, along with a patio and attached two-car garage. So much has already been done here, but the house still feels like a Waterbury home — full of character, with great spaces and updates that make it easy to move right in.

Save
Ask
Tour
Hide
Share
Listing Snapshot
Price 
$499,900
Days On Site 
39 Days
Bedrooms 
3
Inside Area (SqFt) 
1,759 sqft
Total Baths 
2
Full Baths 
1
Partial Baths 
1
Lot Size 
0.253 Acres
Year Built 
1950
MLS® Number 
748635
Status 
Active
Property Tax 
$7,268
HOA/Condo/Coop Fees 
N/A
Sq Ft Source 
N/A
Friends & Family
Recent Activity
a week agoStatus changed to Active
a week agoListing updated with changes from the MLS®
a month agoListing first seen on site
General Features
Acres 
0.253
Attached Garage 
Yes
Foundation 
Block
Garage 
Yes
Garage Spaces 
2
Levels 
One and One Half
Parking 
AttachedGarage
Property Sub Type 
Single Family Residence
Sewer 
Public Sewer
SqFt Below 
480
SqFt Total 
1759
Style 
One And One Half Story
Water Source 
Public
Interior Features
Appliances 
OvenCooktopDryerDishwasherMicrowaveRefrigeratorWasher
Basement 
Partially Finished
Cooling 
Central Air
Flooring 
CarpetHardwoodTile
Heating 
Natural GasForced Air
Interior 
Wet Bar
Laundry Features 
Upper Level
Main Level Bedrooms 
1
Save
Ask
Tour
Hide
Share
Exterior Features
Construction Details 
Brick
Fencing 
Chain Link
Lot Features 
Rectangular Lot
Patio And Porch 
PatioCovered
Roof 
AsphaltShingle
Community Features
MLS Area 
Des Moines West
School District 
Des Moines Independent
Financing Terms Available 
CashConventional
Roads 
Concrete
Schools
School District
Des Moines Independent
Elementary School
Unknown
Middle School
Unknown
High School
Unknown
Listing courtesy of Iowa Realty Beaverdale


Listing information is provided by Participants of the Des Moines Area Association of Realtors. IDX information is provided exclusively for personal, non-commercial use, and may not be used for any purpose other than to identify prospective properties consumers may be interested in purchasing. Information is deemed reliable but not guaranteed. Copyright 2026, Des Moines Area Association of Realtors.
Last checked: 2026-10-12 06:45 PM UTC

Neighborhood & Commute
Source: Walkscore
Save
Ask
Tour
Hide
Share