
1635 Ashwood DriveAltoona, IA 50009
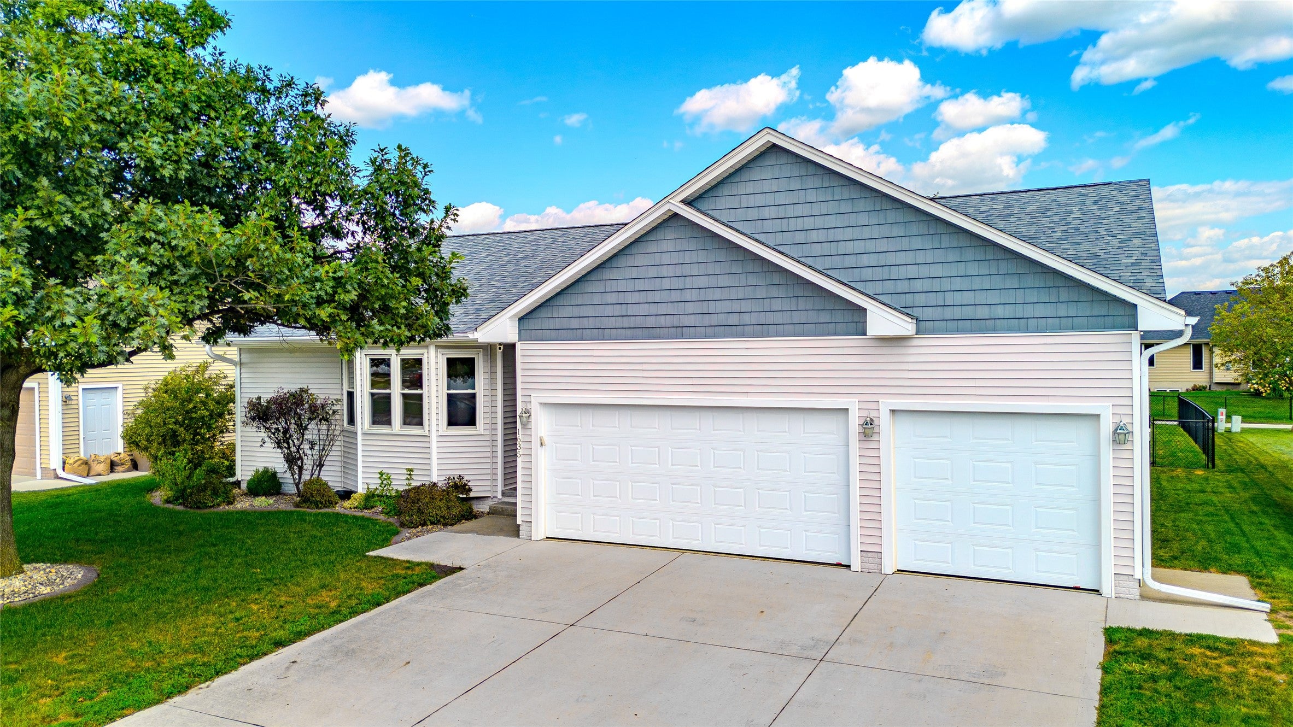
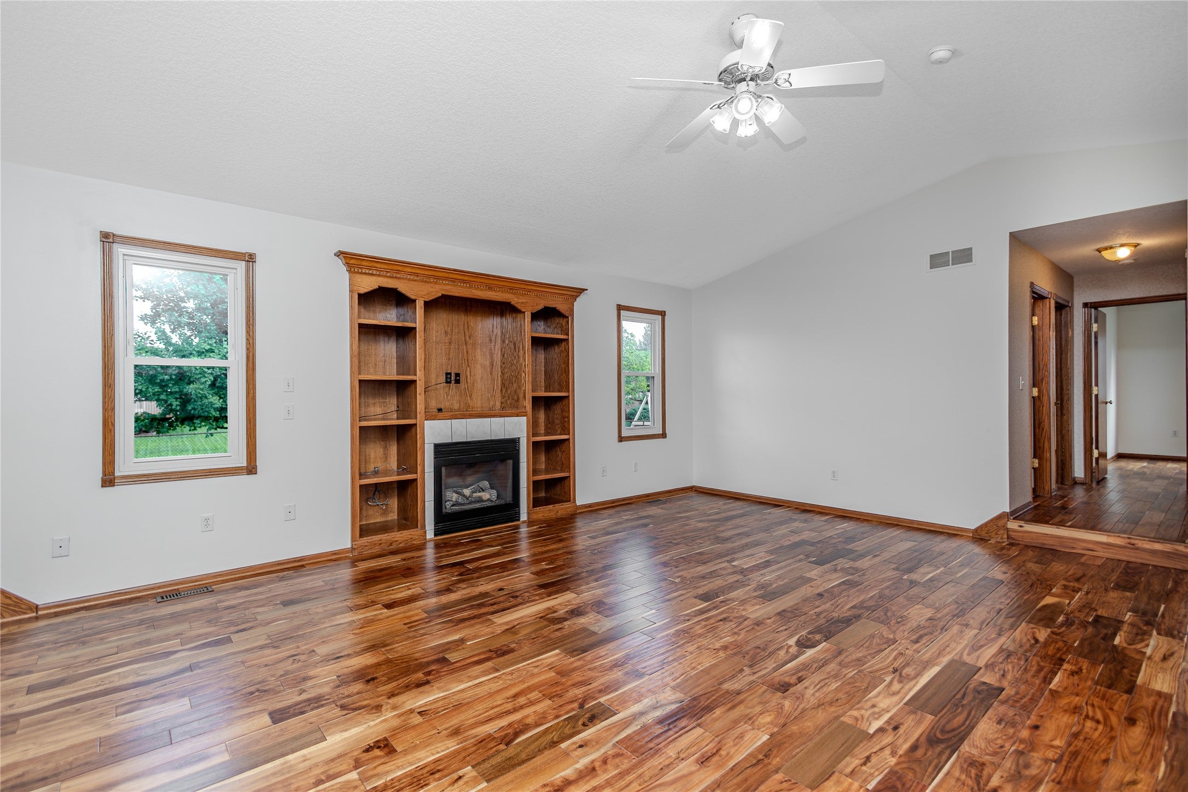
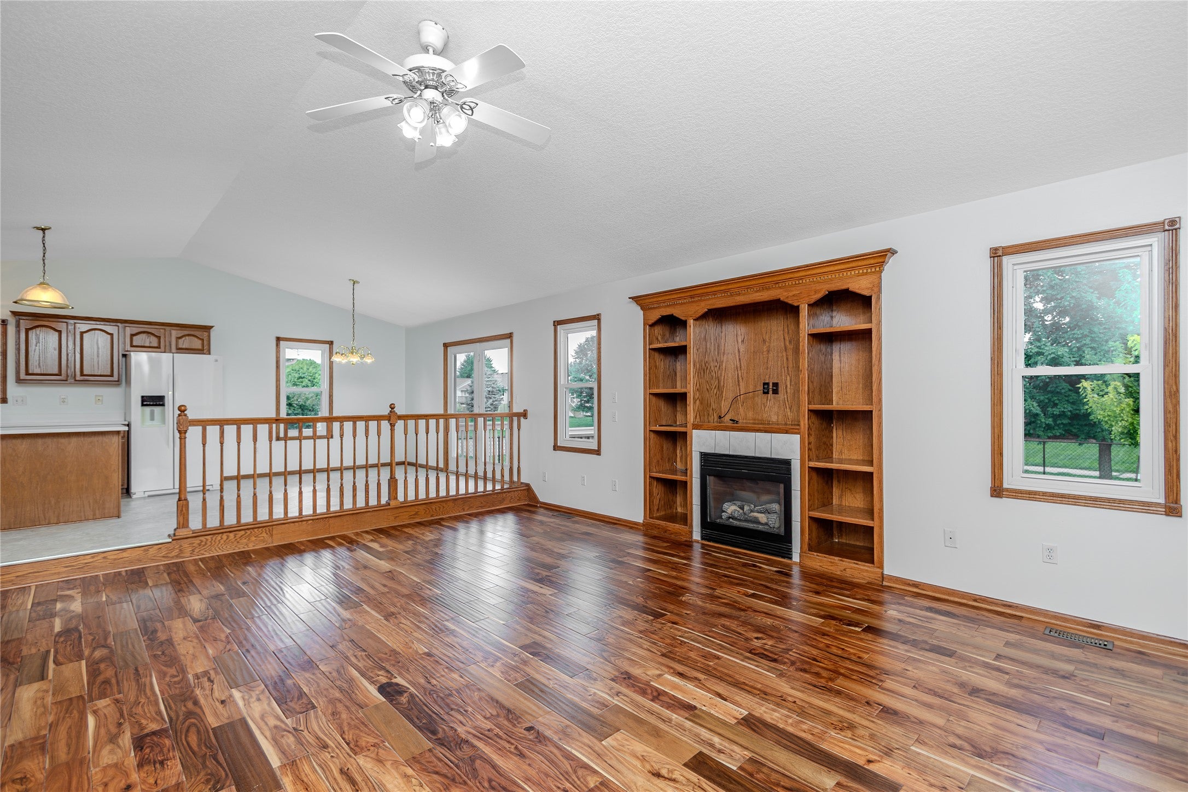
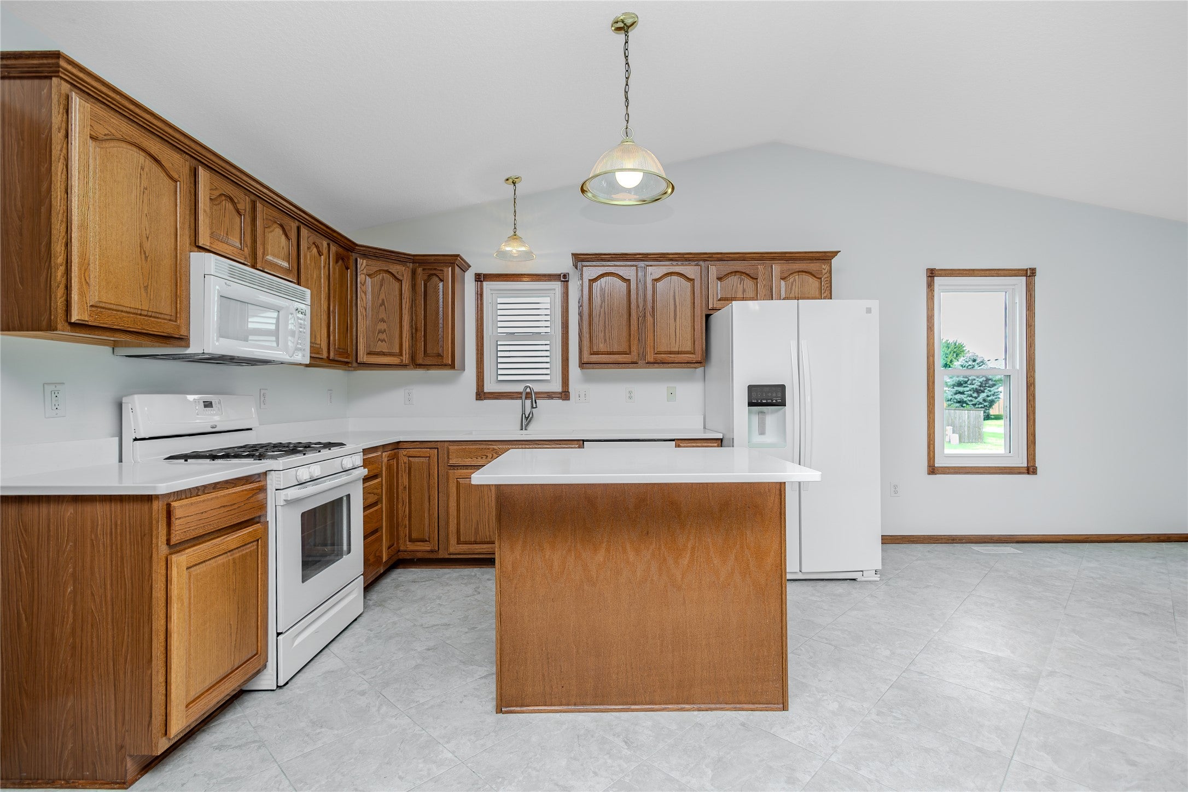
Welcome to 1635 Ashwood Drive, where comfortable everyday living meets the kind of location that makes it easy to settle in and stay awhile. Tucked into Altoona’s established Venbury neighborhood, this spacious ranch offers the feel of a quiet residential setting while keeping you close to parks, trails, shopping, dining and everything Altoona has to offer. Step inside to an inviting main level filled with natural light, warm hardwood floors and a vaulted living room anchored by a gas fireplace and built-ins. The kitchen offers generous cabinetry, quartz countertops, an island and an easy connection to the dining and living spaces, making everyday meals and gatherings feel effortless. A bay-windowed primary suite, two additional main-level bedrooms and first-floor laundry add convenience, while the finished lower level expands the possibilities with a second family room, two additional bedrooms and plenty of storage. Outside, enjoy a fenced yard, deck and direct access to the trail behind the home, creating a natural extension of your backyard for walks, bike rides and time outdoors. A three-car attached garage adds the space everyone wants. Fresh interior paint, newer windows, updated mechanicals and a newer driveway add confidence and help make this home ready for its next chapter. With Southeast Polk schools and a location that combines neighborhood charm with easy access to Altoona amenities, this is a home designed for real life, room to grow and years of memories ahead.
| 2 weeks ago | Listing first seen on site | |
| 2 weeks ago | Listing updated with changes from the MLS® |

Listing information is provided by Participants of the Des Moines Area Association of Realtors. IDX information is provided exclusively for personal, non-commercial use, and may not be used for any purpose other than to identify prospective properties consumers may be interested in purchasing. Information is deemed reliable but not guaranteed. Copyright 2026, Des Moines Area Association of Realtors.
Last checked: 2026-09-07 06:32 AM UTC