
1050 Harrington WayWaukee, IA 50263
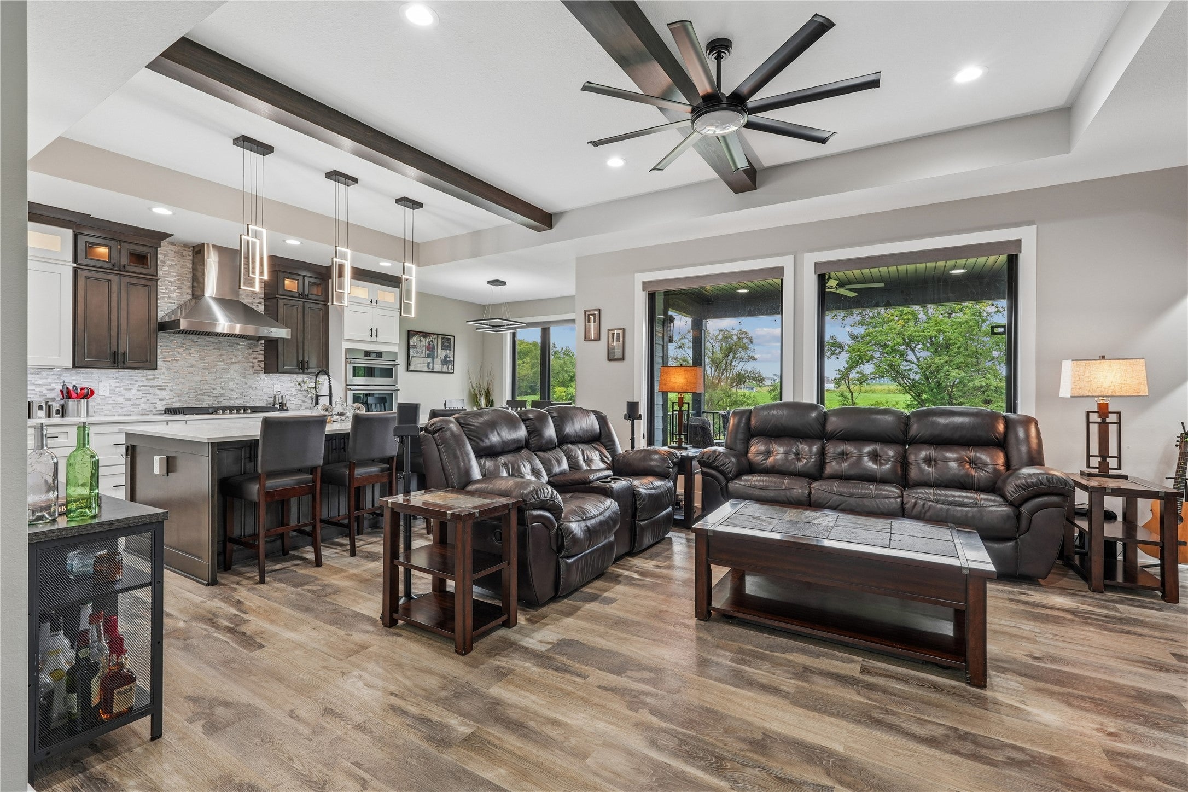
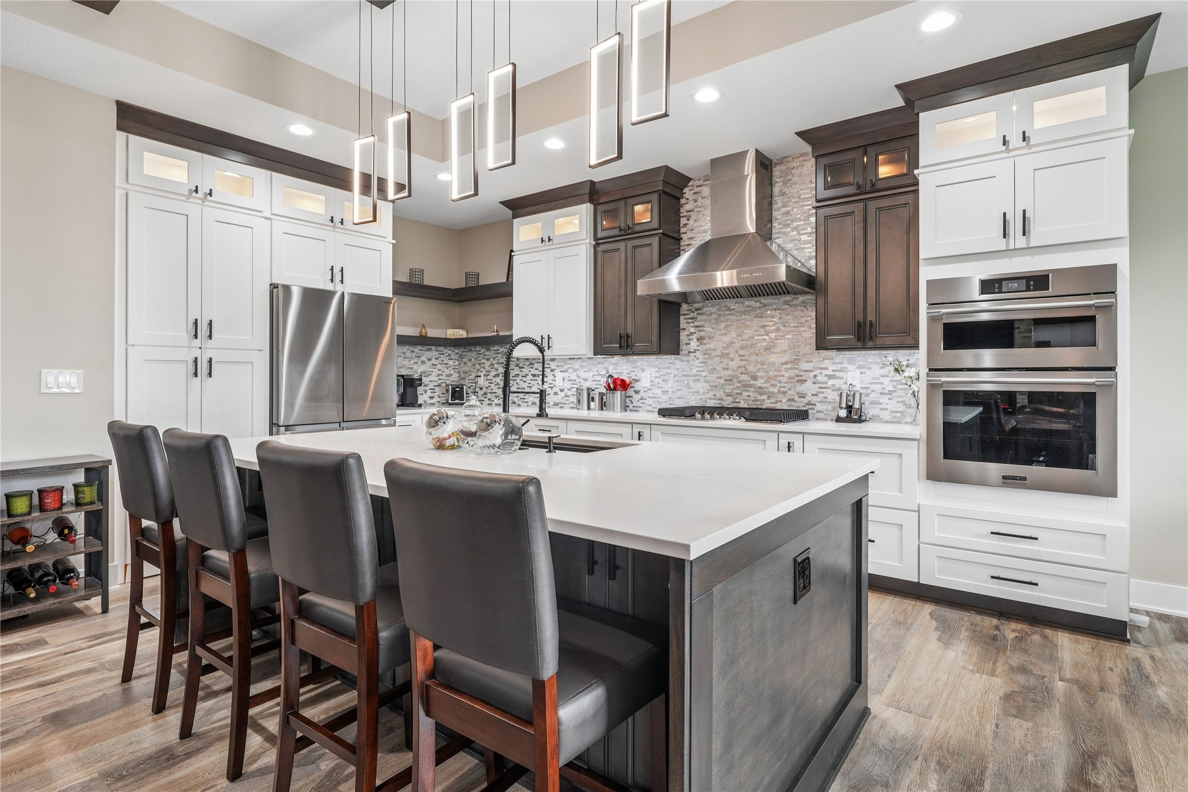
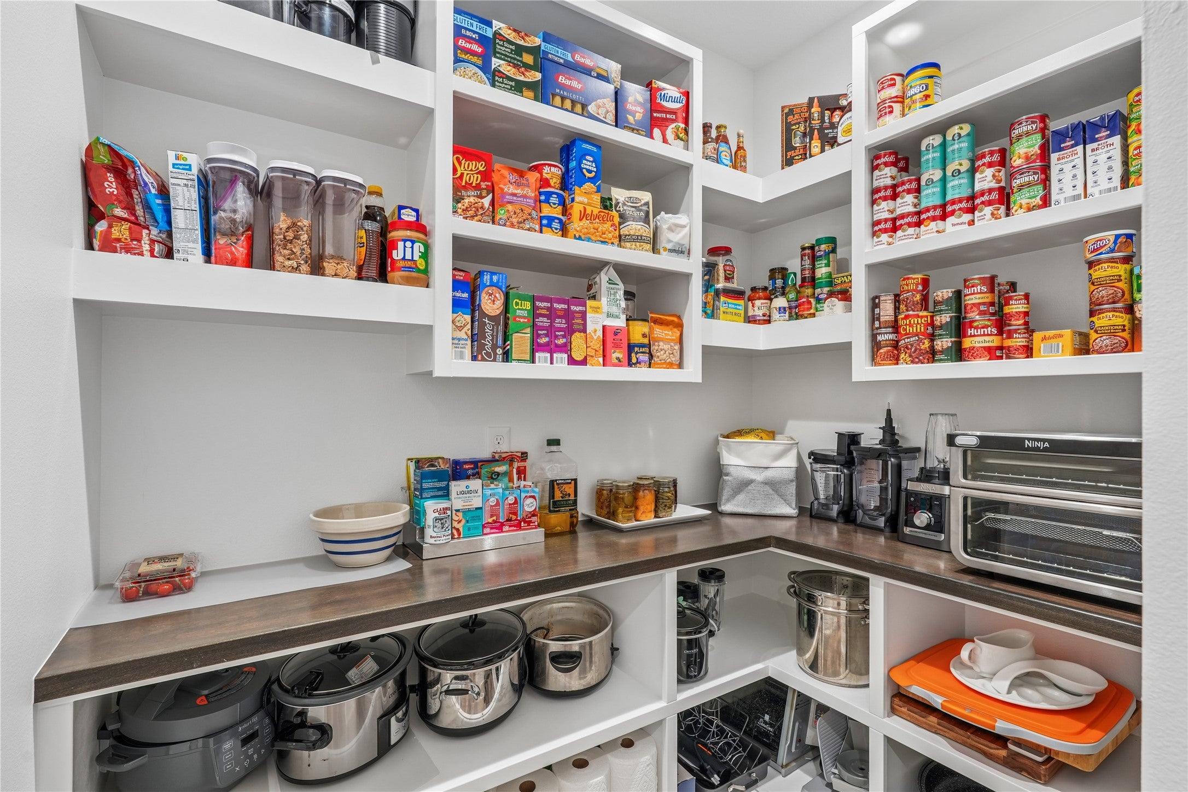
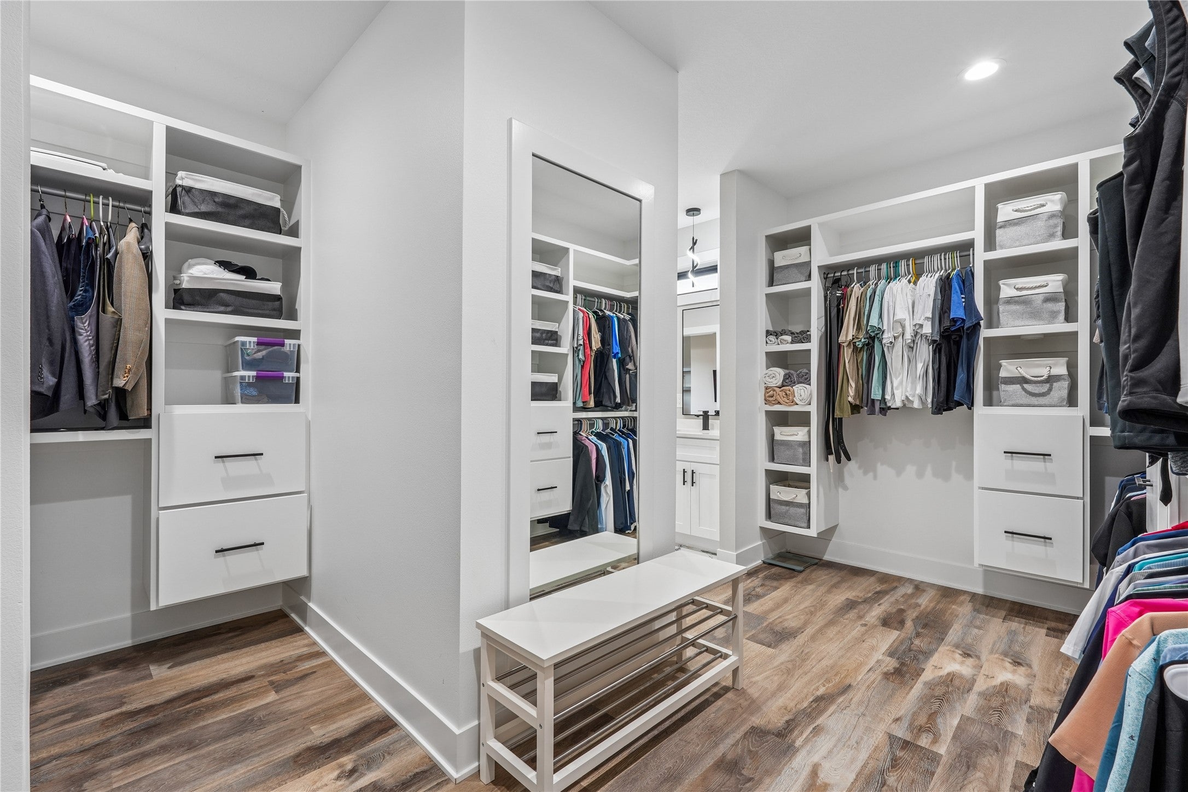
Welcome to this meticulously maintained Magnolia resale ranch in Hamilton Ridge, situated on a premier wooded walkout lot backing to a BEAUTIFUL TREE LINE. Offering nearly 3,500 finished square feet, this move-in-ready home features 5+ bedrooms, 4 bathrooms, and a thoughtfully designed open-concept floor plan overlooking the beautiful tree line. The main level includes three bedrooms, including a spacious primary suite with a large walk-through closet and a spacious private bath. Bedrooms two and three share a Jack-and-Jill bath, while a powder room provides added convenience for guests. The kitchen features stainless steel appliances, a gas cooktop, a walk-in pantry, and seamlessly connects to the dining and living areas. A mudroom, first-floor laundry, and beautiful custom trim work complete the main level. The finished walkout lower level offers two additional bedrooms, a full bath, a versatile flex room ideal for a game room, office, gym, hobby space, or the 6th CONFORMING bedroom, plus a large family room with a wet bar and wine refrigerator. Enjoy the private backyard from the covered composite deck or extended patio. Additional highlights include abundant storage, a 764-SF three-car garage with a professionally epoxied floor, irrigation system, professional landscaping, fully fenced backyard, and custom window treatments - making this home a better value than new construction.
| 3 weeks ago | Listing first seen on site | |
| 3 weeks ago | Listing updated with changes from the MLS® |

Listing information is provided by Participants of the Des Moines Area Association of Realtors. IDX information is provided exclusively for personal, non-commercial use, and may not be used for any purpose other than to identify prospective properties consumers may be interested in purchasing. Information is deemed reliable but not guaranteed. Copyright 2026, Des Moines Area Association of Realtors.
Last checked: 2026-09-13 05:20 AM UTC