
6045 N Waterbury RoadDes Moines, IA 50312
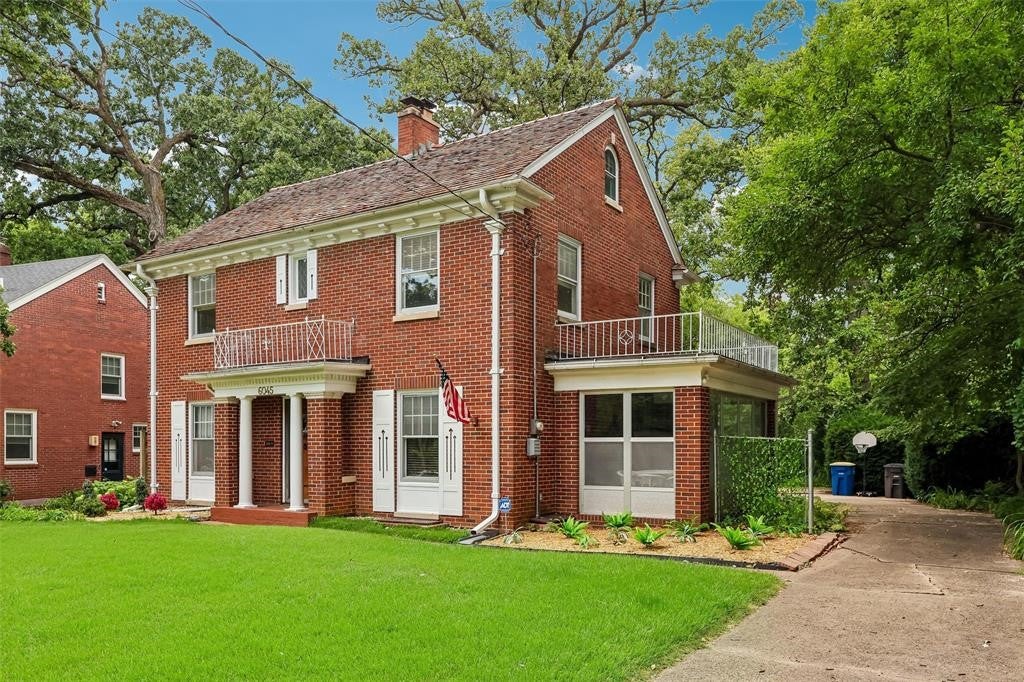
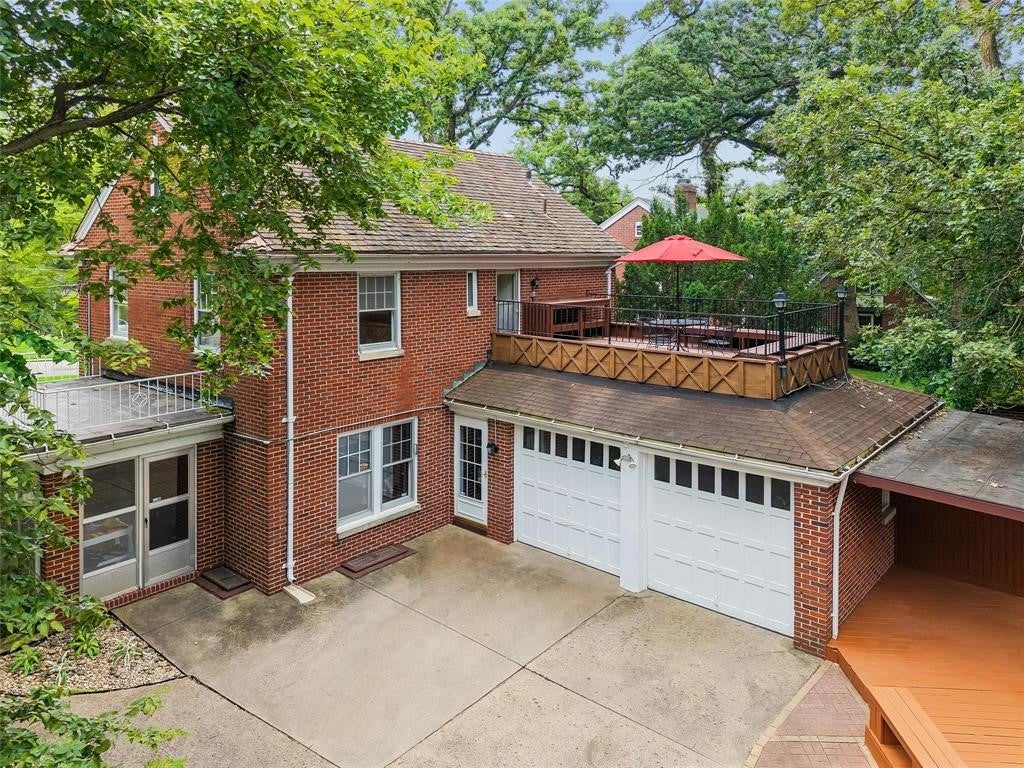
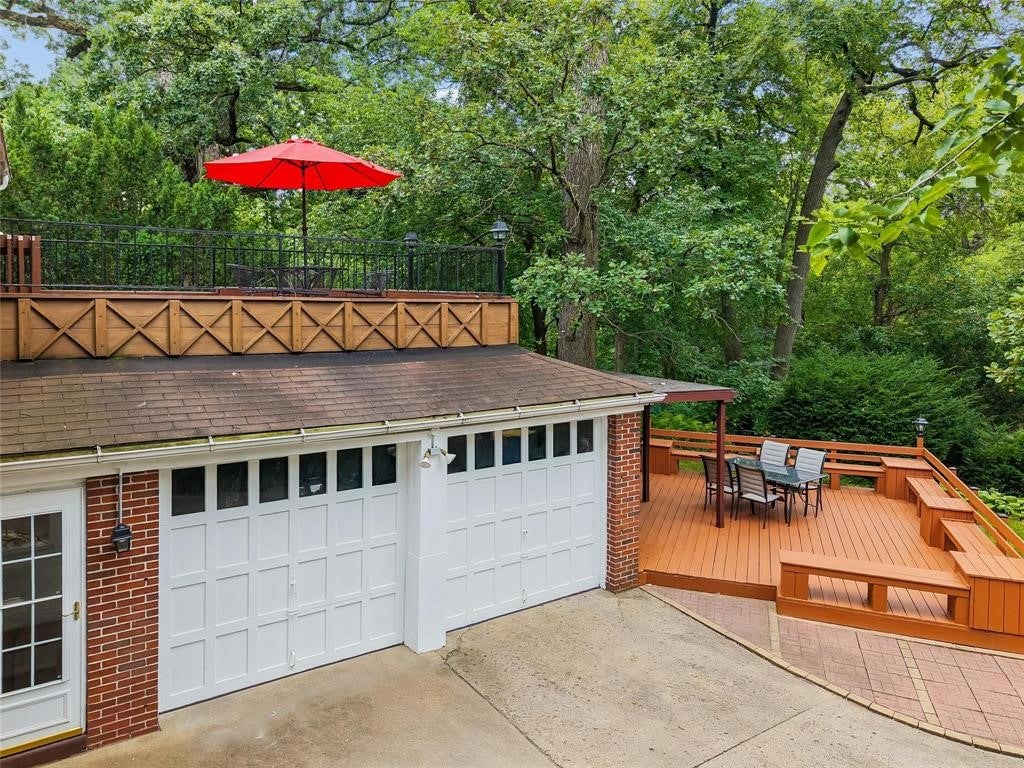
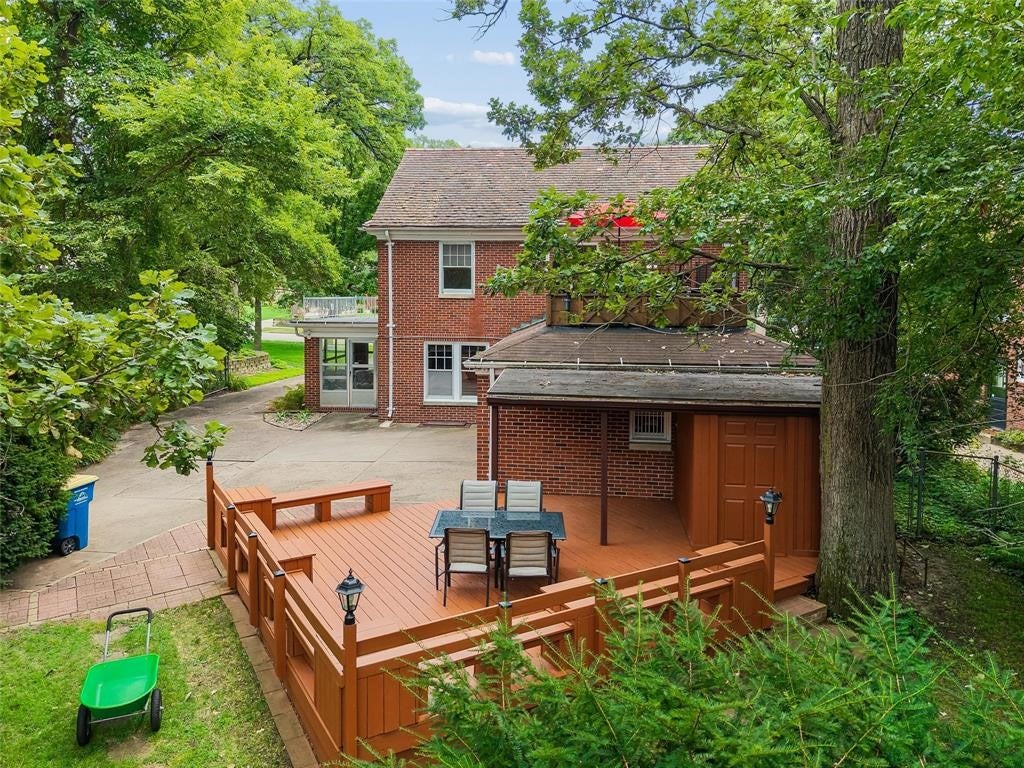
If you value historic character, meticulous care, timeless architecture, and a neighborhood that feels like a true community, this Waterbury home is a must-see. Situated on a flat lot with an attached two-car garage and convenient access to walking and biking trails, this home offers exceptional charm inside and out. Beautiful hardwood floors, walnut doors, and detailed trim flow throughout the home. Highlights include two wood-burning fireplaces, a three-season enclosed porch off the living room, a laundry chute, and custom blinds throughout. The kitchen features solid oak cabinetry, a built-in glass-front china cabinet, and a cozy breakfast nook. Three oversized bedrooms and a full bath are located on the second floor, while the main level and basement each offer a half bath. The partially finished basement includes a family room with a wood-burning fireplace, providing flexible space for an additional family room, office, or recreation area. Outdoor living shines with an oversized deck offering room for grilling and privacy created by mature landscaping. A private second-floor deck overlooks the beautifully terraced backyard. A separate permanent staircase leads to the third floor, offering excellent potential for additional living space or storage. Topping it all off is a Ludowici Italian tile roof—an enduring hallmark of premium historic architecture. The lower back level of the property gives direct access to the bike path.
| a week ago | Price changed to $535,000 | |
| a week ago | Listing updated with changes from the MLS® | |
| 2 months ago | Listing first seen on site |

Listing information is provided by Participants of the Des Moines Area Association of Realtors. IDX information is provided exclusively for personal, non-commercial use, and may not be used for any purpose other than to identify prospective properties consumers may be interested in purchasing. Information is deemed reliable but not guaranteed. Copyright 2026, Des Moines Area Association of Realtors.
Last checked: 2026-10-13 08:30 PM UTC