
1623 Center StreetDes Moines, IA 50314
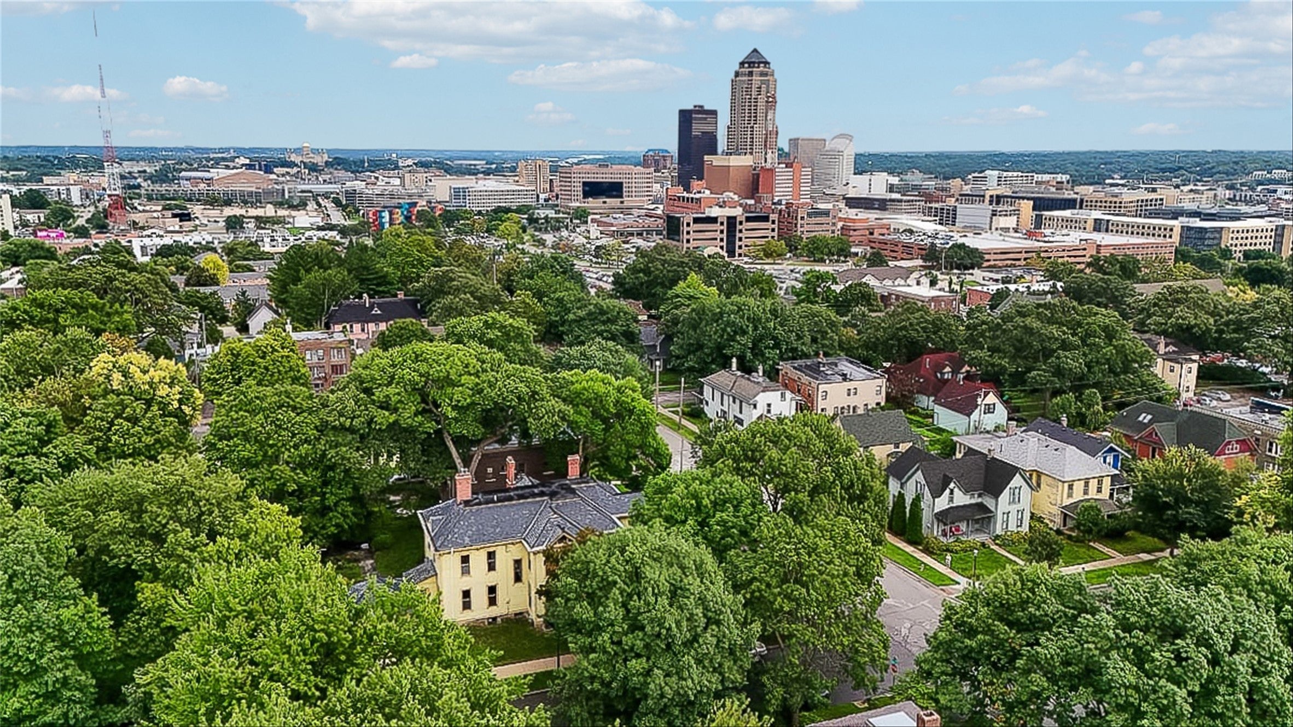
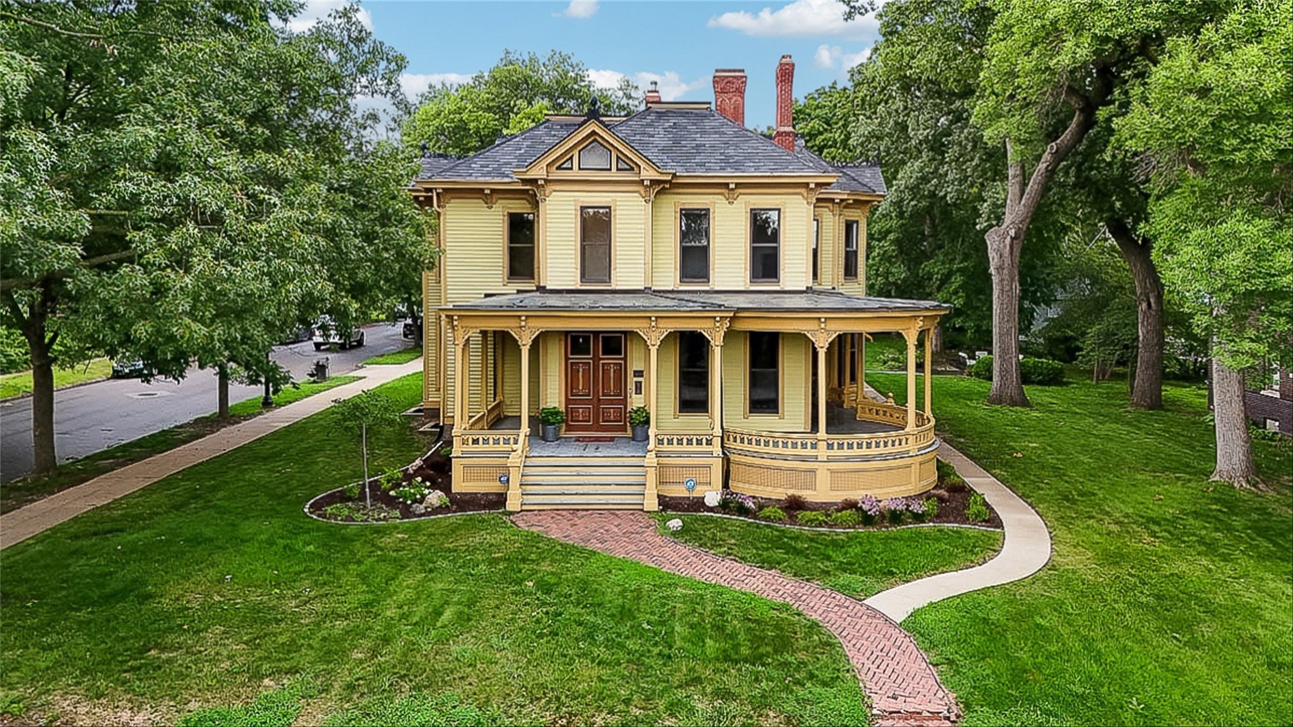
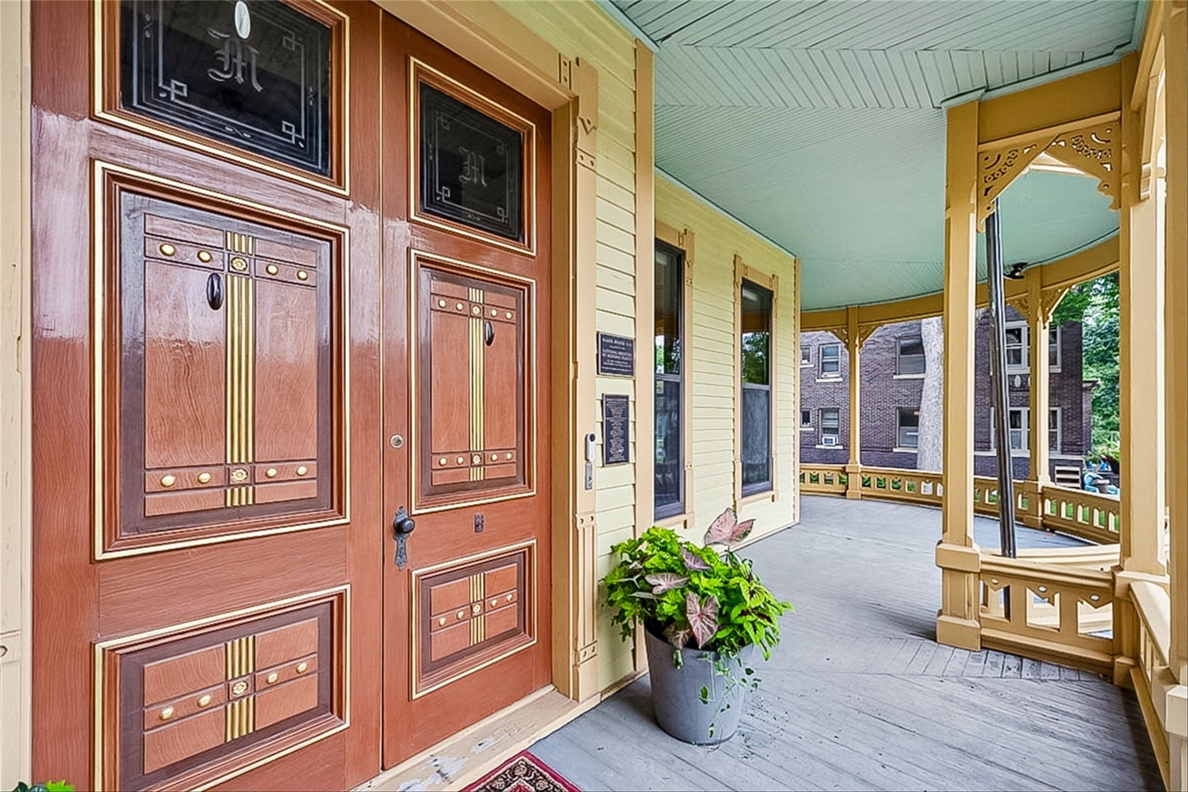
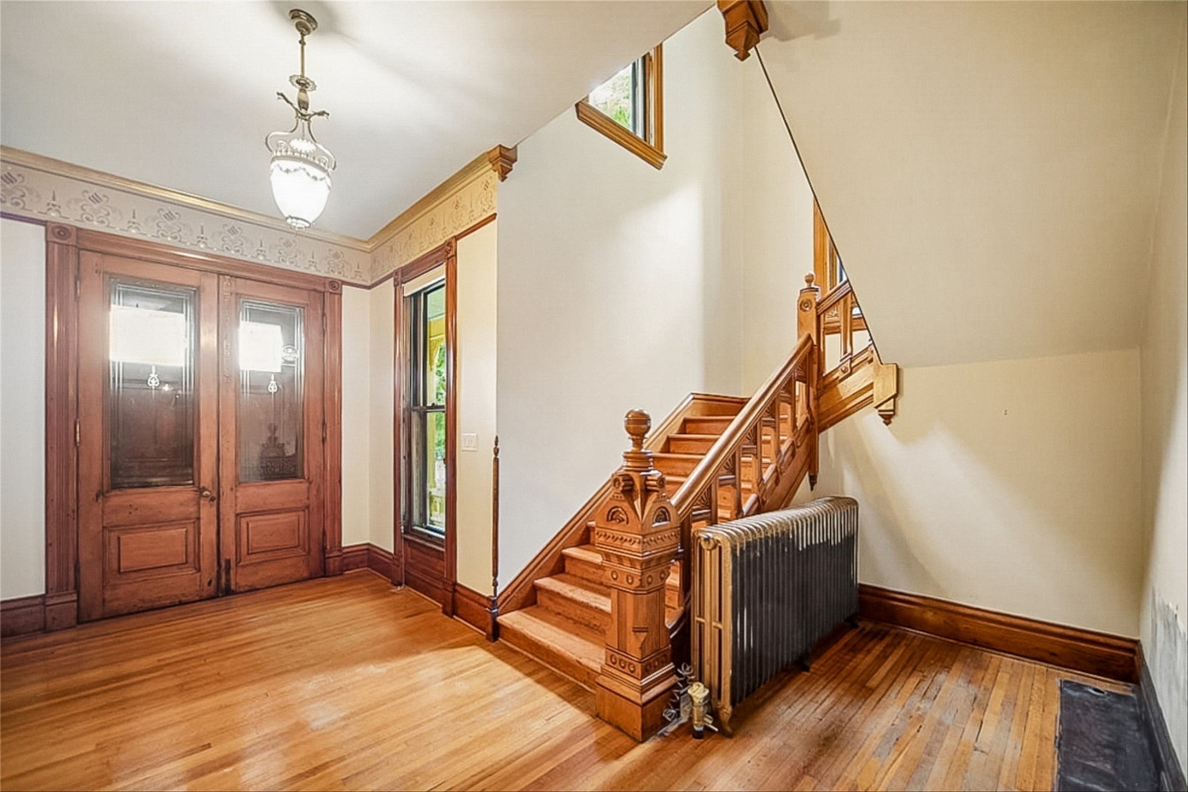
Discover the timeless elegance of this beautifully restored four-bedroom home in historic Sherman Hill. Meticulously preserved, this exceptional residence blends original character with refined modern living. A welcoming wrap-around porch leads to gold-leaf-accented double doors with etched glass. Inside, a stunning staircase and original hardwood floors lead to two elegant parlors and a formal dining room, each enhanced by stone fireplaces, ornate overmantel mirrors, vintage chandeliers, painted stenciling, and intricate wood moldings. Soaring windows fill the home with natural light, while the first-floor library adds another layer of charm. The custom-designed kitchen features the original pantry and dining-room pass-through, complemented by a beautifully appointed half bath. Upstairs, the spacious two-room primary suite includes a walk-in closet and ensuite bath. Three additional bedrooms feature generous proportions and tall ceilings, with a second custom-designed bath. Outside, three parcels create more than a half-acre setting with beautiful landscaping, a pond, patio, distinctive egg-shaped cairn, and inviting back porch. A truly special Sherman Hill residence where history, craftsmanship, and character come together beautifully. Schedule your private tour and experience it for yourself.
| 2 months ago | Listing first seen on site | |
| 2 months ago | Listing updated with changes from the MLS® |

Listing information is provided by Participants of the Des Moines Area Association of Realtors. IDX information is provided exclusively for personal, non-commercial use, and may not be used for any purpose other than to identify prospective properties consumers may be interested in purchasing. Information is deemed reliable but not guaranteed. Copyright 2026, Des Moines Area Association of Realtors.
Last checked: 2026-10-12 06:45 PM UTC