Save
Ask
Tour
Hide
Share
$450,000
16 Days On Site

1151 34th Street SE
Altoona, IA 50009

For Sale|Single Family Residence|Active
4
Beds
3
Total Baths
3
Full Baths
1,459
SqFt
$308
/SqFt
2018
Built
County:
Polk
Call Now: 515-446-7524
Is this the listing for you? We can help make it yours.
515-446-7524
1151 34th Street SE1151 34th Street SE1151 34th Street SE1151 34th Street SE
Save
Ask
Tour
Hide
Share

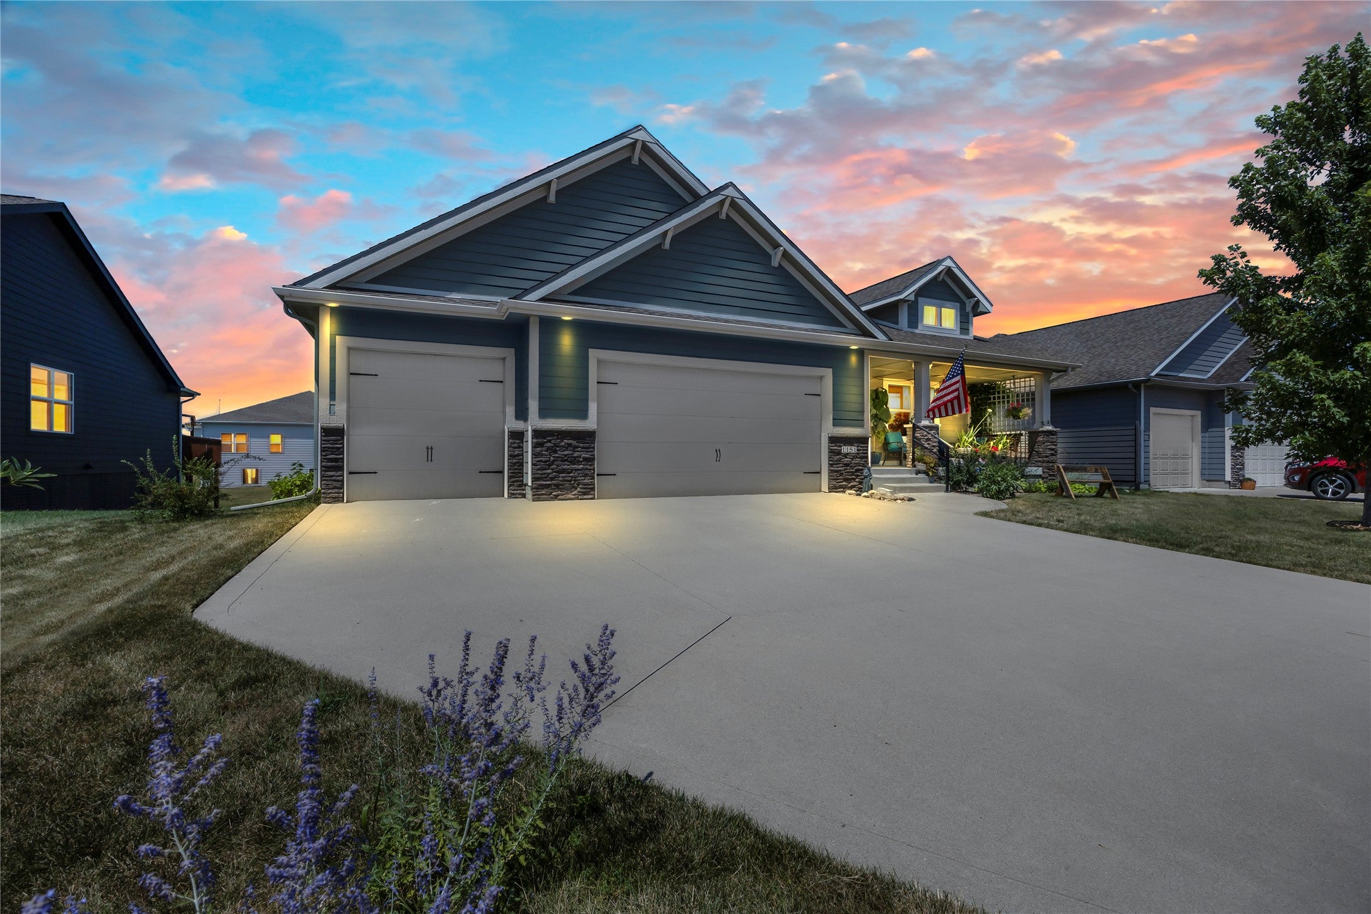
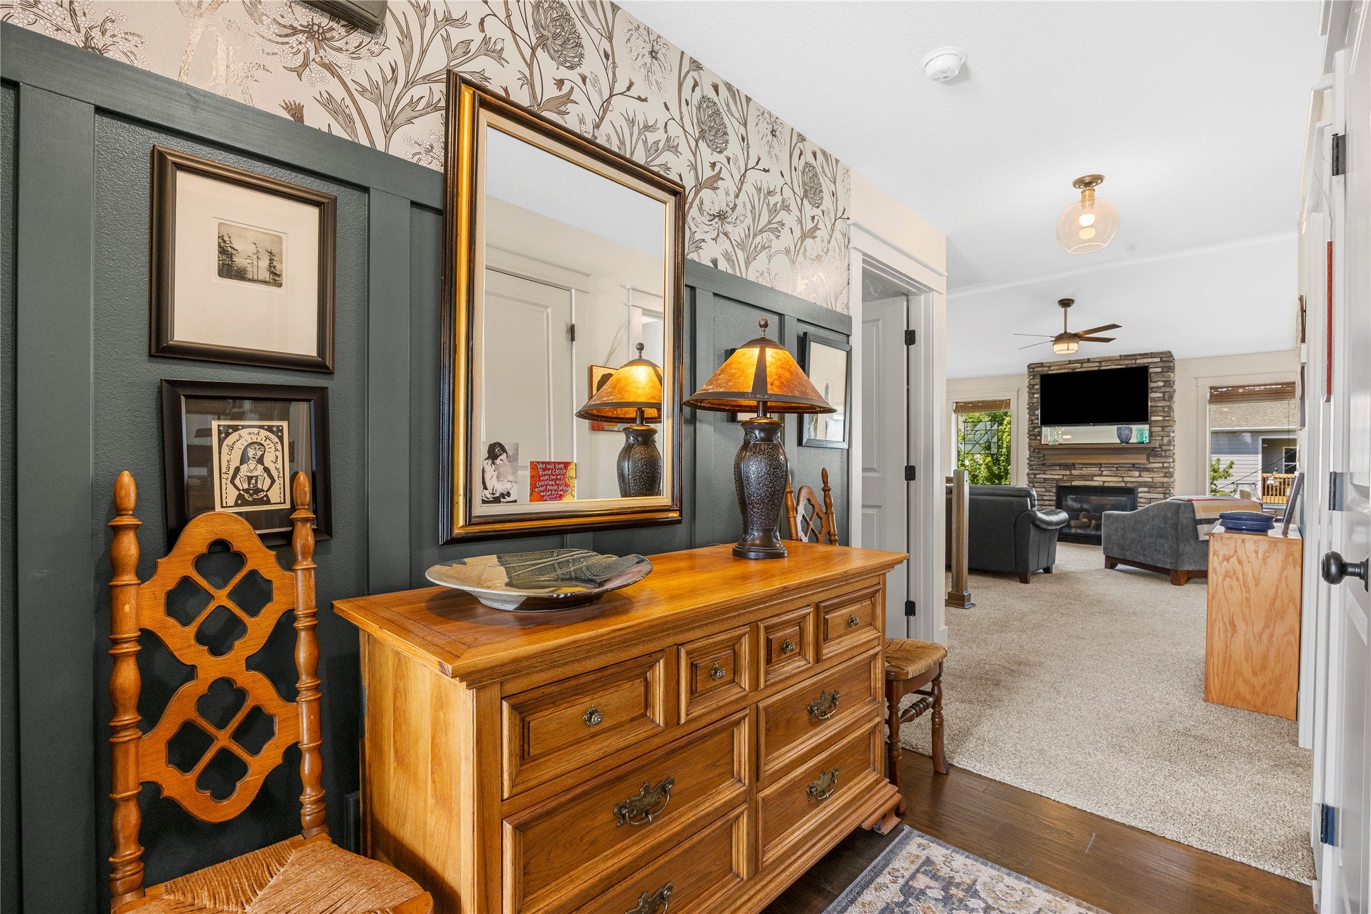
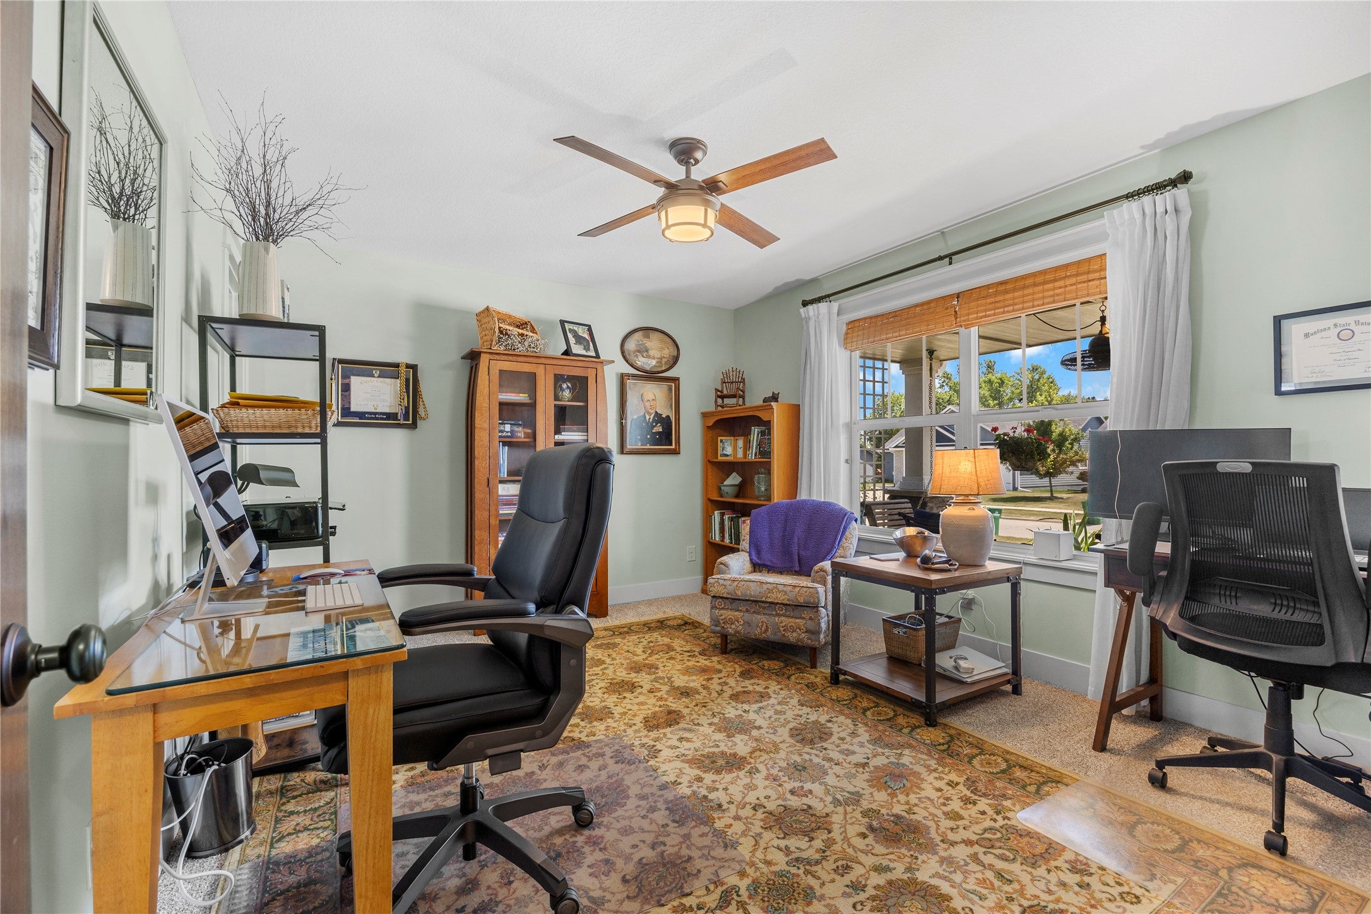
Welcome to 1151 34th St SE in Altoona's highly desirable Spring Creek Ridge neighborhood! Why wait to build when you can own a home that's truly better than new construction? This meticulously maintained property offers all the benefits of a newer home, along with the valuable upgrades and finishing touches that new construction often doesn't include' including a new stove. Enjoy an established lawn, landscaping, window treatments, and other thoughtful improvements already completed for you. The open-concept floor plan, stylish finishes, and quality craftsmanship create a home that is truly move-in ready. Located in one of Altoona's fastest-growing neighborhoods with convenient access to parks, trails, schools, shopping, dining, and interstate access, this home delivers exceptional value, comfort, and convenience. Skip the construction timeline, upgrade costs, and hassle -this home is finished, established, and ready for you today! All information obtained from seller and public records.

Save
Ask
Tour
Hide
Share
Listing Snapshot
Price 
$450,000
Days On Site 
16 Days
Bedrooms 
4
Inside Area (SqFt) 
1,459 sqft
Total Baths 
3
Full Baths 
3
Partial Baths 
N/A
Lot Size 
0.212 Acres
Year Built 
2018
MLS® Number 
747711
Status 
Active
Property Tax 
$5,808
HOA/Condo/Coop Fees 
N/A
Sq Ft Source 
N/A
Friends & Family
Recent Activity
2 weeks agoListing first seen on site
2 weeks agoListing updated with changes from the MLS®
General Features
Acres 
0.212
Attached Garage 
Yes
Garage 
Yes
Garage Spaces 
3
Parking 
AttachedGarage
Property Sub Type 
Single Family Residence
Sewer 
Public Sewer
SqFt Below 
953
SqFt Total 
1459
Style 
Farmhouse, Ranch
Water Source 
Public
Zoning 
R-1
Interior Features
Appliances 
CooktopDishwasherRefrigerator
Basement 
DaylightFinished
Cooling 
Central Air
Fireplace 
Yes
Fireplace Features 
Gas
Fireplaces 
1
Heating 
Natural GasForced Air
Main Level Bedrooms 
2
Save
Ask
Tour
Hide
Share
Exterior Features
Construction Details 
Stone
Lot Features 
Rectangular Lot
Roof 
AsphaltShingle
Community Features
Financing Terms Available 
CashConventionalFHA
MLS Area 
Altoona
Roads 
Concrete
School District 
Southeast Polk
Schools
School District
Southeast Polk
Elementary School
Unknown
Middle School
Unknown
High School
Unknown
Listing courtesy of RE/MAX Precision


Listing information is provided by Participants of the Des Moines Area Association of Realtors. IDX information is provided exclusively for personal, non-commercial use, and may not be used for any purpose other than to identify prospective properties consumers may be interested in purchasing. Information is deemed reliable but not guaranteed. Copyright 2026, Des Moines Area Association of Realtors.
Last checked: 2026-09-07 06:32 AM UTC

Neighborhood & Commute
Source: Walkscore
Save
Ask
Tour
Hide
Share