Save
Ask
Tour
Hide
Share
$664,000
59 Days On Site

773 S 100th Street
West Des Moines, IA 50266

For Sale|Single Family Residence|Active
3
Beds
3
Total Baths
2
Full Baths
1
Partial Bath
2,664
SqFt
$249
/SqFt
2022
Built
County:
Dallas
Call Now: 515-446-7524
Is this the listing for you? We can help make it yours.
515-446-7524
773 S 100th Street773 S 100th Street773 S 100th Street773 S 100th Street
Save
Ask
Tour
Hide
Share

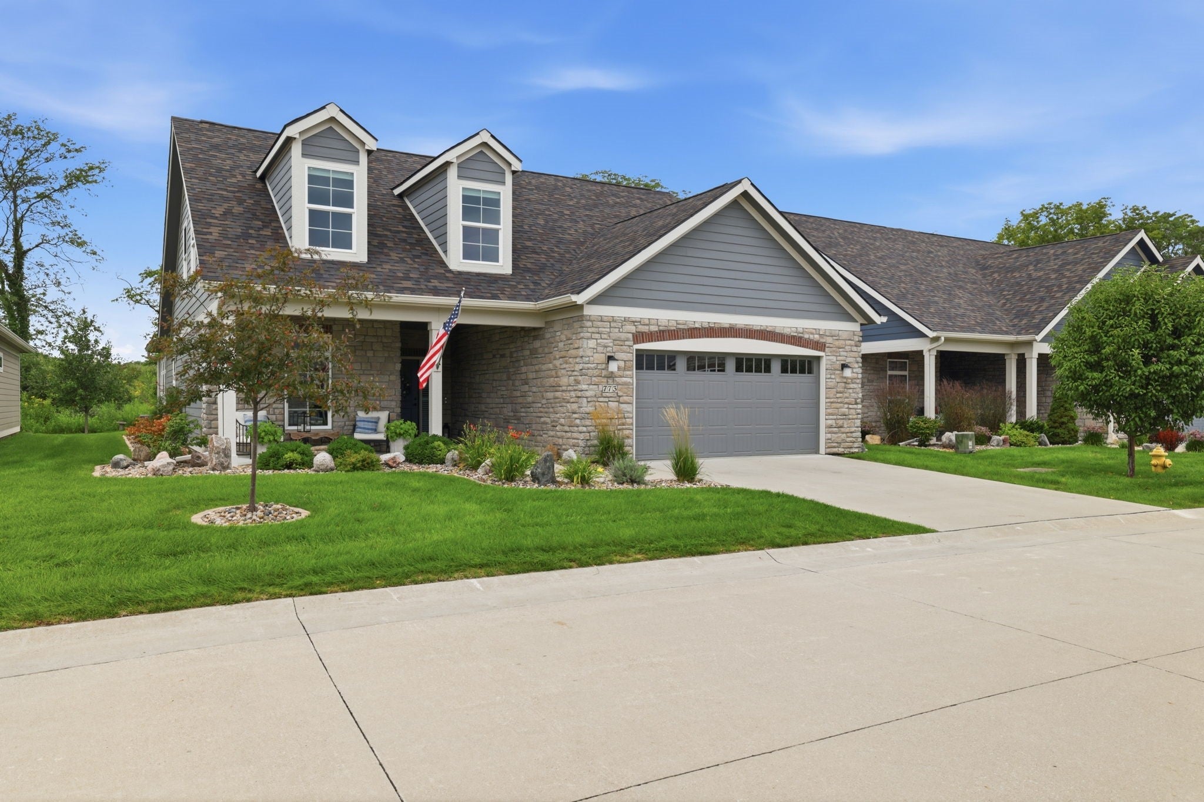
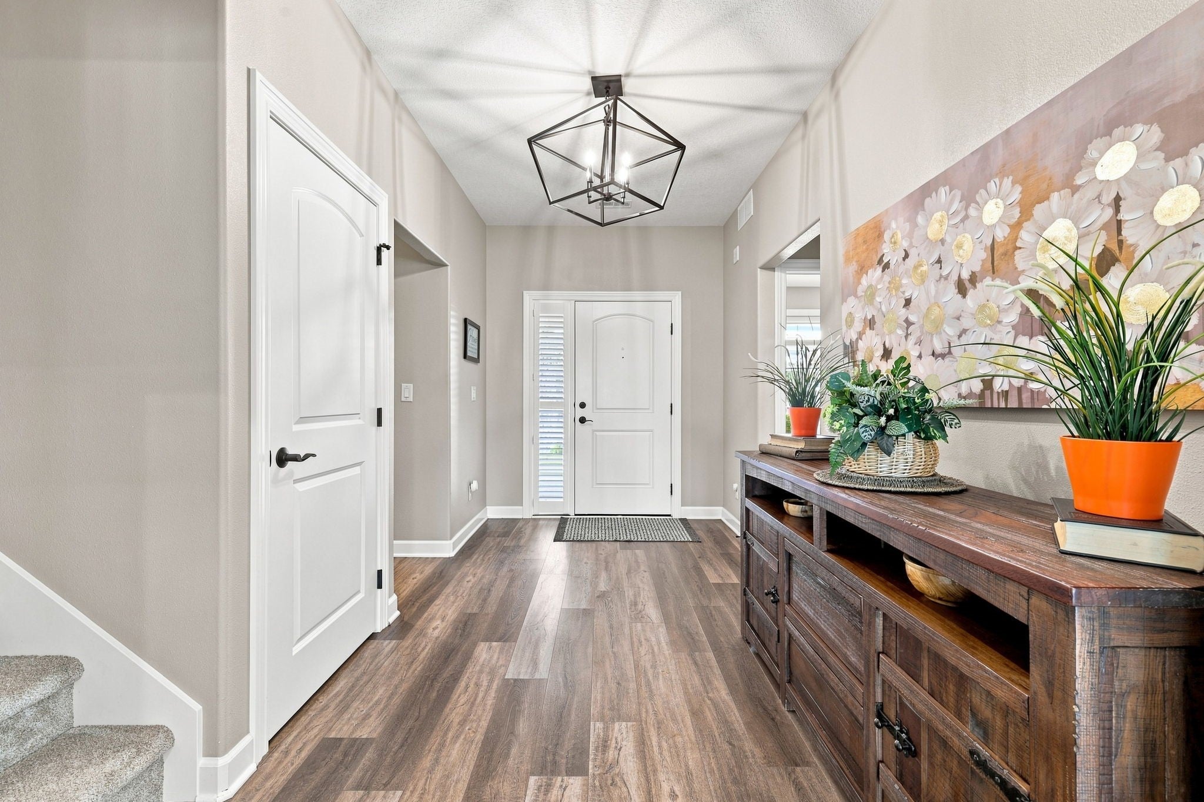
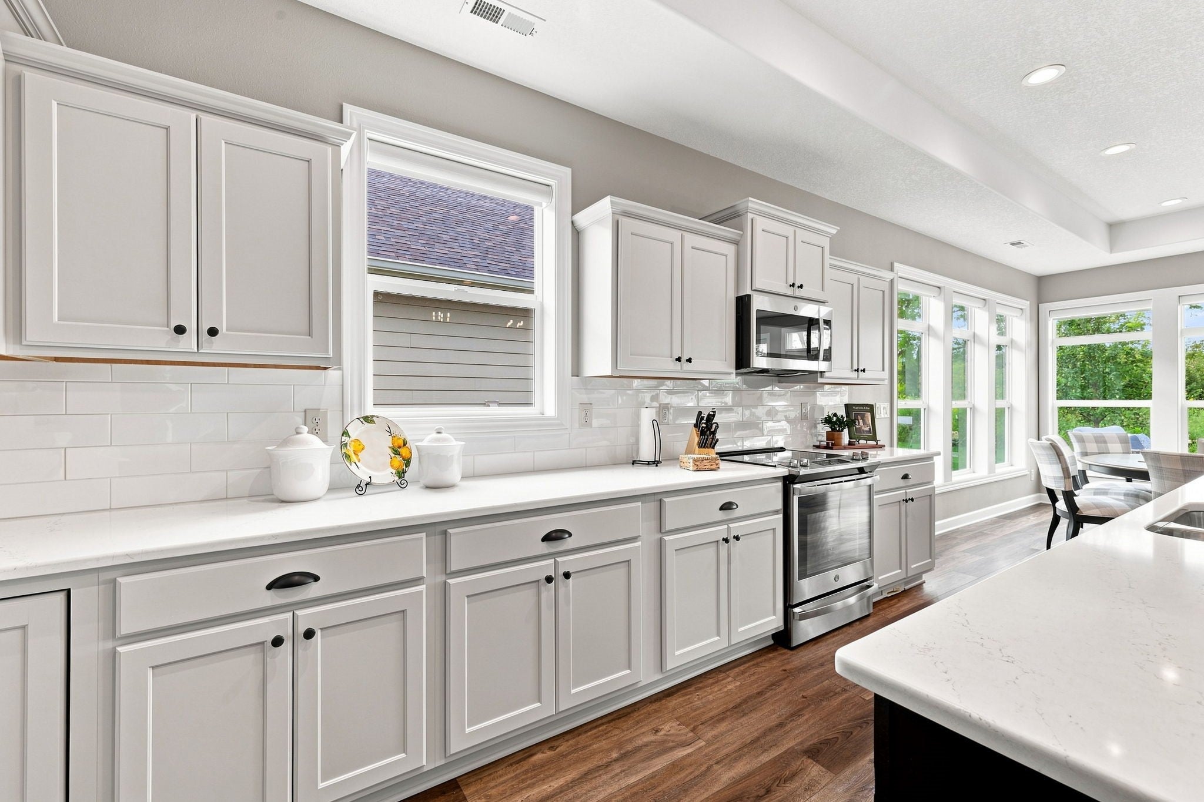
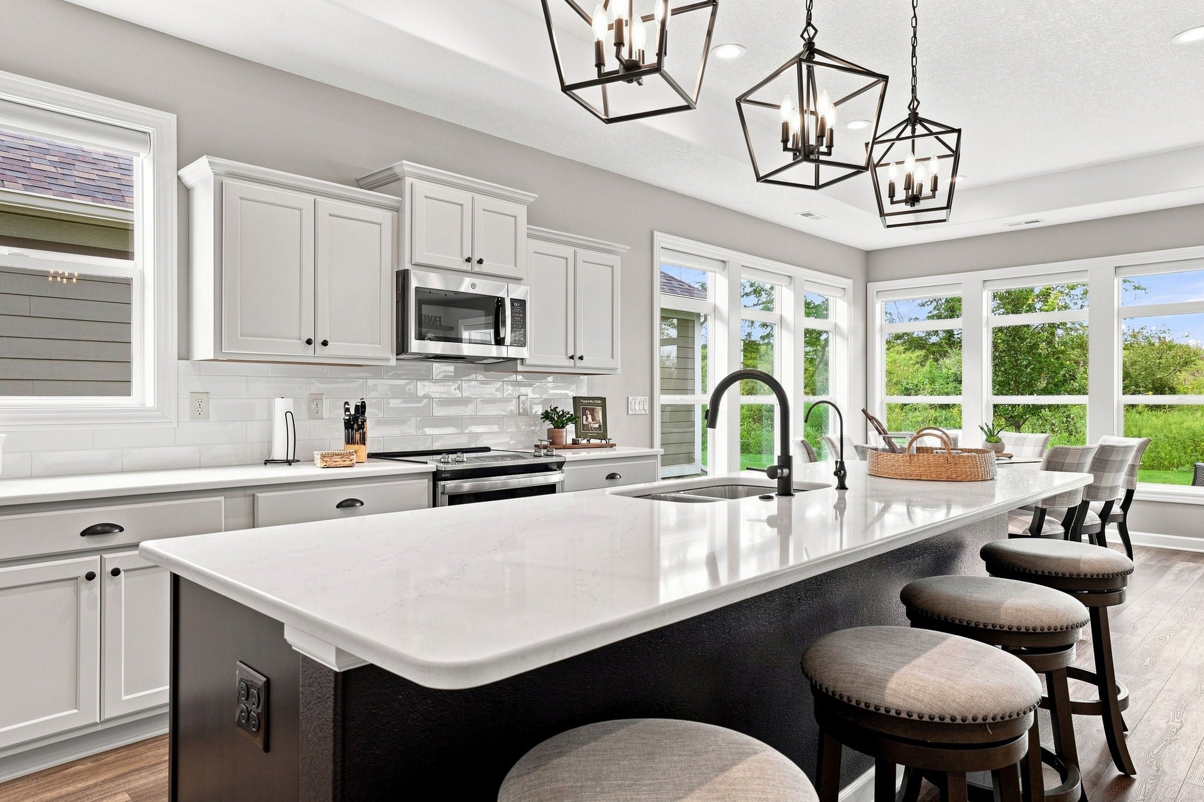
Welcome to 773 S. 100th Street, a stunning slab ranch in The Courtyards at Kings Landing. Nestled on a beautiful wooded cul-de-sac lot, this single-family villa offers maintenance-free living in a sought-after 55+ community. The Cottage plan features more than 2,600 finished square feet, 3 bedrooms, and 3 bathrooms. The spacious open-concept design is complemented by a gorgeous window package that fills the home with natural light and showcases the peaceful, tree-lined setting. Enjoy comfortable main-level living, generous gathering spaces, and a distinctive floor plan designed for everyday ease and entertaining. Community amenities include a clubhouse, outdoor pool, pickleball court, bocce ball, and scenic walking trails. This adorable community offers an inviting atmosphere with like-minded neighbors and wonderful opportunities to connect. Discover lifestyle living at its best, combining privacy, recreation, convenience, and a true sense of community in West Des Moines.

Save
Ask
Tour
Hide
Share
Listing Snapshot
Price 
$664,000
Days On Site 
59 Days
Bedrooms 
3
Inside Area (SqFt) 
2,664 sqft
Total Baths 
3
Full Baths 
2
Partial Baths 
1
Lot Size 
0.12 Acres
Year Built 
2022
MLS Number 
747693
Status 
Active
Property Tax 
$9,100
HOA/Condo/Coop Fees 
$310 monthly
Sq Ft Source 
N/A
Friends & Family
Recent Activity
2 weeks agoPrice changed to $664,000
2 weeks agoListing updated with changes from the MLS
2 months agoListing first seen on site
General Features
Acres 
0.12
Attached Garage 
Yes
Foundation 
Slab
Garage 
Yes
Garage Spaces 
2
Levels 
One and One Half
Parking 
AttachedGarage
Pets 
Yes
Property Sub Type 
Single Family Residence
Security 
Smoke Detector(s)
Sewer 
Public Sewer
SqFt Total 
2664
Style 
One And One Half Story, Ranch, Traditional
Utilities 
Cable Available
Water Source 
Public
Zoning 
Res
Interior Features
Appliances 
CooktopDryerDishwasherMicrowaveRefrigeratorWasher
Cooling 
Central Air
Fireplace 
Yes
Fireplace Features 
Gas Log
Fireplaces 
1
Flooring 
Carpet
Heating 
Natural GasForced Air
Interior 
Eat-in Kitchen
Laundry Features 
Main Level
Main Level Bedrooms 
2
Save
Ask
Tour
Hide
Share
Exterior Features
Lot Features 
Rectangular Lot
Patio And Porch 
Patio
Pool Features 
In Ground
Roof 
AsphaltShingle
Community Features
Association Fee 
$310.0
Association Fee Frequency 
Monthly
Community Features 
PoolClubhouseTennis Court(s)Fitness Center
MLS Area 
West Des Moines
School District 
Waukee
Senior Community 
Yes
Financing Terms Available 
CashConventionalVA Loan
Roads 
Concrete
Schools
School District
Waukee
Elementary School
Unknown
Middle School
Unknown
High School
Unknown
Listing courtesy of RE/MAX Concepts


Listing information is provided by Participants of the Des Moines Area Association of Realtors. IDX information is provided exclusively for personal, non-commercial use, and may not be used for any purpose other than to identify prospective properties consumers may be interested in purchasing. Information is deemed reliable but not guaranteed. Copyright 2026, Des Moines Area Association of Realtors.
Last checked: 2026-10-20 05:08 AM UTC

Neighborhood & Commute
Source: Walkscore
Save
Ask
Tour
Hide
Share