
2945 Primrose LanePella, IA 50219
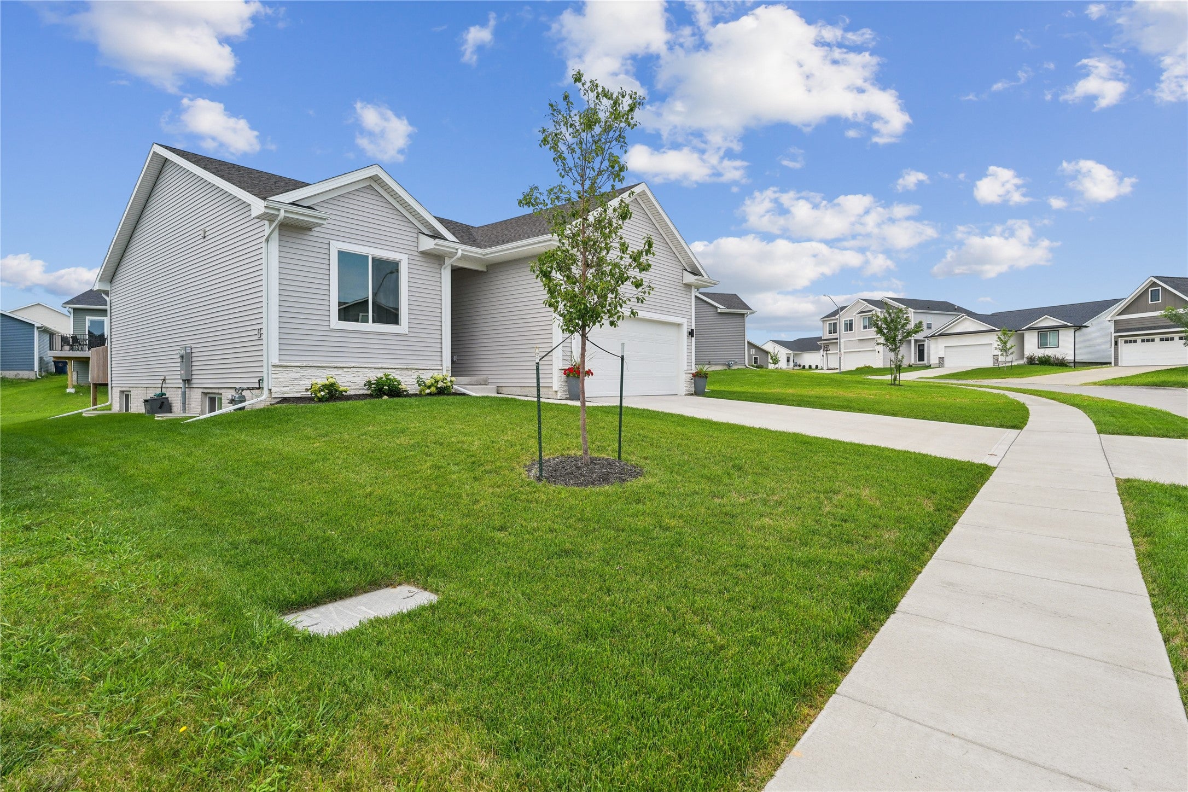
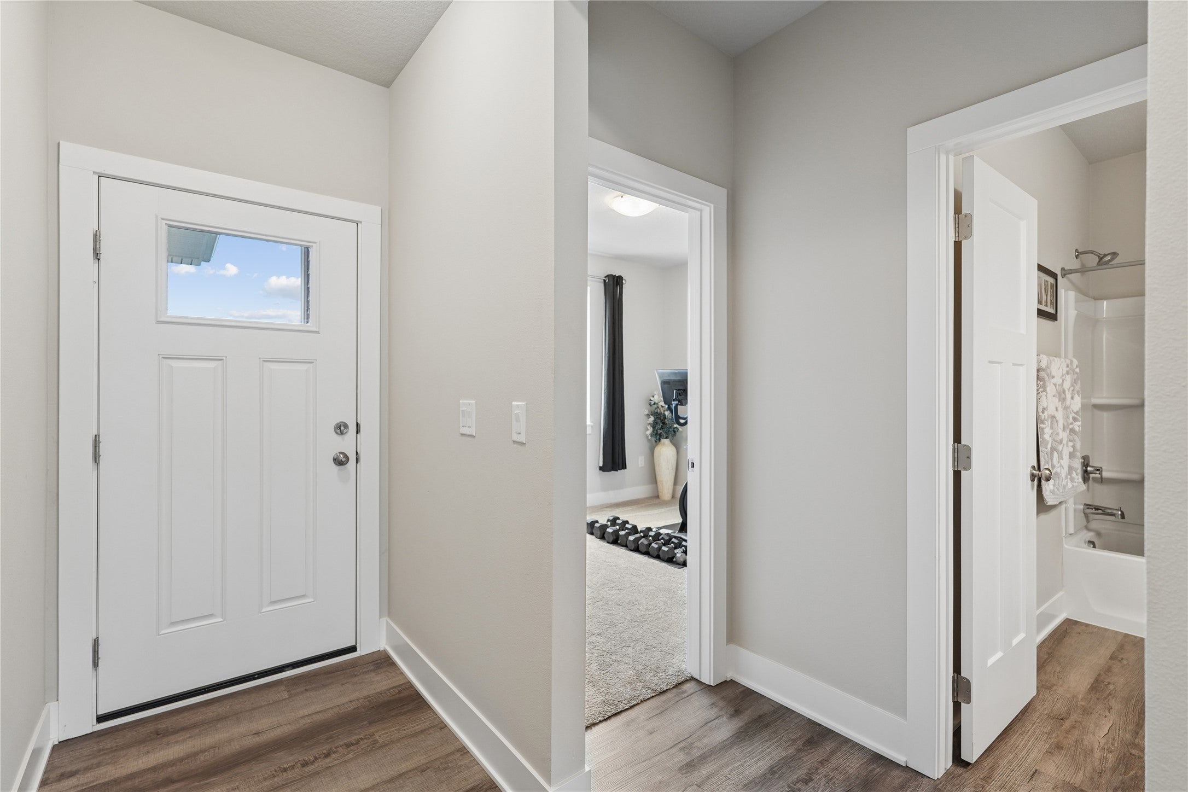
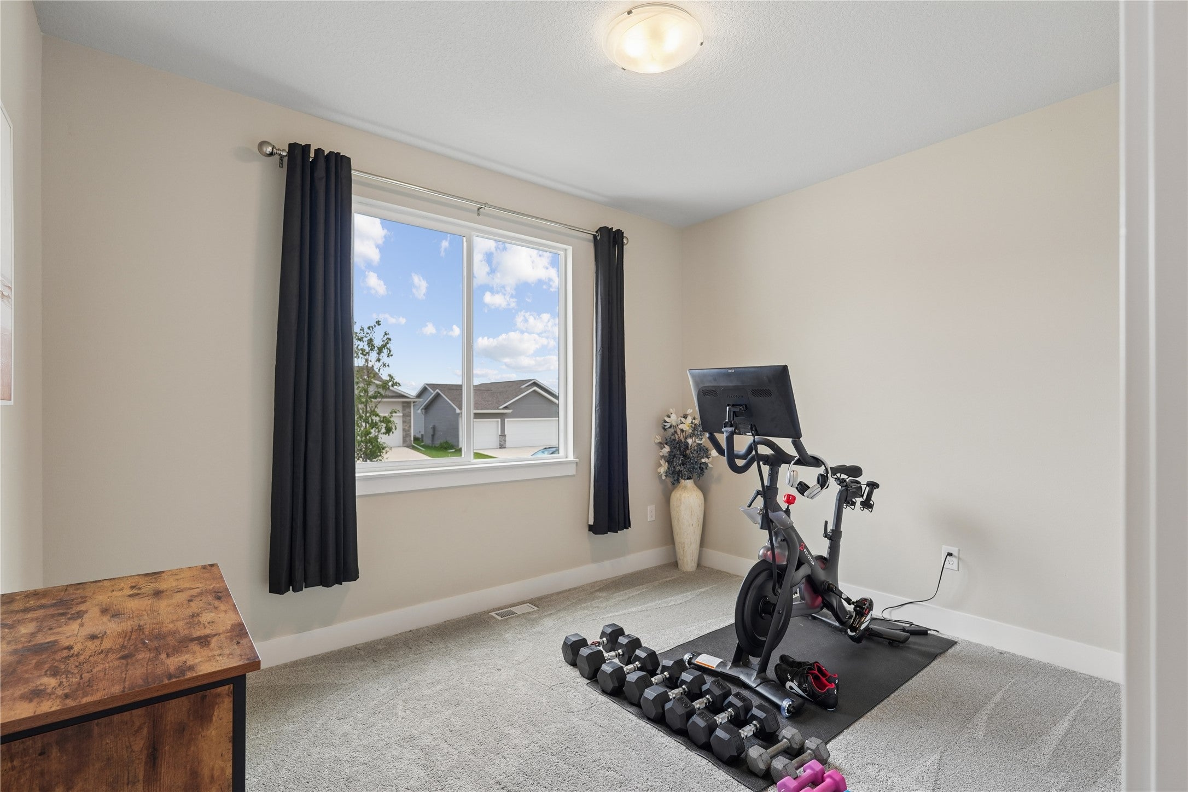
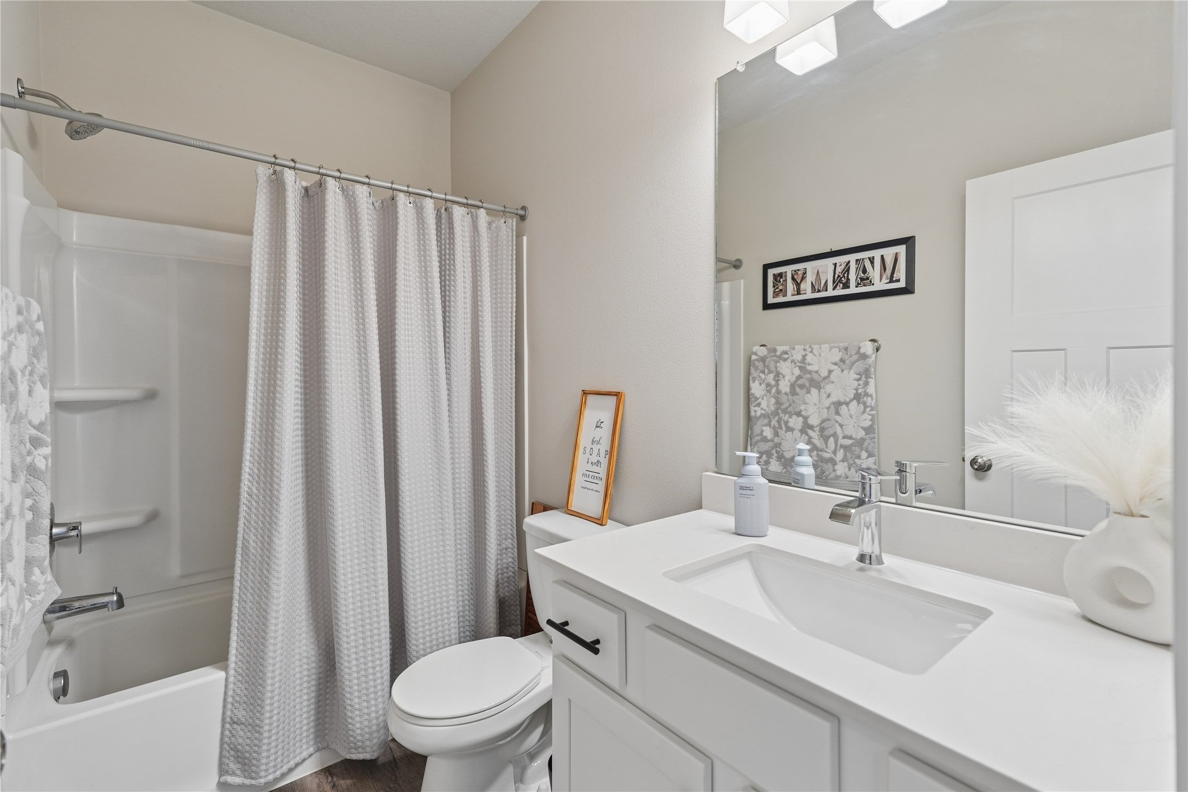
Better than new, in a neighborhood that welcomes you the moment you pull in! Built in 2024 by Destiny Homes, this Fremont II offers 2,160 finished square feet of total living space, with 4 bedrooms, 3 bathrooms, main-floor laundry, and a 2-car garage. Established, lovingly cared-for landscaping means the yard feels settled, not freshly staked. Inside, the open concept centers on a kitchen with quartz countertops, a center island, corner pantry, and Legacy soft-close cabinetry. Two oversized windows fill the living room with light, and the shiplap-front electric fireplace keeps it warm and inviting. The main level holds two bedrooms, including a primary suite with a walk-in shower, double vanity, and walk-in closet. Downstairs, the finished daylight lower level adds two more bedrooms with egress windows, a full bath, family room, and plenty of storage. Bike to West Side Social, toss the kayak in the car and be at Lake Red Rock in minutes, or hit the nearby trails and parks. The Pella school bus picks up around the corner. Chick-fil-A and the new Kwik Star are just up the road, with easy access to Highway 163, G28, and T15, and downtown Pella only minutes away. Out back, there's room to play, gather, garden, or let the evenings linger. Best of all, the blinds and curtains are already hung, so no weekend spent measuring windows. Energy Star rated and thoughtfully finished, this home offers new-construction quality with the ease of being move-in-ready for you today!
| a month ago | Listing first seen on site | |
| a month ago | Listing updated with changes from the MLS® |

Listing information is provided by Participants of the Des Moines Area Association of Realtors. IDX information is provided exclusively for personal, non-commercial use, and may not be used for any purpose other than to identify prospective properties consumers may be interested in purchasing. Information is deemed reliable but not guaranteed. Copyright 2026, Des Moines Area Association of Realtors.
Last checked: 2026-09-17 06:31 PM UTC