
209 Tonawanda DriveDes Moines, IA 50312
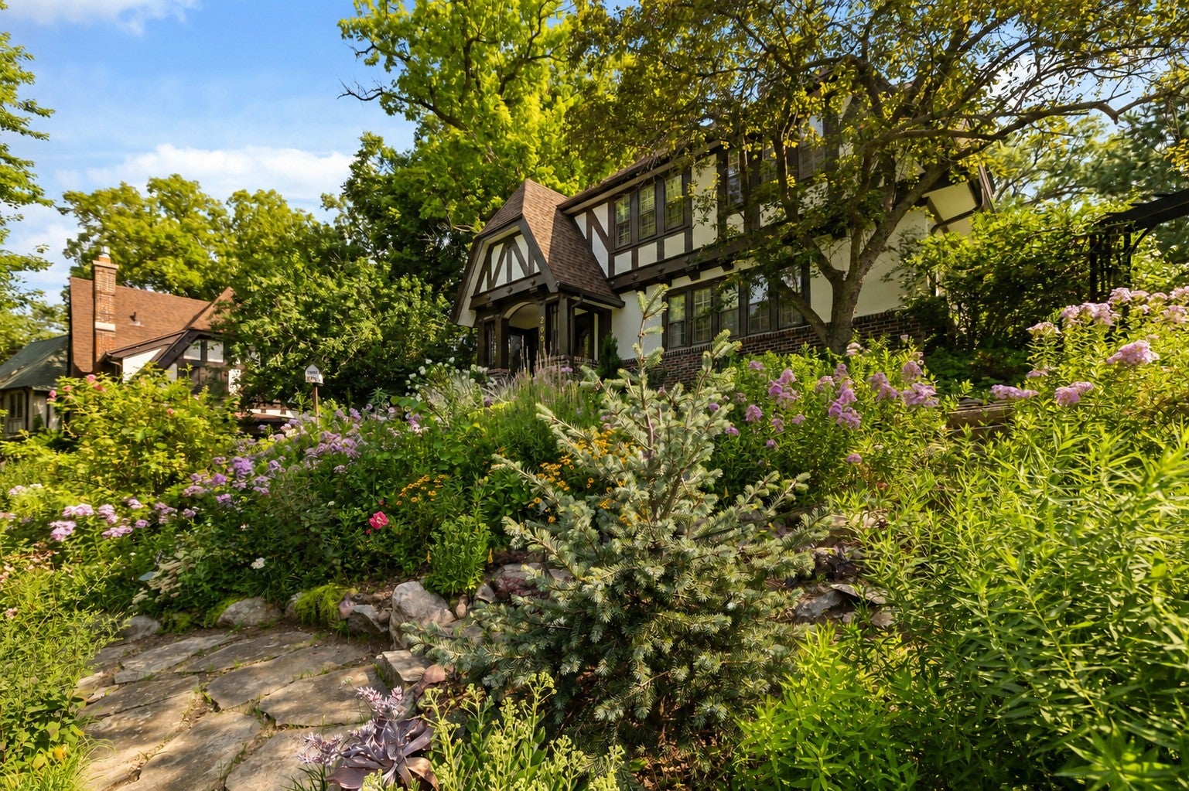
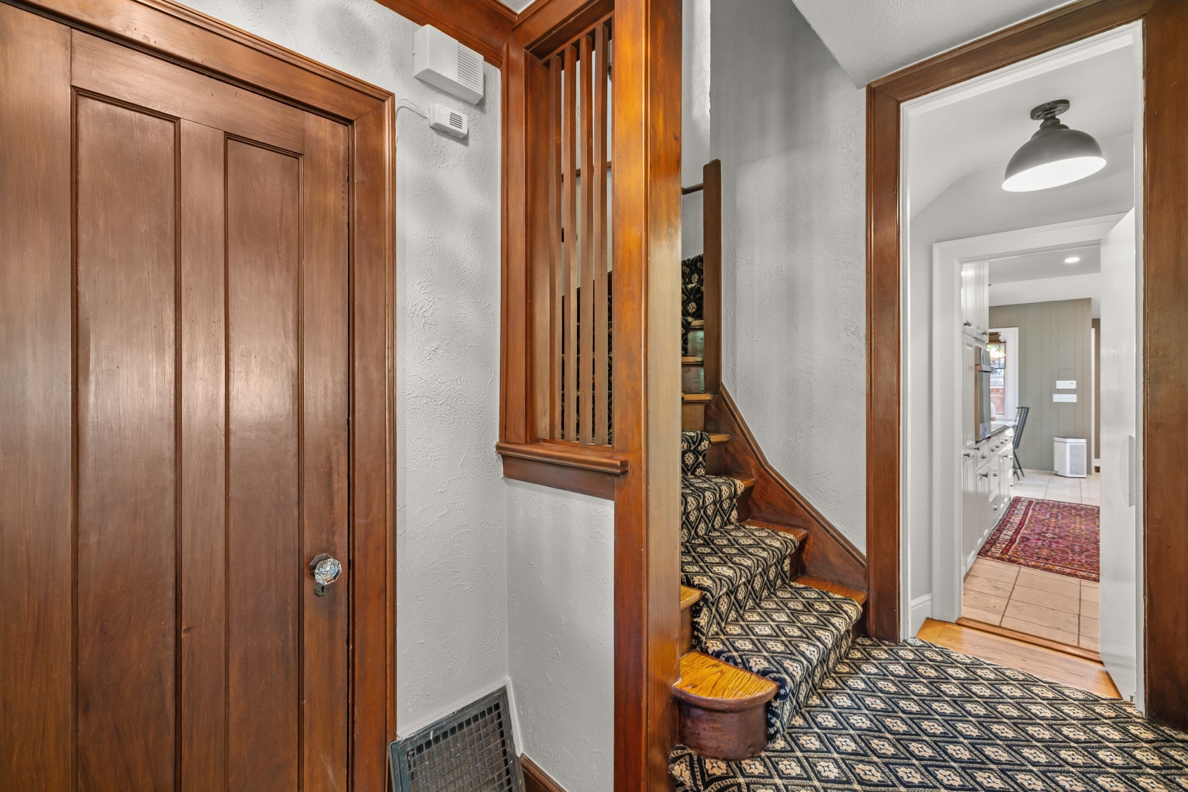
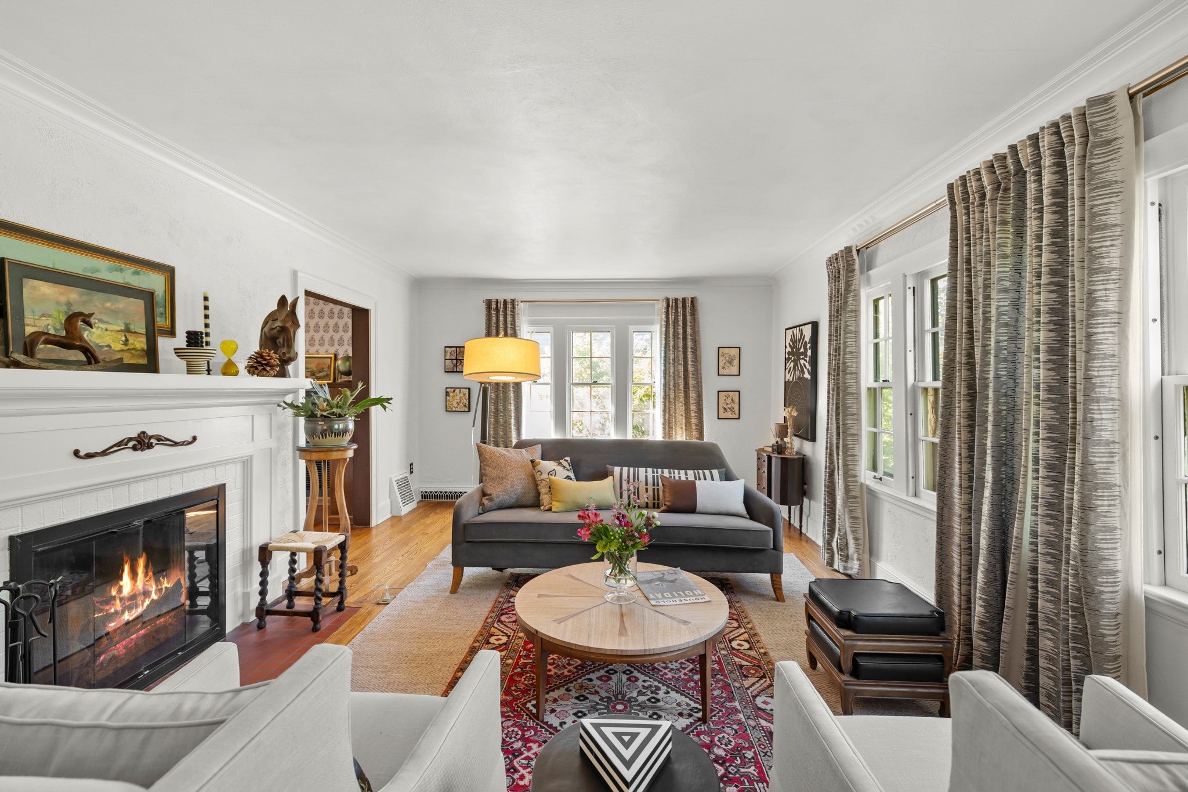
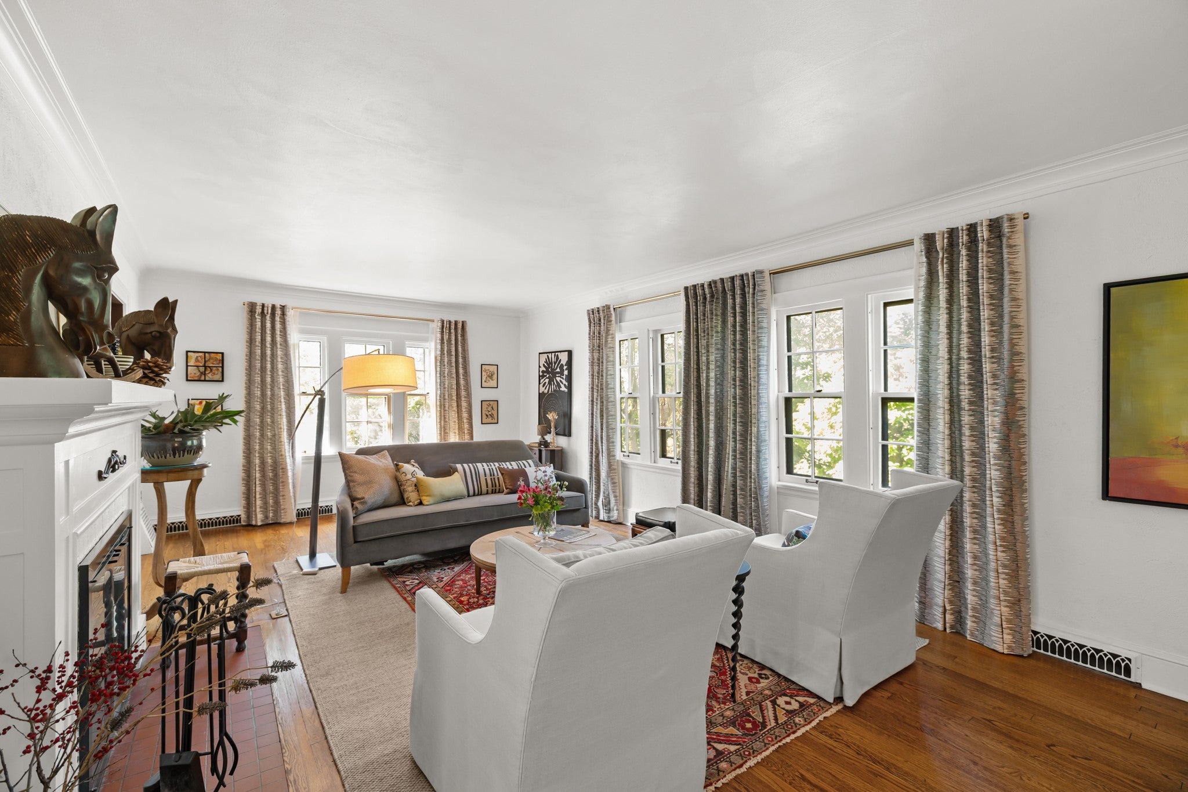
Tucked away on a quiet, tree-lined street in coveted Salisbury Oaks, this 1923 Tudor has the kind of character that welcomes you in and makes you want to stay. Just minutes from Grand and Ingersoll, the home pairs a wonderfully private setting with timeless architecture. Original hardwood floors and millwork, a curved staircase, two fireplaces and a first-floor office with built-ins showcase its charm. The updated kitchen features refreshed cabinetry, new backsplash, wall oven, built-in microwave, refrigerator, faucet and lighting. Four bedrooms include a charming third-floor retreat with built-in beds, bookcases, window seat, bath and new carpet—perfect for guests, play or work. Outside, mature trees, perennial gardens, stone paths, brick terraces and a pergola-covered patio create a private setting, with a detached 2-car garage at the rear. Extensive recent improvements include a new roof, gutters, siding, stucco, tuckpointing, rebuilt stone retaining wall and restored exterior woodwork, new AC unit and a furnace replaced in 2022. A truly special home where historic character, beautiful gardens and thoughtful updates come together. Ask your Realtor for the extensive list of improvements or schedule a private showing to experience 209 Tonawanda for yourself.
| a week ago | Listing first seen on site | |
| a week ago | Listing updated with changes from the MLS® |

Listing information is provided by Participants of the Des Moines Area Association of Realtors. IDX information is provided exclusively for personal, non-commercial use, and may not be used for any purpose other than to identify prospective properties consumers may be interested in purchasing. Information is deemed reliable but not guaranteed. Copyright 2026, Des Moines Area Association of Realtors.
Last checked: 2026-08-15 09:06 PM UTC