
1101 SW Des Moines StreetAnkeny, IA 50023
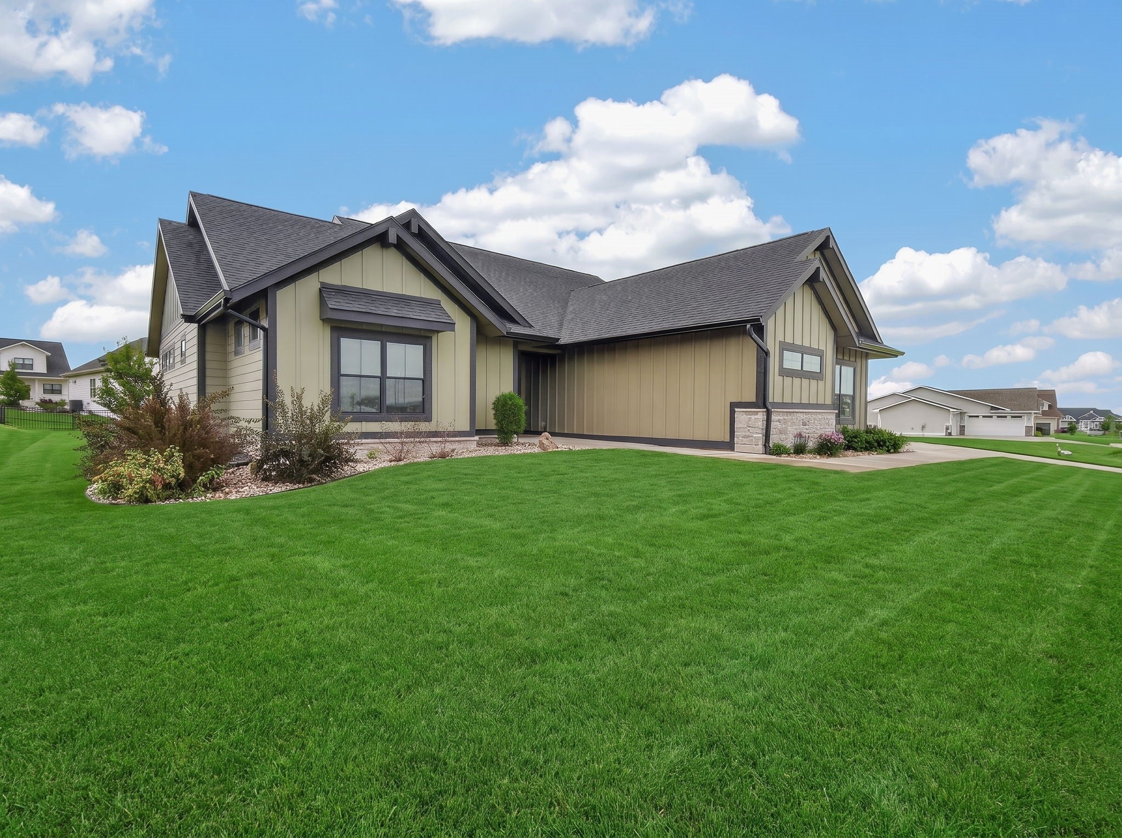
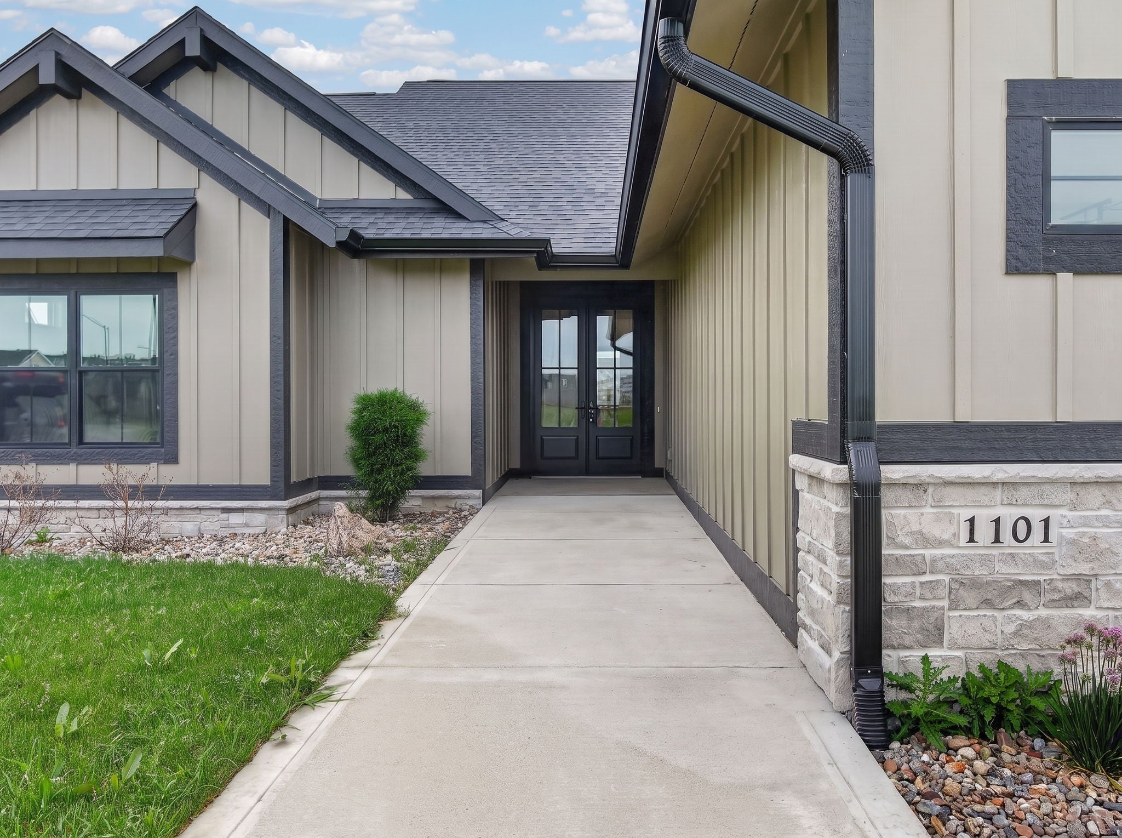
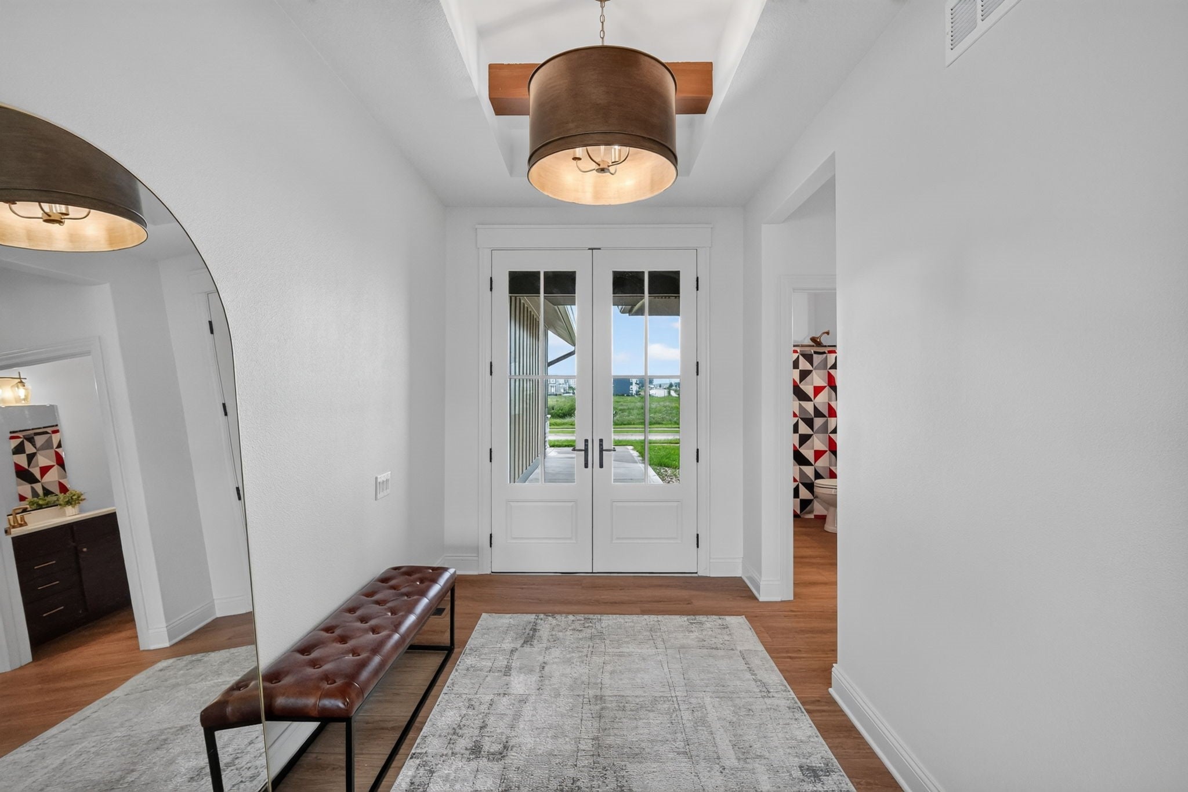
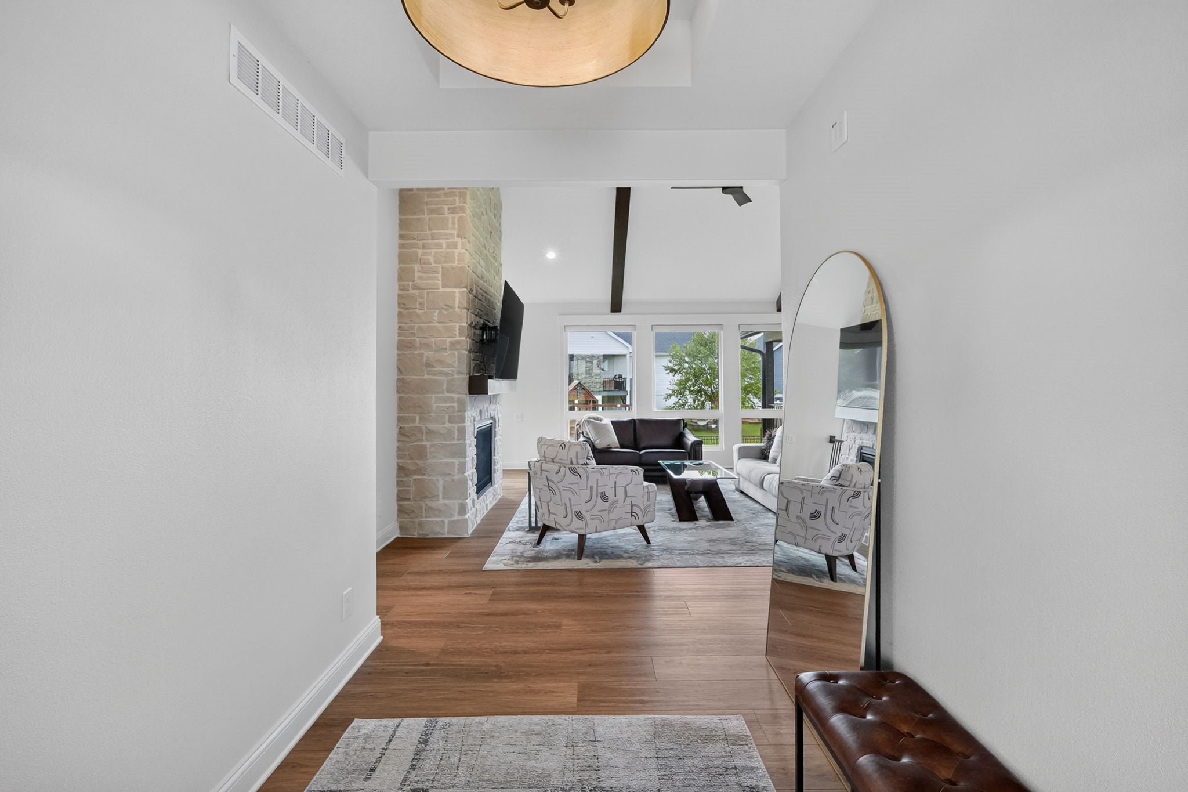
GORGEOUS ZERO LEVEL ENTRY HOME in PRAIRIE TRAIL!!Experience NO STAIRS as you enter through the double door grand entrance where you are welcomed with a tray ceiling and statement light fixture. Continuing to the family room, the stone floor-to-ceiling GAS fireplace will steal your focus. The vaulted ceiling with decorative beams travels through to the kitchen, along with a wall of windows and oversized slider for even more natural light. Kitchen features include a custom hood vent, under cabinet lighting, composite sink, and walk-in pantry. Moving into the master bedroom you are welcomed with more large windows offering natural light. The en suite provides a ZERO LEVEL ENTRY tile shower, dual vanity, toilet room behind closed door, and large walk-in closet with custom shelving. A second bedroom, full bathroom, mudroom with dropzone, and laundry room with washer/dryer combo unit that stays finish off the main level. The lower level offers a large space for entertaining, wet bar with beverage fridge, bathroom with dual vanity, and two additional bedrooms. Exterior perks include a covered composite deck, irrigation, and mature landscaping. Just a short walk to Prairie Trail, entertainment, schools, and so much more!!
| 6 days ago | Price changed to $684,900 | |
| 6 days ago | Listing updated with changes from the MLS® | |
| a month ago | Listing first seen on site |

Listing information is provided by Participants of the Des Moines Area Association of Realtors. IDX information is provided exclusively for personal, non-commercial use, and may not be used for any purpose other than to identify prospective properties consumers may be interested in purchasing. Information is deemed reliable but not guaranteed. Copyright 2026, Des Moines Area Association of Realtors.
Last checked: 2026-09-20 09:44 AM UTC
Did you know? You can invite friends and family to your search. They can join your search, rate and discuss listings with you.