
280 E Center StreetDes Moines, IA 50309
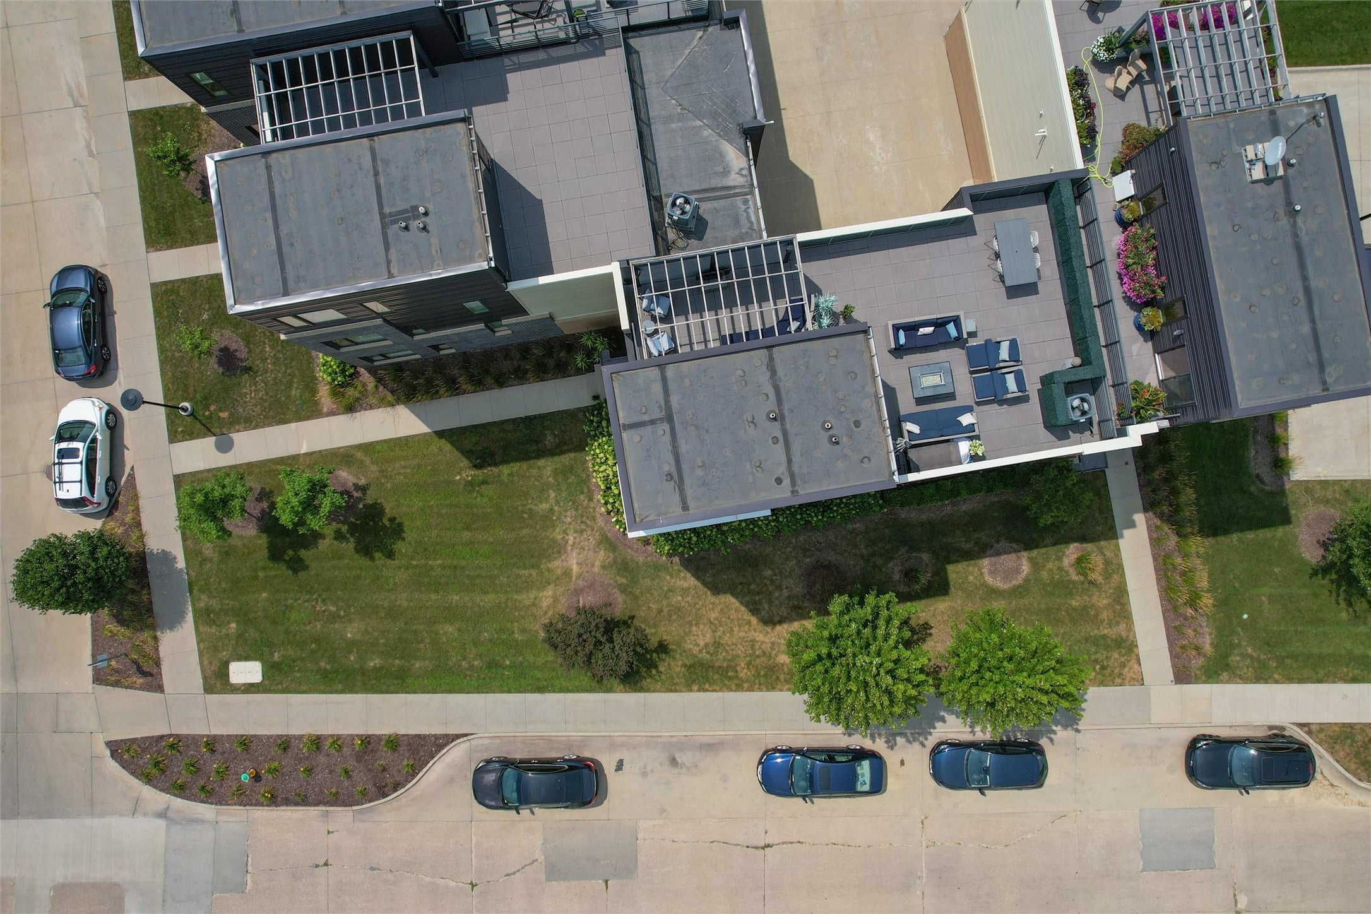
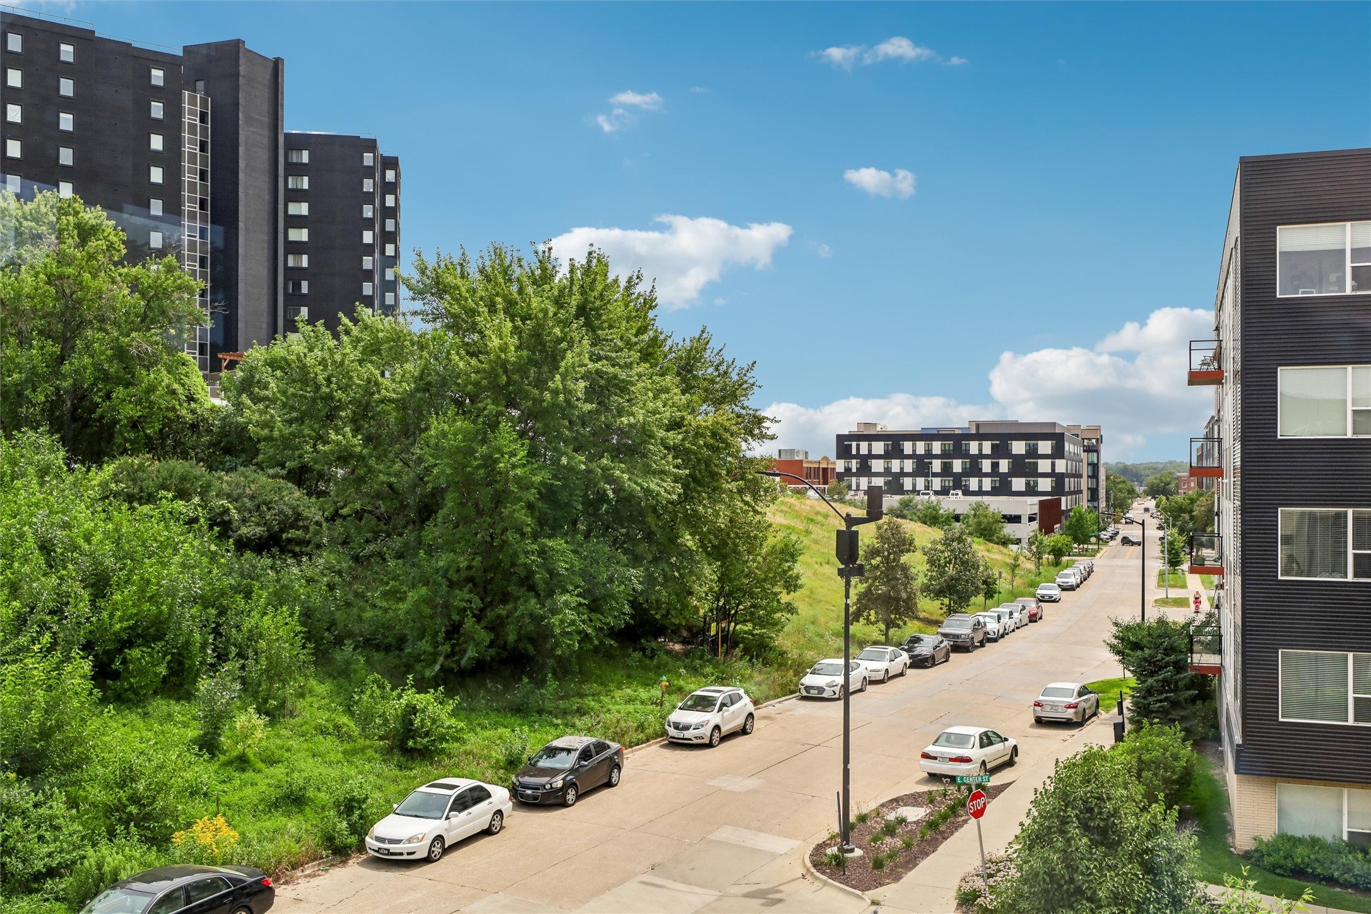
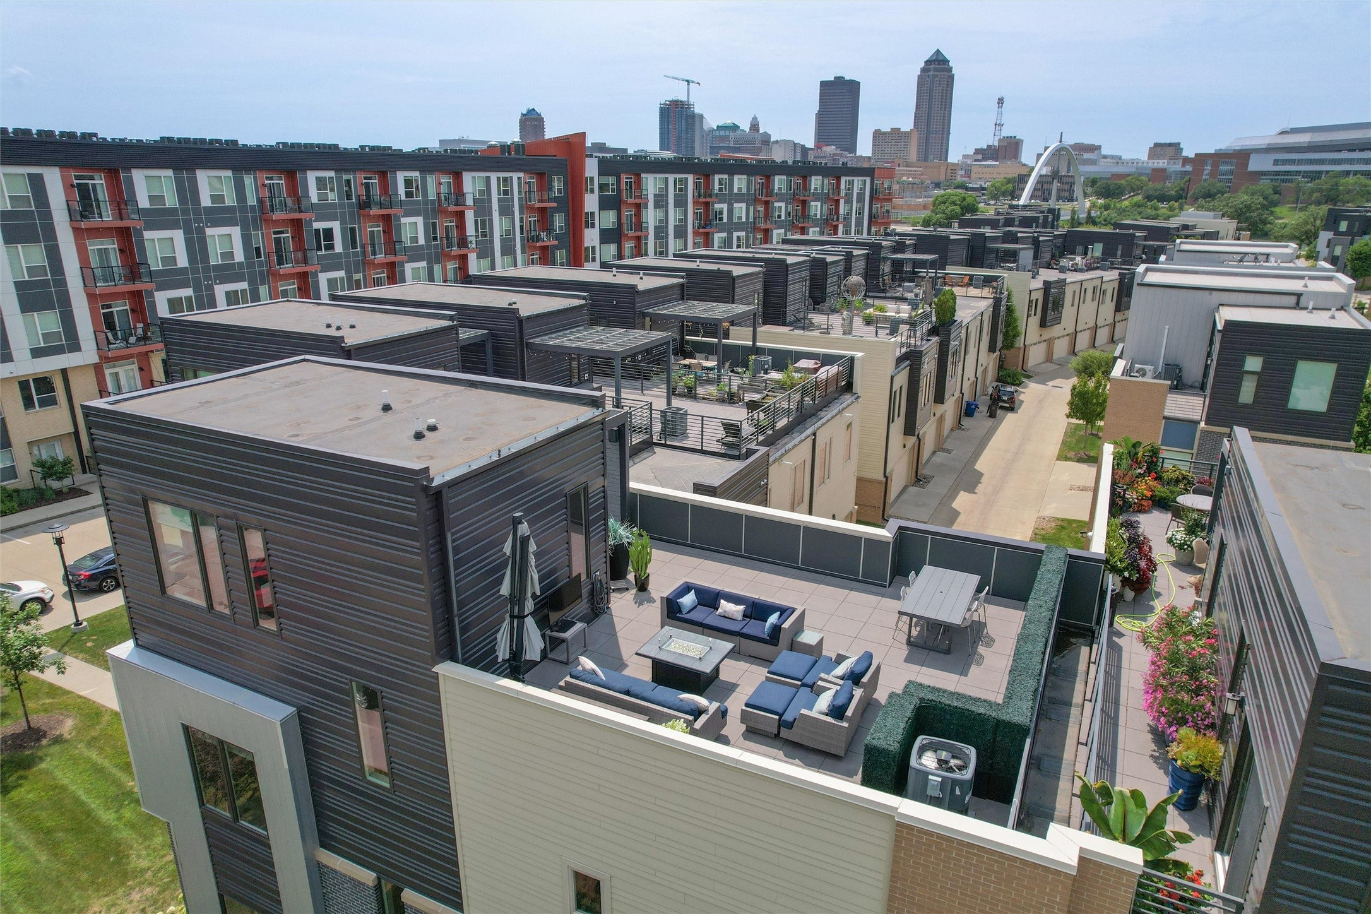

**OPEN SUNDAY 1-3** Perfectly positioned on the highest point of The Banks neighborhood, 280 E Center has quite the commanding vantage point. Wrapped in windows and surrounded by green space, it captures unique views in all directions. Over-sized southern exposure windows frame the East Village from the living room, primary and 4-season room. To the East: a tranquil tree-lined bluff, and the West is like a scenic overlook. The showpiece edge-to-edge rooftop terrace—a private outdoor retreat unlike any other. Entertain beneath the city lights, cultivate a rooftop garden, unwind in the sunshine with an outdoor TV, or create your own spa oasis with a roof built to support a hot tub. Uniquely designed rounding the corner, home is connected only by neighboring garage walls, offering exceptional privacy. The 3-bedroom, 3.5-bath floor plan includes two handy en-suites, wet bar, window seats only available in a handful of homes here, custom built-in pantry and closets, top-down/bottom-up blinds, and a new smart-screen refrigerator. Additional highlights include a pergola, heated two-car garage with natural light and a private alley area perfect for social hour BBQ's. Beyond the home itself, living 2 blocks to the East Village is pretty okay, too. Maybe a little better than okay. Its a lifestyle you can't begin to appreciate until you are here. Offered at $630,000 with tax abatement.
| 5 days ago | Listing first seen on site | |
| 5 days ago | Listing updated with changes from the MLS® |

Listing information is provided by Participants of the Des Moines Area Association of Realtors. IDX information is provided exclusively for personal, non-commercial use, and may not be used for any purpose other than to identify prospective properties consumers may be interested in purchasing. Information is deemed reliable but not guaranteed. Copyright 2026, Des Moines Area Association of Realtors.
Last checked: 2026-08-11 06:49 AM UTC