
3908 Tonawanda DriveDes Moines, IA 50312

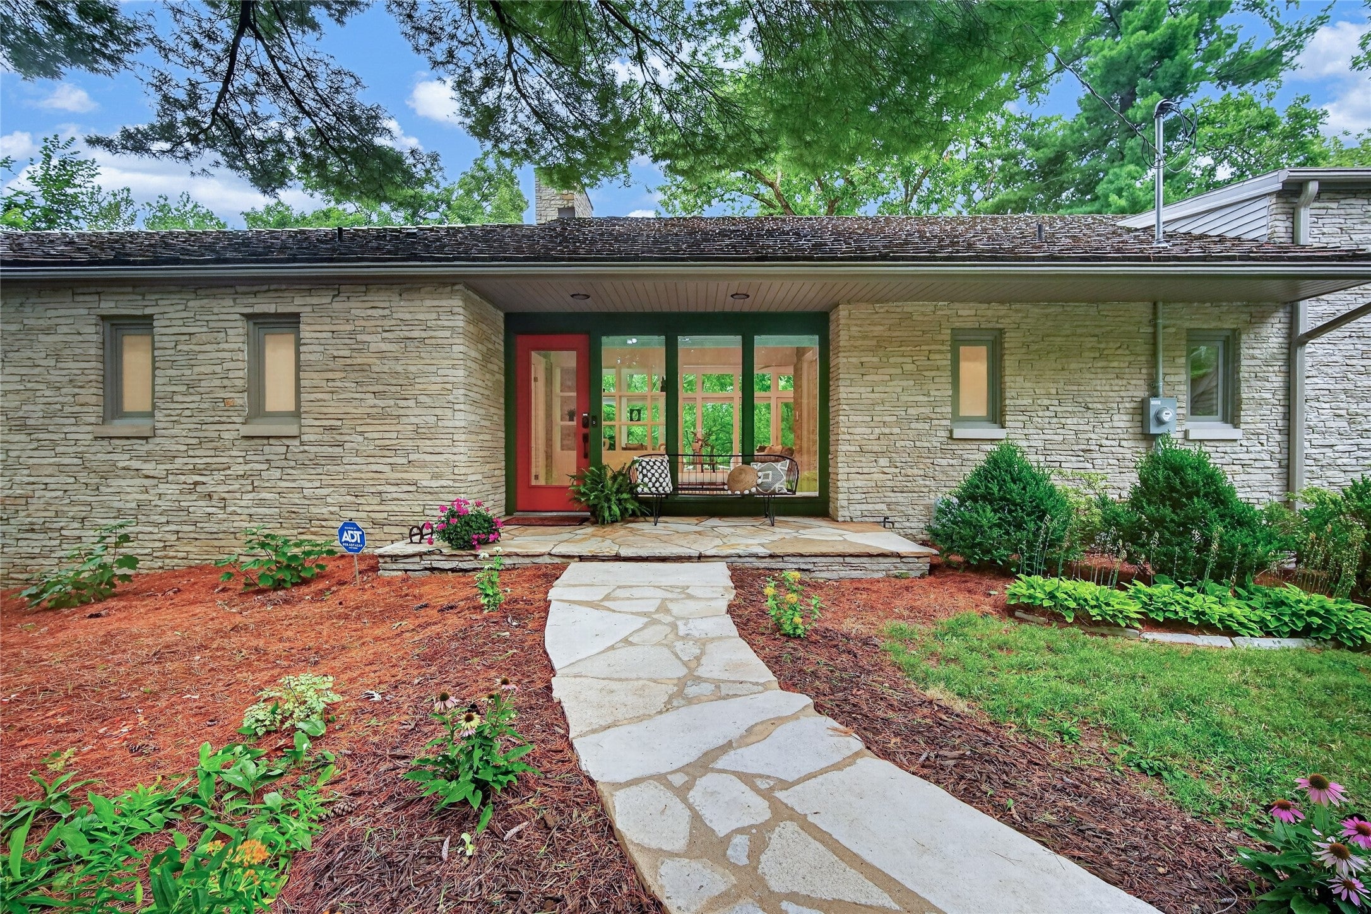
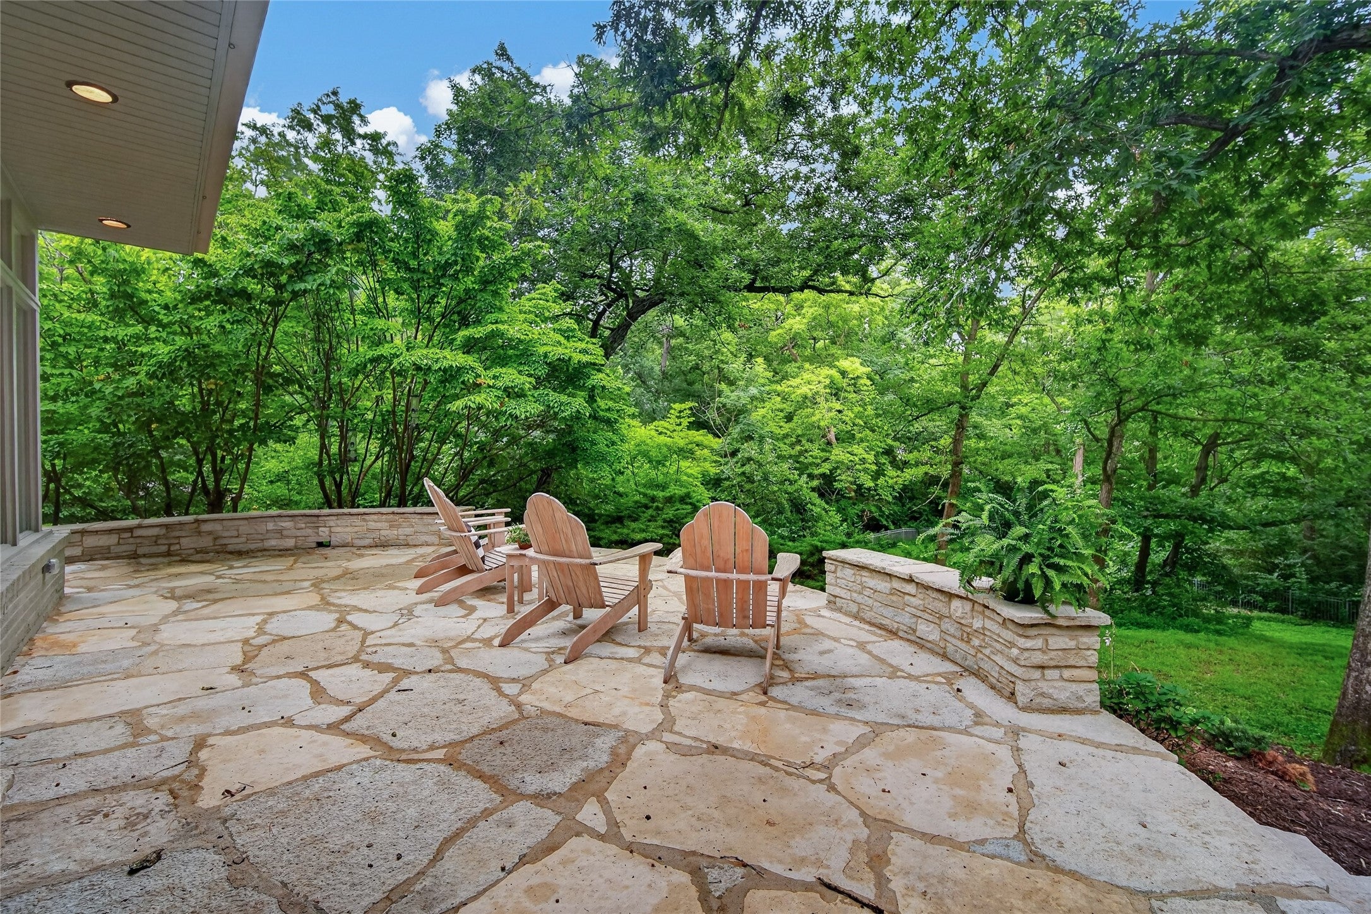
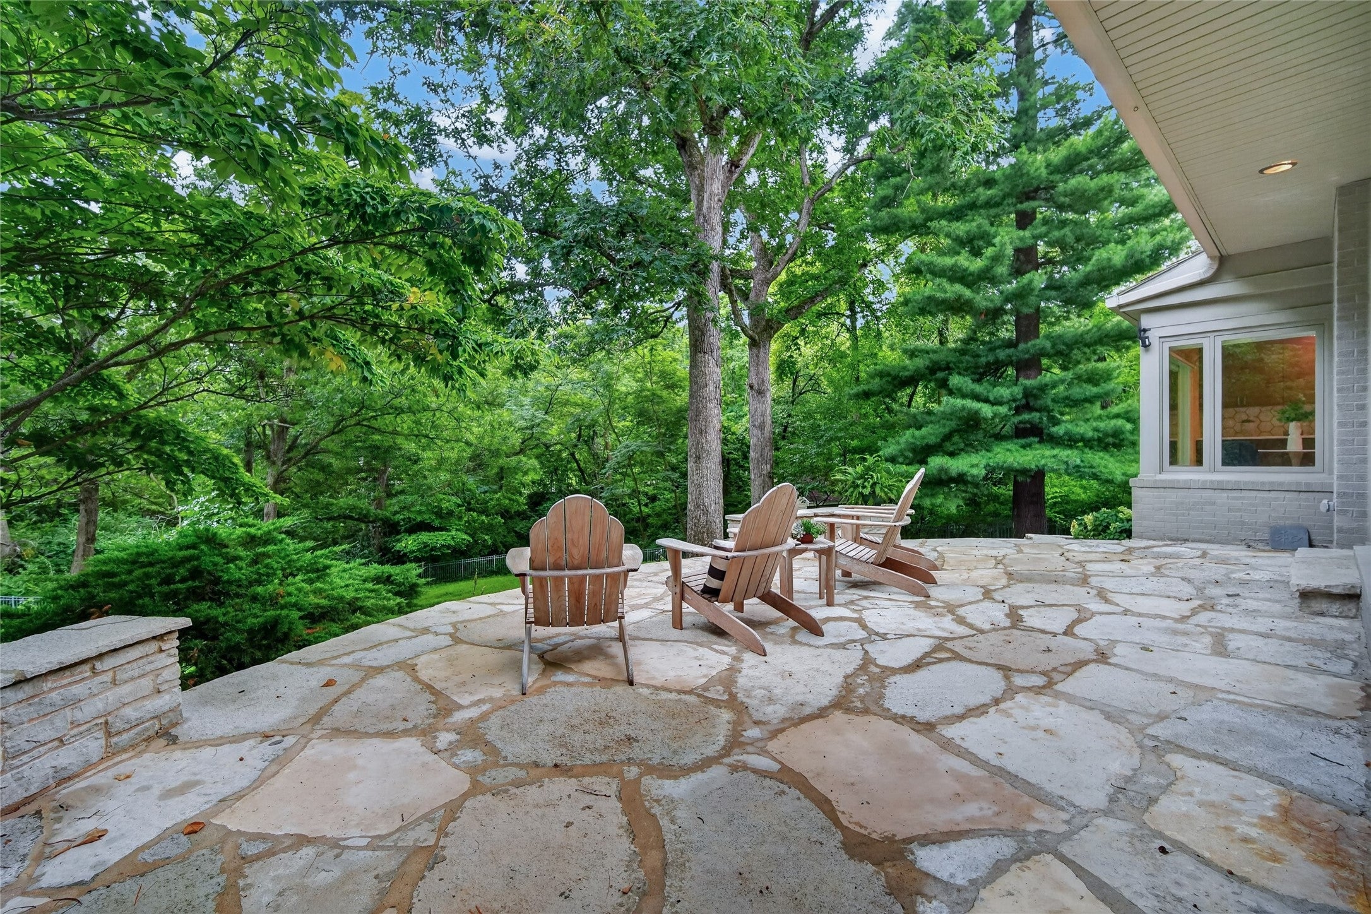
Rare South of Grand home and property, just south of Salisbury House+Gardens. This extraordinary mid-century ranch sits on a serene 1.1+ acre lot surrounded by mature trees and a fully fenced yard, offering a unique setting that makes home feel like a retreat. Classic mid-century design is on display throughout, featuring stacked limestone inside and out and walls of windows creating a seamless indoor-outdoor flow that captures the beauty of the grounds from nearly every room. With over 3,300 square feet of finished space, 4 bedrooms, and 4 baths, this meticulously cared-for walkout ranch has been thoughtfully updated and cared for by the current owners, including a renovated kitchen and baths, refinished hardwood floors, professional landscaping, and many other improvements. This allows the new owner to move in and simply enjoy. The walkout lower level expands the living space with a spacious family room with a fireplace, a private 4th bedroom en-suite, a separate workshop and laundry room, and abundant storage. The restored limestone terrace provides the perfect place to relax or entertain while overlooking the sprawling yard. Additional highlights include a heated 2-car attached garage with EV charger and many smart home features. Make your next move feel truly special. Come town at the Thursday, August 6th Open House from 5:30-7:30pm.
| a week ago | Status changed to Pending | |
| a week ago | Listing updated with changes from the MLS® | |
| 2 weeks ago | Listing first seen on site |

Listing information is provided by Participants of the Des Moines Area Association of Realtors. IDX information is provided exclusively for personal, non-commercial use, and may not be used for any purpose other than to identify prospective properties consumers may be interested in purchasing. Information is deemed reliable but not guaranteed. Copyright 2026, Des Moines Area Association of Realtors.
Last checked: 2026-08-18 06:06 AM UTC