
1106 S 100th StreetWest Des Moines, IA 50266
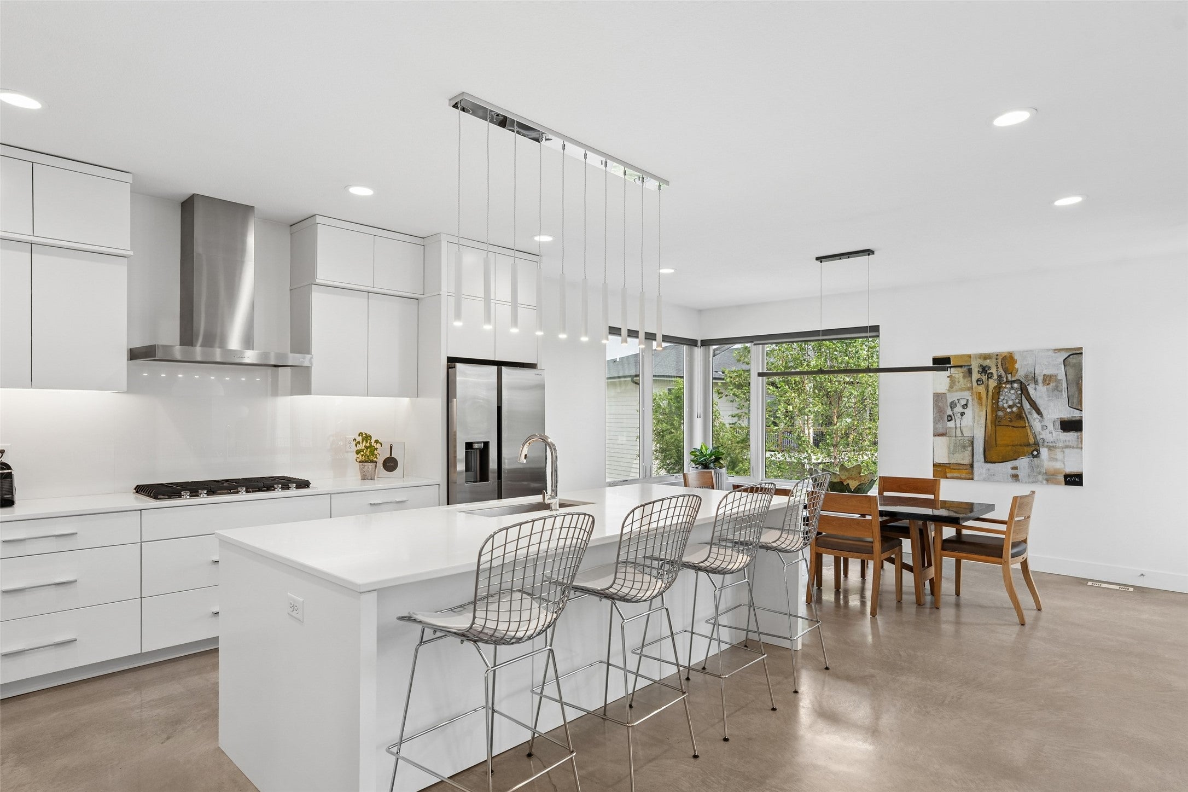
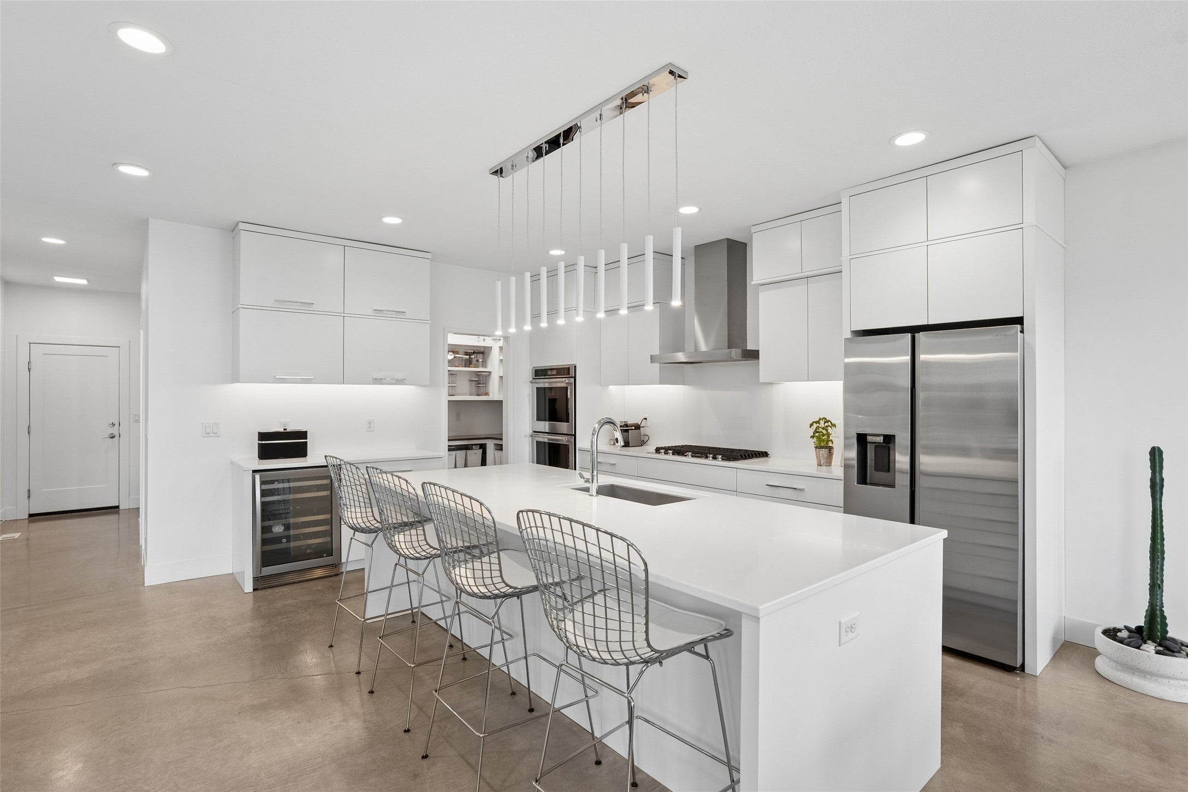
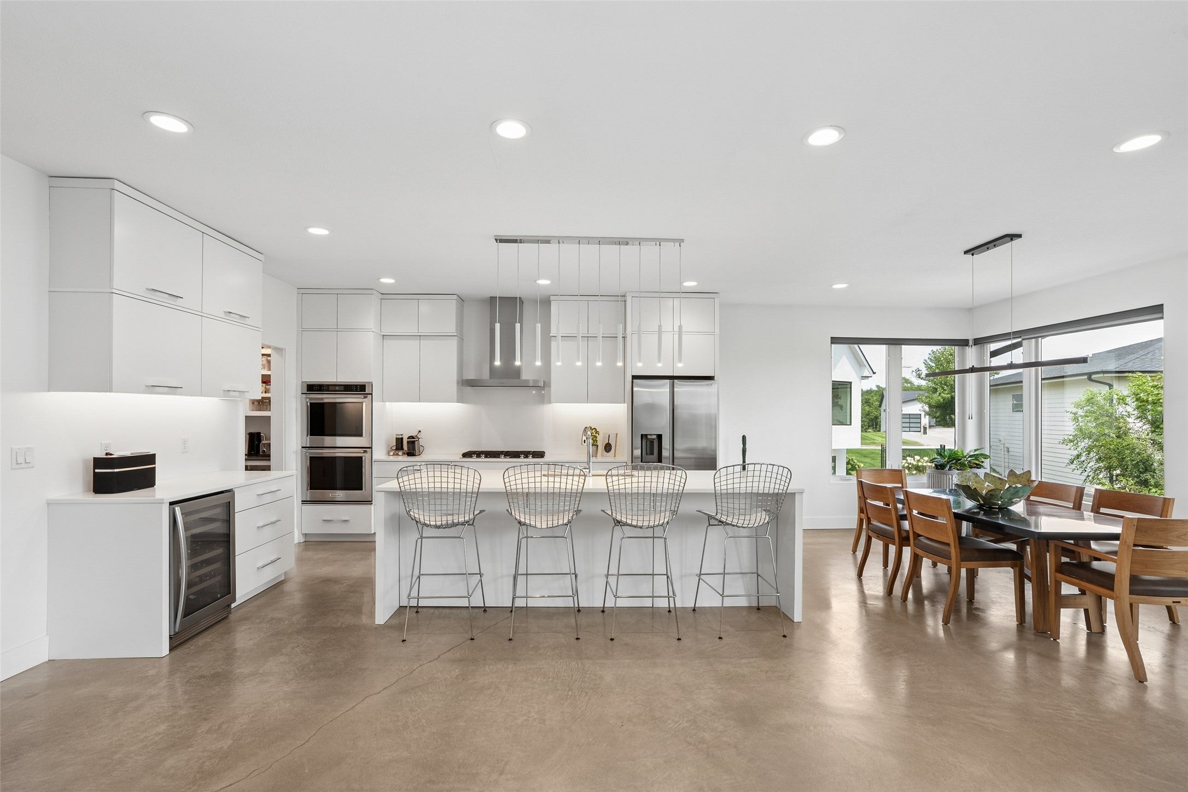
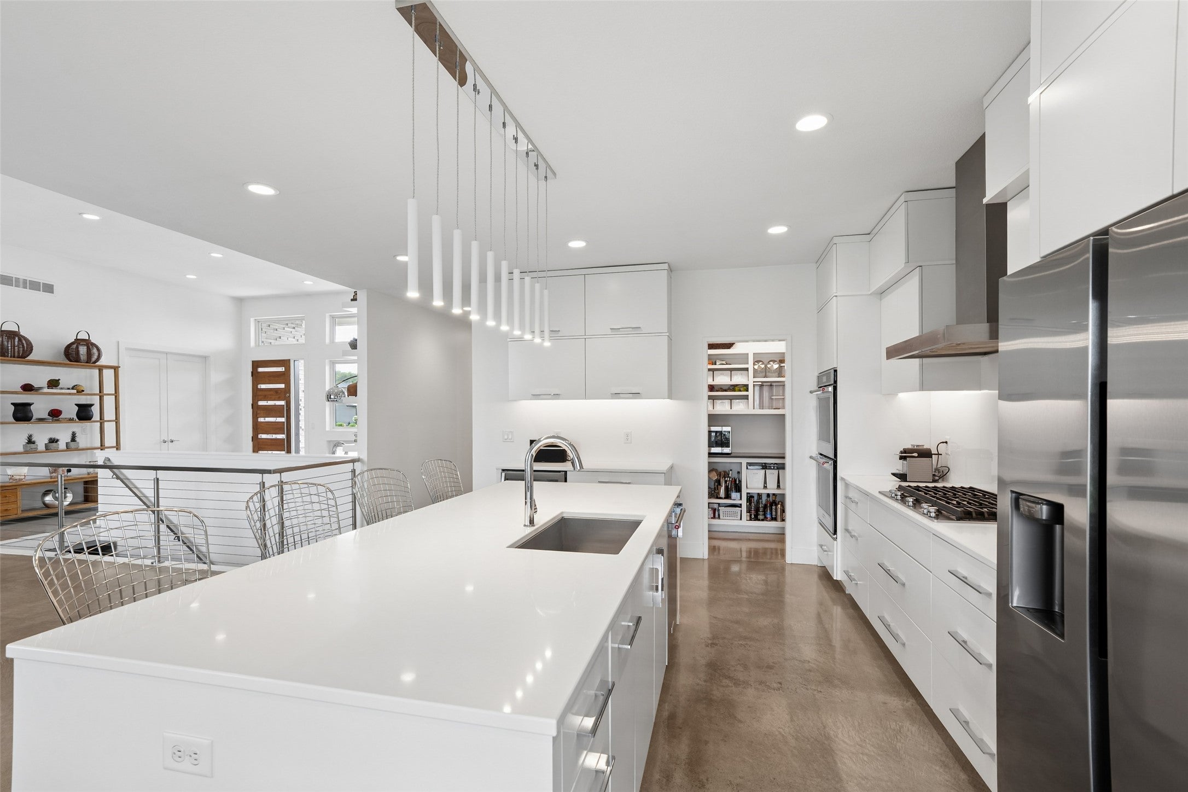
Modern. Moody. Completely one-of-a-kind. Welcome to Kings Landing, where European-inspired design meets effortless West Des Moines living. This custom-built ranch is nearly 3,800 square feet of architectural wow factor, with soaring ceilings, massive floor-to-ceiling windows, and natural light pouring into almost every space. The custom chef’s kitchen is equal parts beautiful and functional, with premium finishes, a walk-in pantry, and an easy flow into the dramatic great room. Radiant heated concrete floors run throughout, adding a sleek modern edge while keeping the home incredibly comfortable. The primary suite is next-level, featuring a spa-inspired dual-sided walk-in shower with rainfall and waterfall shower heads, plus a custom boutique-style closet that feels more like a luxury dressing room than a closet. But honestly? The setting may be the best part. Nearly every room captures peaceful pond views, and the walkout lower level makes entertaining, relaxing, or simply spreading out feel effortless. Head outside to the epoxy-finished deck, light up the Restoration Hardware fire pit, and enjoy the kind of evenings that make you forget you're only minutes from shopping, restaurants and the interstate. Add an EV charger, epoxy-coated garage floors, custom built-in closet systems, automated blinds in select areas, and a location in one of West Des Moines' most desirable new neighborhoods, and you've got a home that doesn't just check boxes—it has a vibe.
| 3 weeks ago | Listing first seen on site | |
| 3 weeks ago | Listing updated with changes from the MLS® |

Listing information is provided by Participants of the Des Moines Area Association of Realtors. IDX information is provided exclusively for personal, non-commercial use, and may not be used for any purpose other than to identify prospective properties consumers may be interested in purchasing. Information is deemed reliable but not guaranteed. Copyright 2026, Des Moines Area Association of Realtors.
Last checked: 2026-08-19 07:15 AM UTC