
1509 SW Des Moines StreetAnkeny, IA 50023
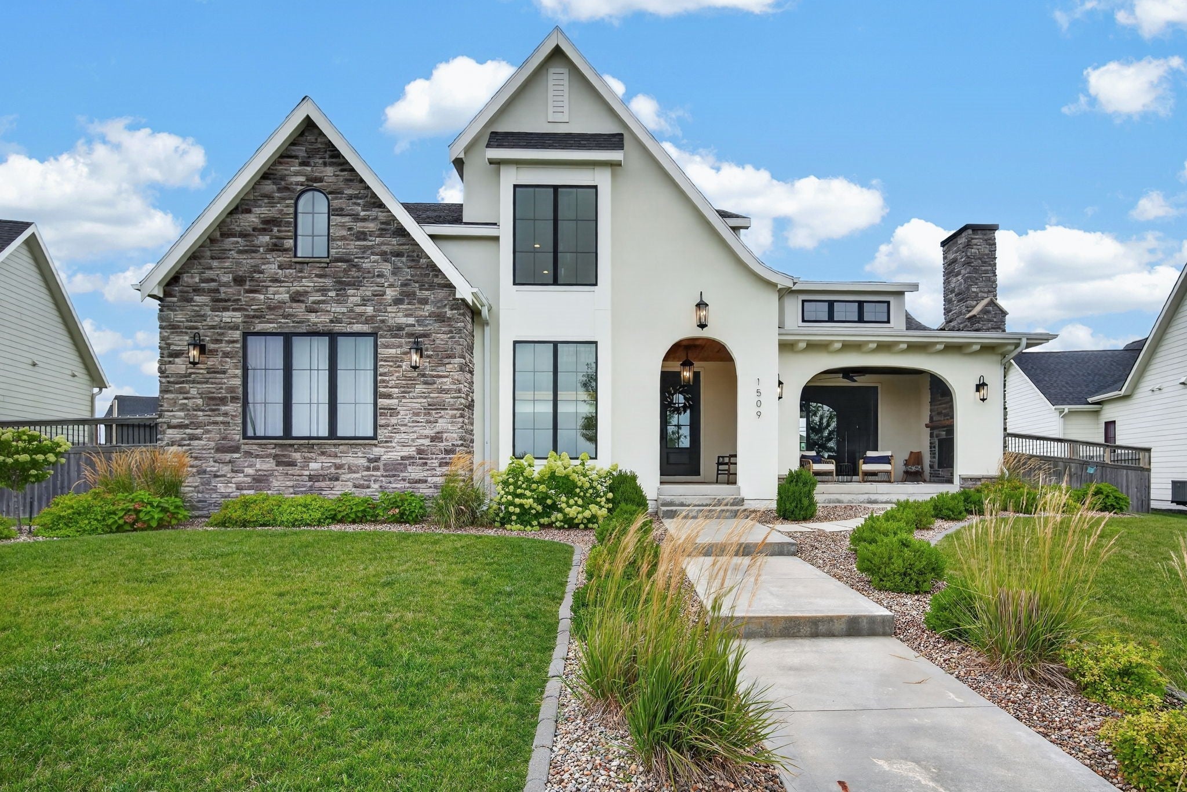
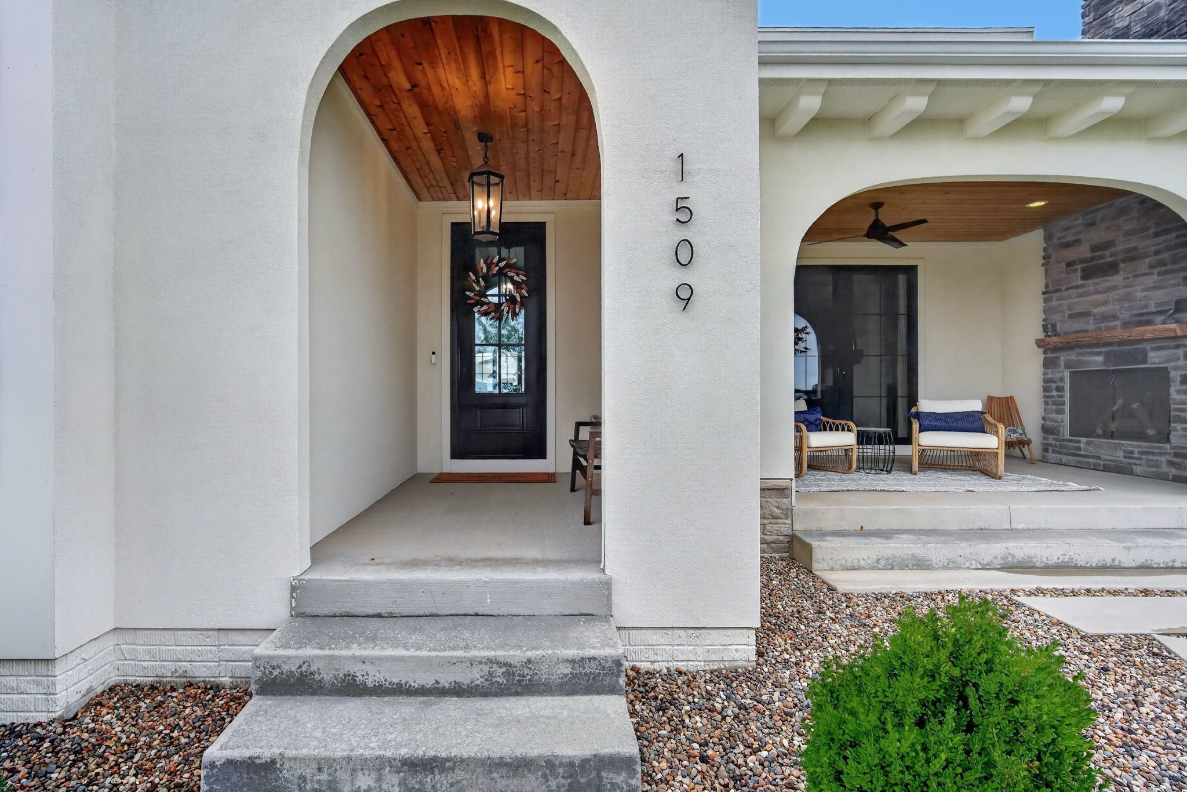
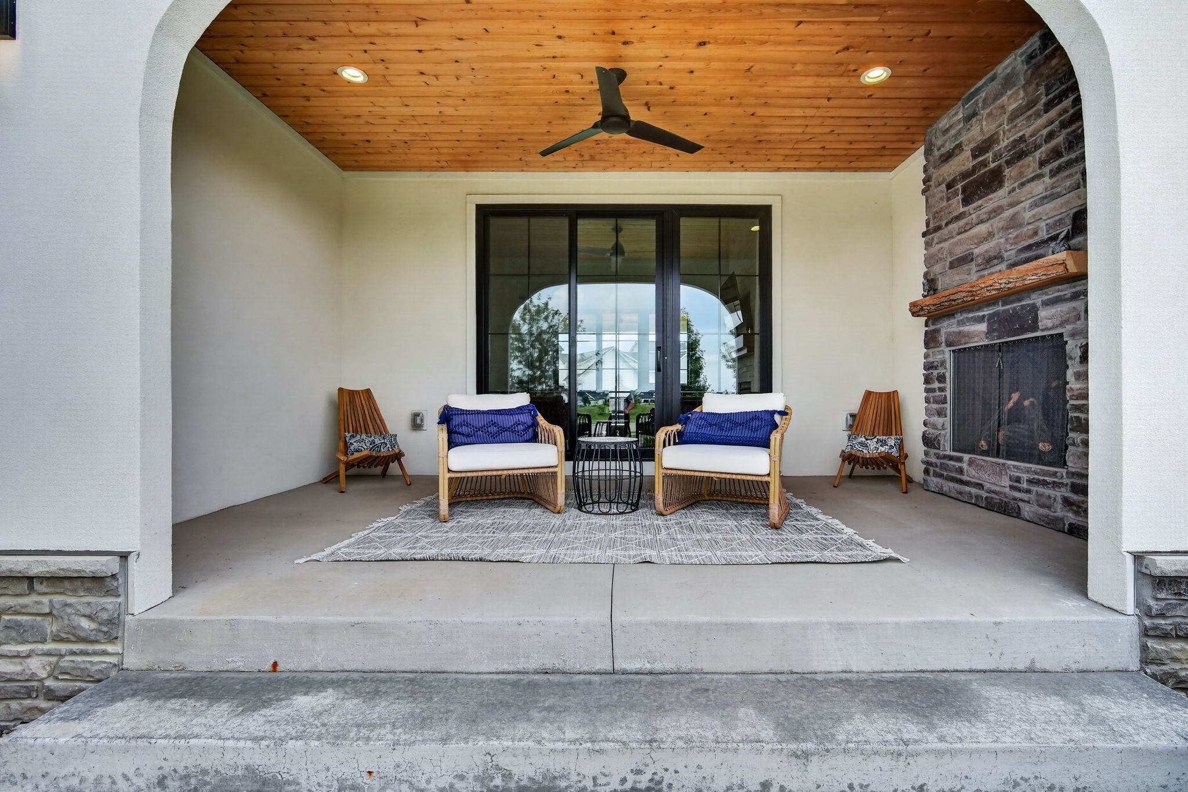
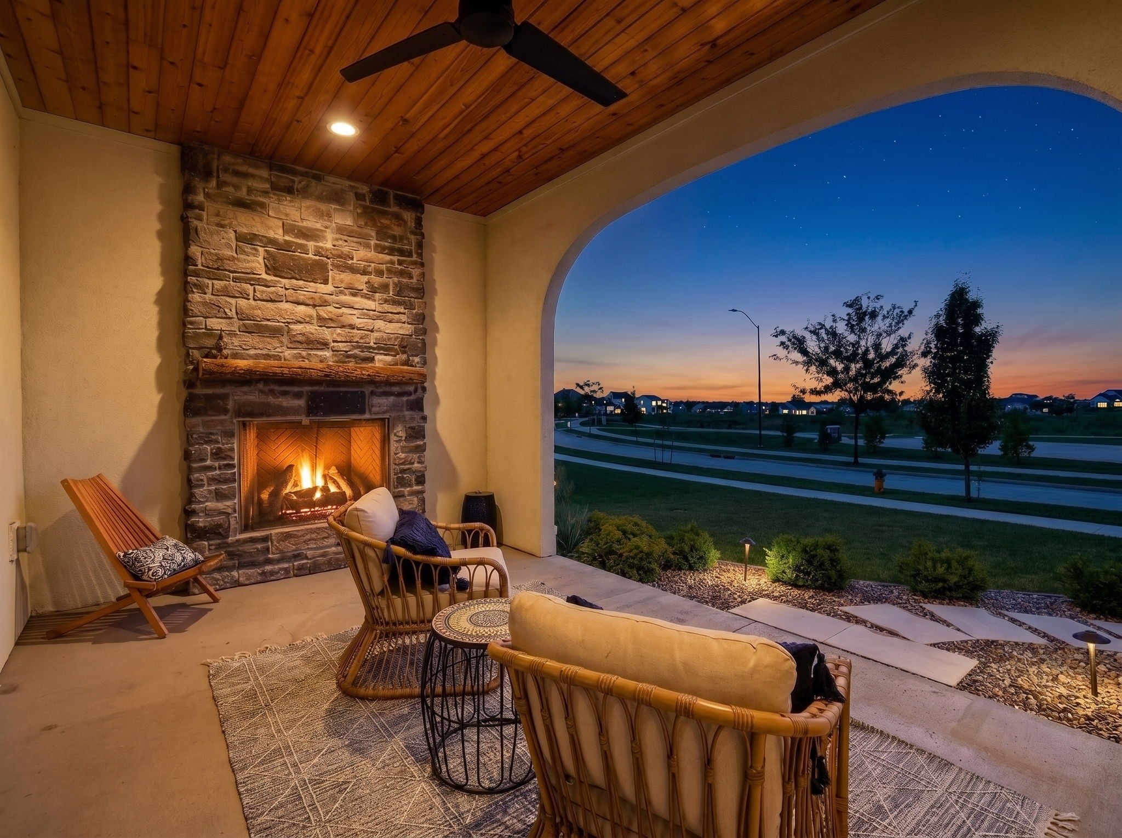
This is an impeccable modern Tudor in the heart of Prairie Trail with custom features you won't find anywhere else. Fall in love with the kitchen: Amish cabinetry, quartz counters, pot filler, custom hood fan and hidden walk-in pantry with cabinetry. Bev fridge in kitchen, large island to create and entertain. The pocket office is the cutest hidden at-home work station. Vaulted ceilings in living room create a grand space, with floor-to-ceiling stone fireplace. Cozy up in front of the outdoor gas fireplace in front porch nook. Formal dining has floor-to-ceiling doors to backyard covered porch. These spaces combine the exceptional interior with outdoors. Main level primary suite has vaulted ceilings and impressive private bathroom retreat: soaking tub, chandelier, his/hers sinks, WC and beautiful green-glass tiled shower. Circular flow to laundry room with add'l storage. Mudroom has built-in dog wash station and drop zone. Adorable 1/2 bath for guests. Upstairs 2 bedrooms share jack-and-jill bath and third bedroom has private full bath. Large closets in all rooms. Bonus: quiet study zone space in lofted upstairs nook with honeycomb accent wall. LL brings another epic find- a climbing wall! It also has adult space with wet bar/fridge and cabinets. 2 guestrooms and full bath share one more special find - built-in bunk beds! Ample unfinished area. Pella windows/doors throughout. Irrigation. 3-car garage plus sideyard overhead door. Pond views/walkable to The District. What a gem!
| 2 months ago | Listing first seen on site | |
| 2 months ago | Listing updated with changes from the MLS® |

Listing information is provided by Participants of the Des Moines Area Association of Realtors. IDX information is provided exclusively for personal, non-commercial use, and may not be used for any purpose other than to identify prospective properties consumers may be interested in purchasing. Information is deemed reliable but not guaranteed. Copyright 2026, Des Moines Area Association of Realtors.
Last checked: 2026-09-20 09:44 AM UTC