Save
Ask
Tour
Hide
Share
$1,250,000
20 Days On Site

3487 SW 56th Street
West Des Moines, IA 50265

For Sale|Single Family Residence|Active
5
Beds
6
Total Baths
3
Full Baths
3
Partial Baths
2,437
SqFt
$513
/SqFt
2018
Built
County:
Polk
Call Now: 515-446-7524
Is this the listing for you? We can help make it yours.
515-446-7524
3487 SW 56th Street3487 SW 56th Street3487 SW 56th Street3487 SW 56th Street
Save
Ask
Tour
Hide
Share

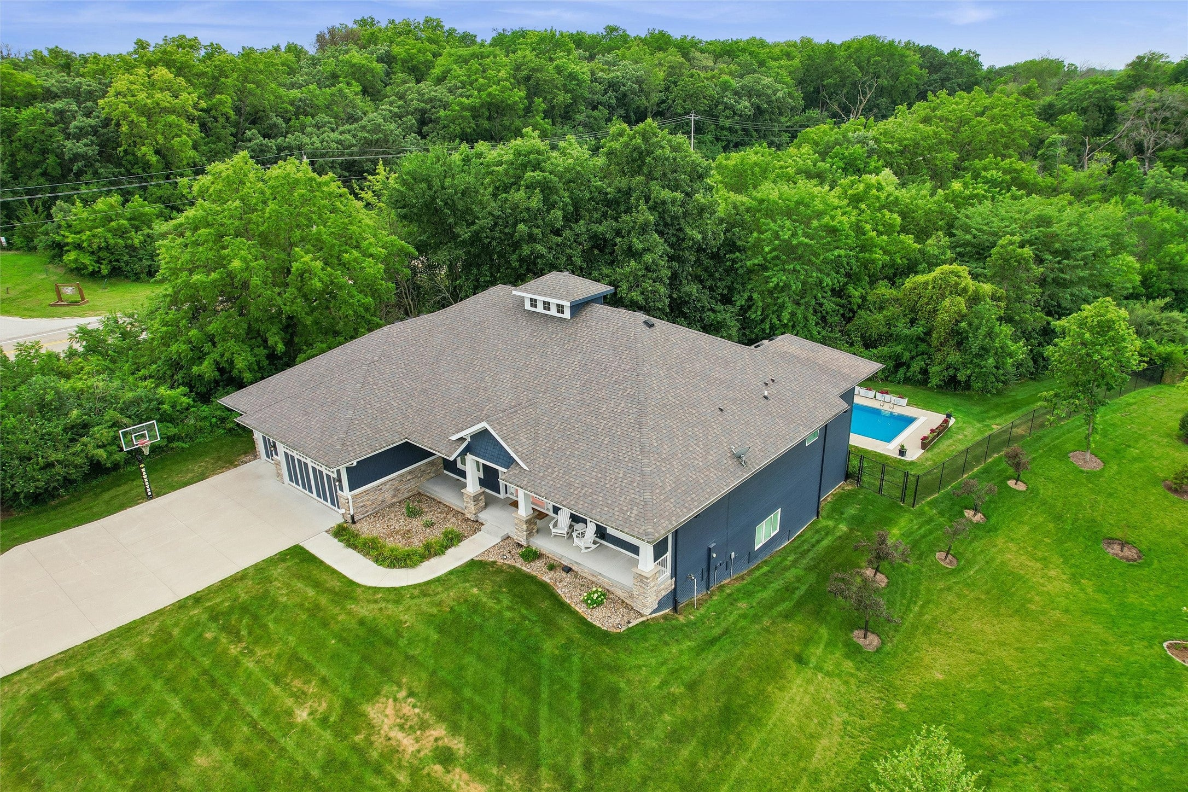
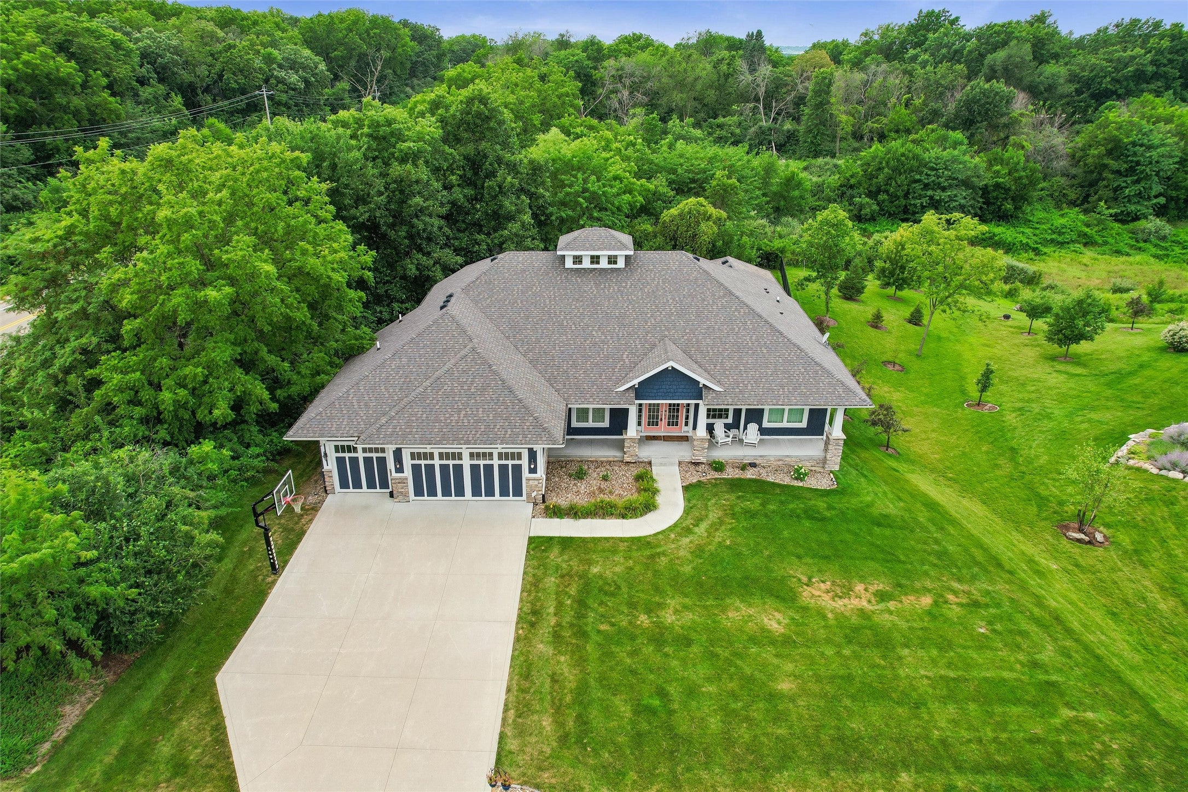
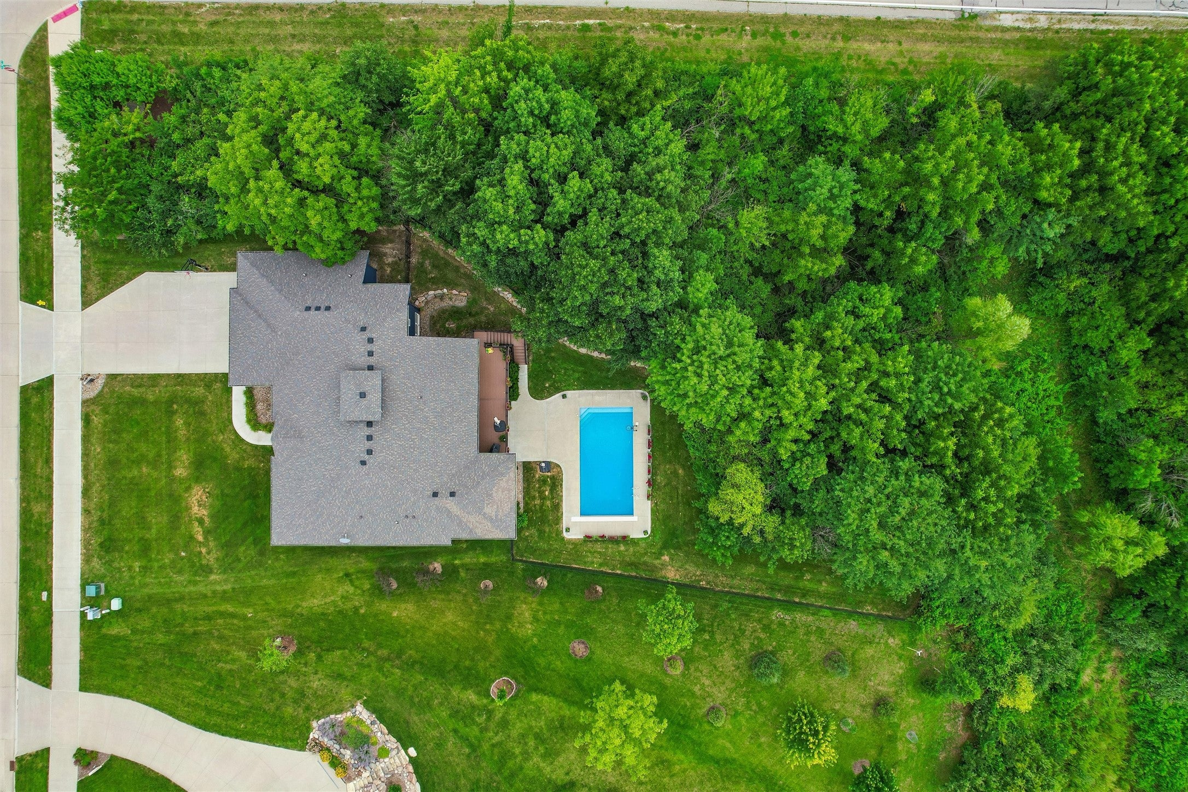
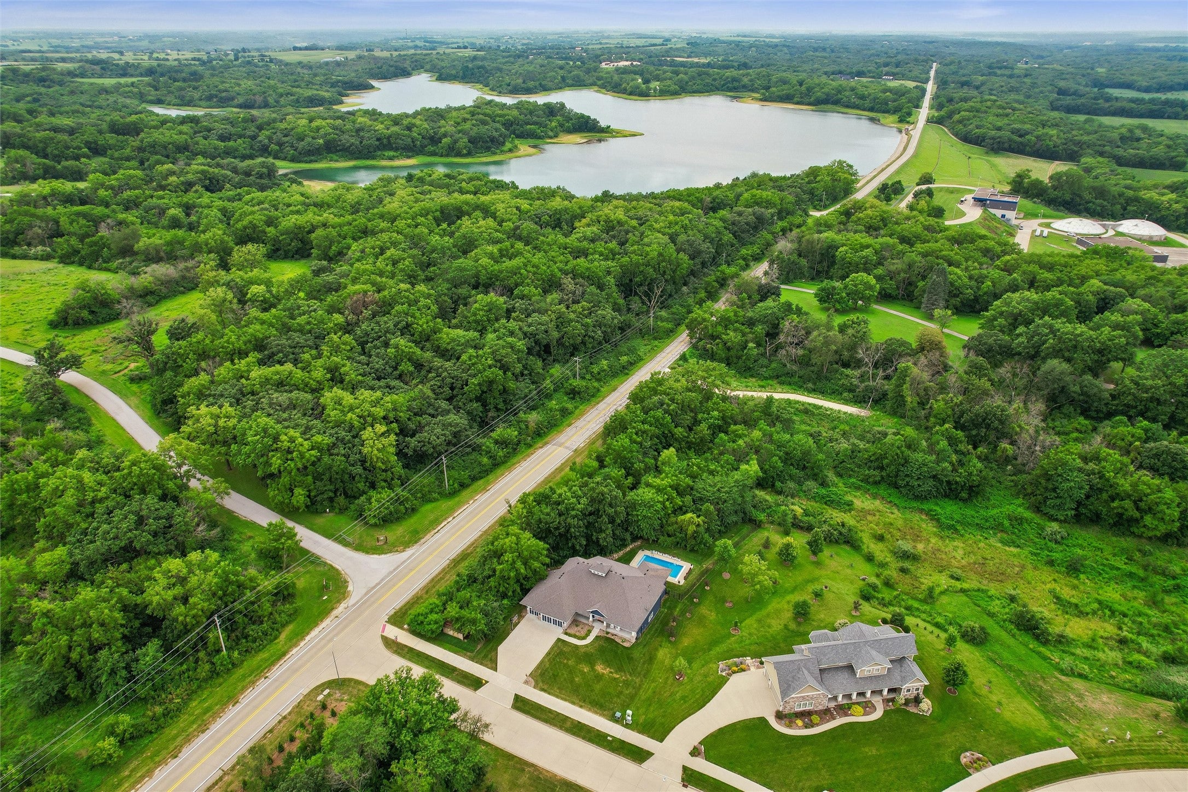
PICTURESQUE SETTING!!IN Maffitt Ridge Community ,with a POOL Beautiful 5 Bedroom Walk out Ranch. Spacious, sprawling floor plan, with High ceilings, great room with tall window overlooking Scenic setting. Gourmet kitchen, pantry, center island. Primary Suite with beautiful view, ensuite bathroom with jet tub, tiled walk in shower, walk in closet. Main Floor study. Second bedroom on main, tiled shower and powder room. First Floor laundry. Entertain your guests in walk out finished basement. 3 additional spacious bedrooms in lower level with 2 full baths and a shower. Relax outdoors in your pool & hot tub. Large covered and uncovered deck perfect for grilling. This West Des Moines location gives you a perfect country vibe, native prairie, wildlife, walking trails, nearby access to Maffitt Lake, 1500 acres park with fishing, boating, and hiking trails but still minutes to city amenities, airport, downtown, shopping, and restaurants. WDM Schools.

Save
Ask
Tour
Hide
Share
Listing Snapshot
Price 
$1,250,000
Days On Site 
20 Days
Bedrooms 
5
Inside Area (SqFt) 
2,437 sqft
Total Baths 
6
Full Baths 
3
Partial Baths 
3
Lot Size 
0.928 Acres
Year Built 
2018
MLS® Number 
746221
Status 
Active
Property Tax 
$15,304
HOA/Condo/Coop Fees 
$66.67 monthly
Sq Ft Source 
N/A
Friends & Family
Recent Activity
3 weeks agoListing first seen on site
3 weeks agoListing updated with changes from the MLS®
General Features
Acres 
0.928
Attached Garage 
Yes
Garage 
Yes
Garage Spaces 
3
Parking 
AttachedGarage
Property Sub Type 
Single Family Residence
Security 
Security SystemSmoke Detector(s)
Sewer 
Public Sewer
SqFt Below 
2030
SqFt Total 
2437
Style 
Ranch
Water Source 
Public
Zoning 
RES
Interior Features
Appliances 
OvenCooktopDryerDishwasherMicrowaveRefrigeratorWasher
Basement 
DaylightFinishedWalk-Out Access
Cooling 
Central Air
Flooring 
CarpetHardwoodTile
Heating 
Natural GasForced Air
Laundry Features 
Main Level
Main Level Bedrooms 
2
Spa 
Yes
Save
Ask
Tour
Hide
Share
Exterior Features
Construction Details 
Stone
Patio And Porch 
DeckPatioCovered
Pool Features 
In Ground
Roof 
AsphaltShingle
Spa 
Yes
Community Features
Association Dues 
800
Financing Terms Available 
CashConventional
HOA Fee Frequency 
Annually
MLS Area 
West Des Moines
Roads 
Concrete
School District 
West Des Moines
Schools
School District
West Des Moines
Elementary School
Unknown
Middle School
Unknown
High School
Unknown
Listing courtesy of Iowa Realty Mills Crossing


Listing information is provided by Participants of the Des Moines Area Association of Realtors. IDX information is provided exclusively for personal, non-commercial use, and may not be used for any purpose other than to identify prospective properties consumers may be interested in purchasing. Information is deemed reliable but not guaranteed. Copyright 2026, Des Moines Area Association of Realtors.
Last checked: 2026-08-19 07:15 AM UTC

Neighborhood & Commute
Source: Walkscore
Save
Ask
Tour
Hide
Share