Save
Ask
Tour
Hide
Share
$675,000
17 Days On Site

418 6th Avenue 905
Des Moines, IA 50309

For Sale|Condominium|Active
2
Beds
3
Total Baths
2
Full Baths
1
Partial Bath
2,085
SqFt
$324
/SqFt
1923
Built
County:
Polk
Call Now: 515-446-7524
Is this the listing for you? We can help make it yours.
515-446-7524
418 6th Avenue 905418 6th Avenue 905418 6th Avenue 905418 6th Avenue 905
Save
Ask
Tour
Hide
Share

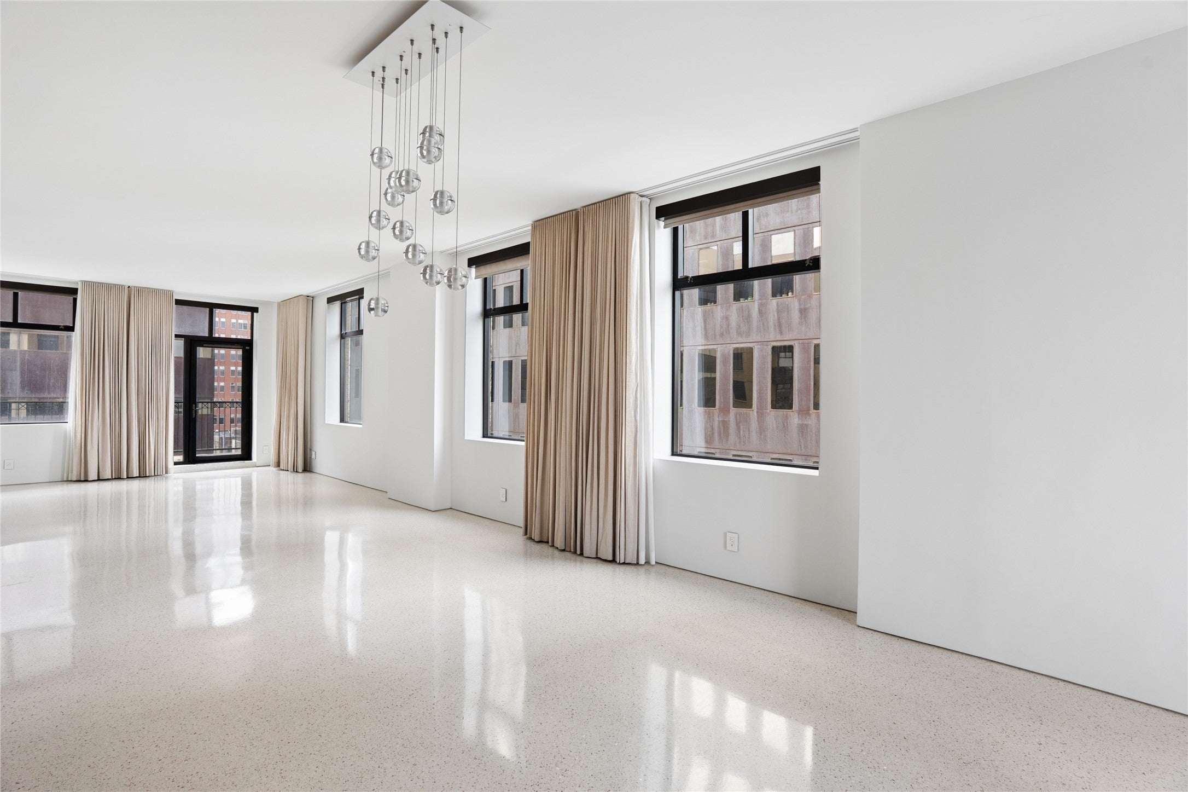
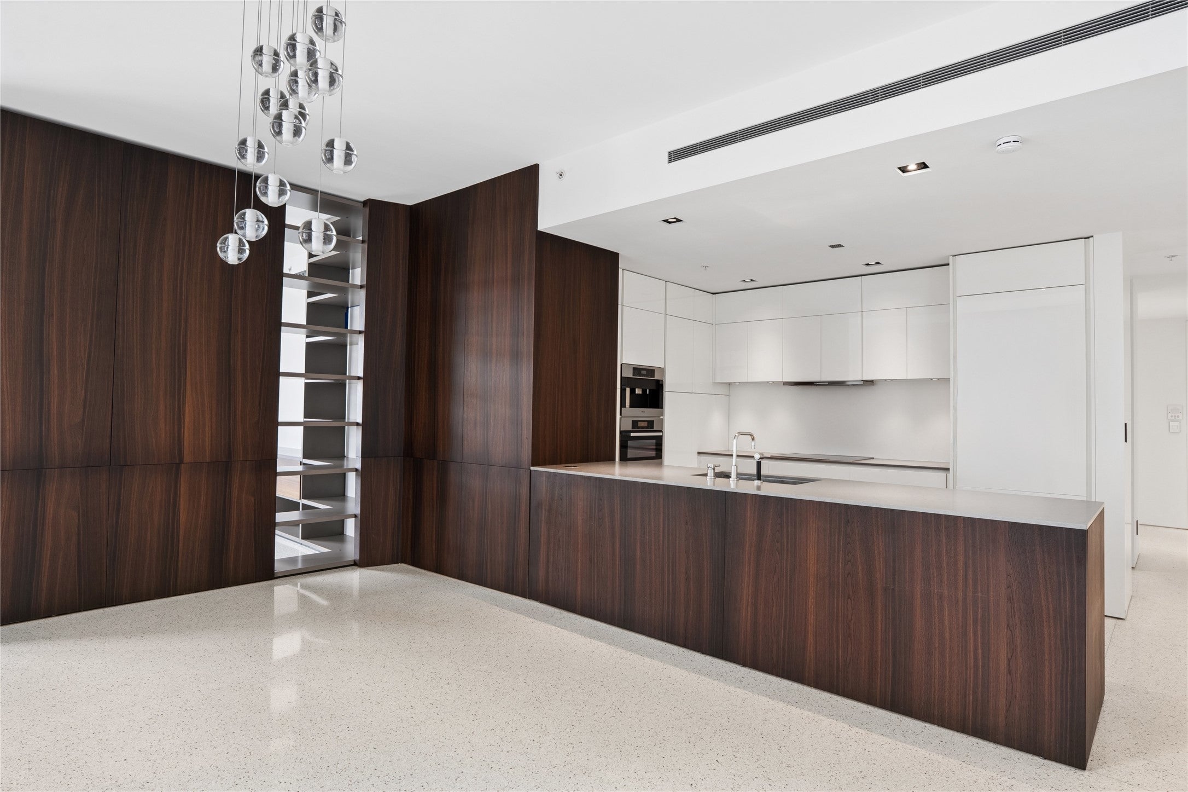
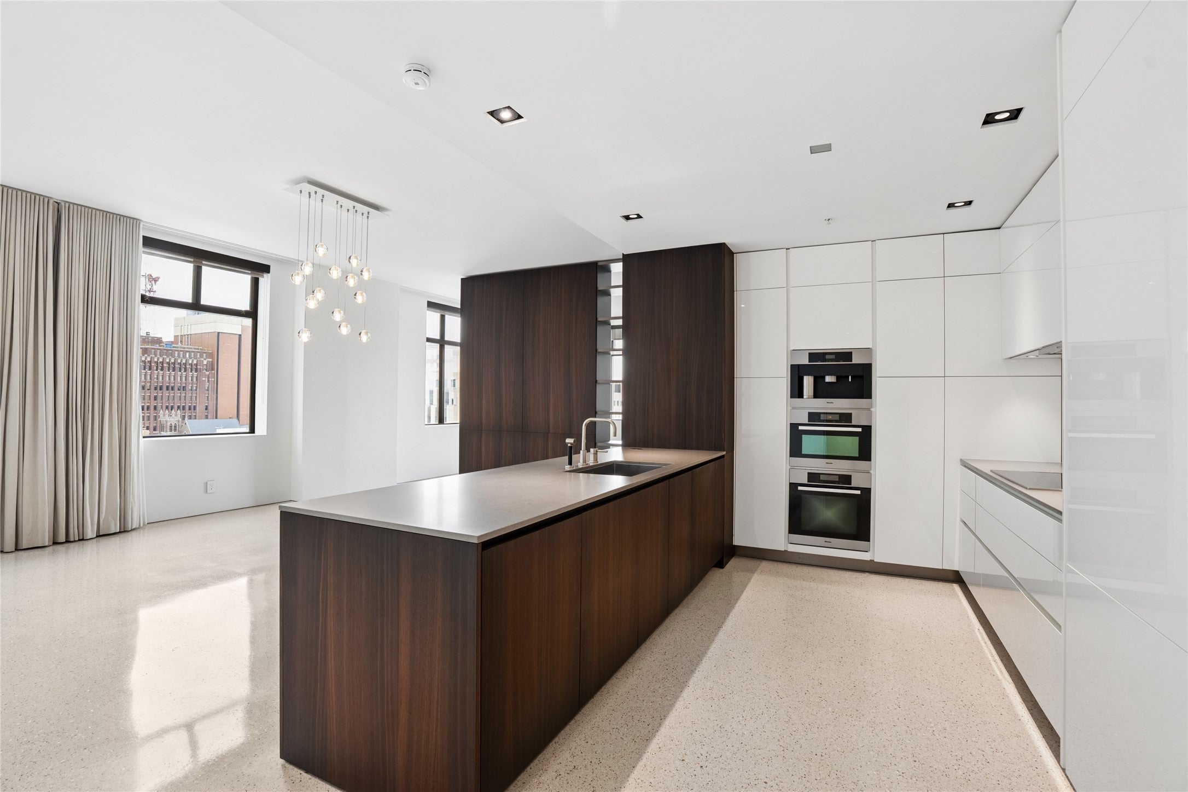
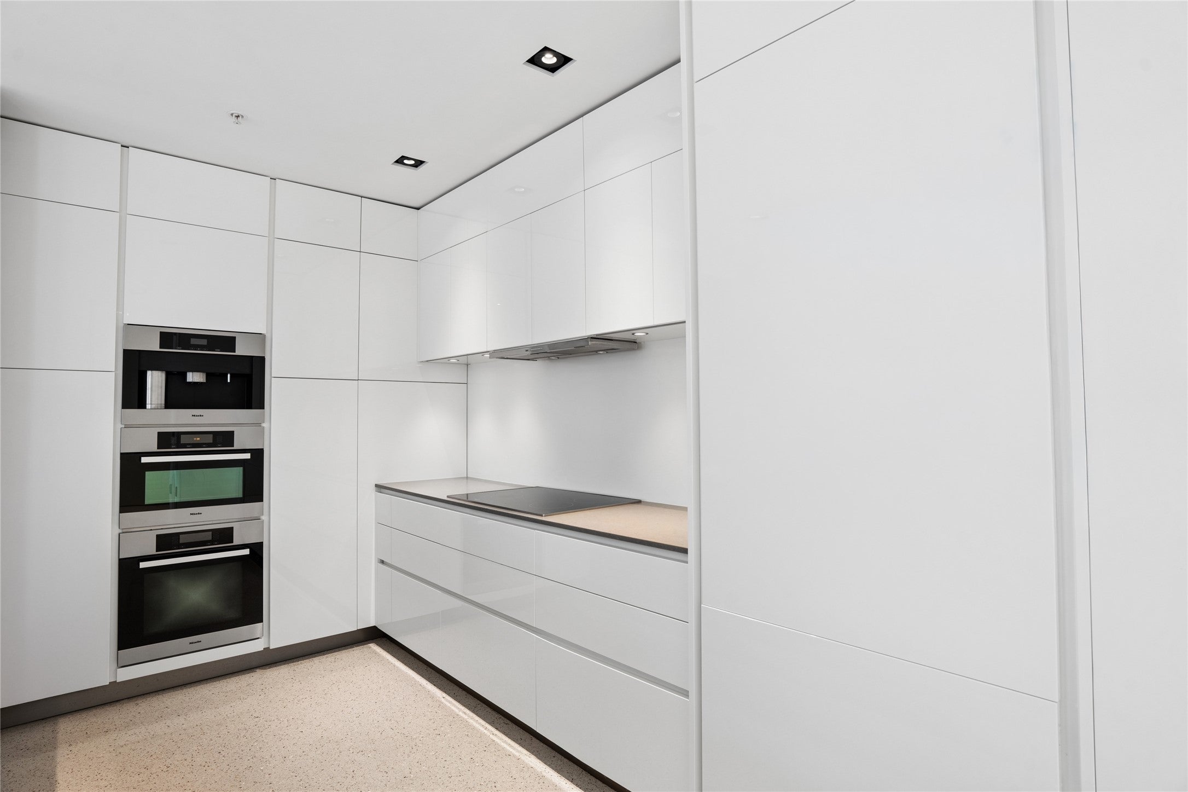
Featured in multiple architectural and design publications, this extraordinary residence is a rare fusion of iconic design, exceptional craftsmanship, and elevated luxury. Walls of glass on three sides flood the home with natural light and frame breathtaking views, while newly poured terrazzo floors and meticulously curated designer finishes create a sophisticated, gallery-like ambiance. The chef's kitchen is appointed with Poliform cabinetry, Miele appliances, an integrated espresso system, quartz countertops, and a striking Bocci chandelier. A private terrace extends the living space, perfect for morning coffee or evening entertaining, while a versatile flex space is ideal for a home office, library, or wellness retreat. Two luxurious ensuite bedrooms feature spa-inspired baths with Italian finishes, heated floors, and a freestanding soaking tub. Includes 2 reserved parking spaces and access to Hyatt Place amenities, including the pool, fitness center and more.

Save
Ask
Tour
Hide
Share
Listing Snapshot
Price 
$675,000
Days On Site 
17 Days
Bedrooms 
2
Inside Area (SqFt) 
2,085 sqft
Total Baths 
3
Full Baths 
2
Partial Baths 
1
Lot Size 
0.007 Acres
Year Built 
1923
MLS® Number 
745956
Status 
Active
Property Tax 
$9,890.08
HOA/Condo/Coop Fees 
$858 monthly
Sq Ft Source 
N/A
Friends & Family
Recent Activity
3 weeks agoListing first seen on site
3 weeks agoListing updated with changes from the MLS®
General Features
Acres 
0.007
Garage 
Yes
Garage Spaces 
2
Parking 
DetachedGarage
Property Sub Type 
Condominium
Sewer 
Public Sewer
SqFt Total 
2085
Water Source 
Public
Zoning 
DX1
Interior Features
Appliances 
CooktopDryerDishwasherMicrowaveRefrigeratorWasher
Cooling 
Central Air
Flooring 
Tile
Heating 
Natural GasElectricForced Air
Interior 
Eat-in Kitchen
Laundry Features 
Main Level
Main Level Bedrooms 
2
Save
Ask
Tour
Hide
Share
Exterior Features
Construction Details 
BrickStone
Lot Features 
Corner Lot
Patio And Porch 
PatioCovered
Pool Features 
In Ground
Roof 
Tar/Gravel
Community Features
Association Dues 
858
Community Features 
PoolFitness Center
Financing Terms Available 
CashConventionalVA Loan
HOA Fee Frequency 
Monthly
MLS Area 
Downtown
Roads 
Concrete
School District 
Des Moines Independent
Schools
School District
Des Moines Independent
Elementary School
Unknown
Middle School
Unknown
High School
Unknown
Listing courtesy of RE/MAX Concepts


Listing information is provided by Participants of the Des Moines Area Association of Realtors. IDX information is provided exclusively for personal, non-commercial use, and may not be used for any purpose other than to identify prospective properties consumers may be interested in purchasing. Information is deemed reliable but not guaranteed. Copyright 2026, Des Moines Area Association of Realtors.
Last checked: 2026-08-11 07:54 AM UTC

Neighborhood & Commute
Source: Walkscore
Save
Ask
Tour
Hide
Share