
35115 Burgundy CircleWaukee, IA 50263
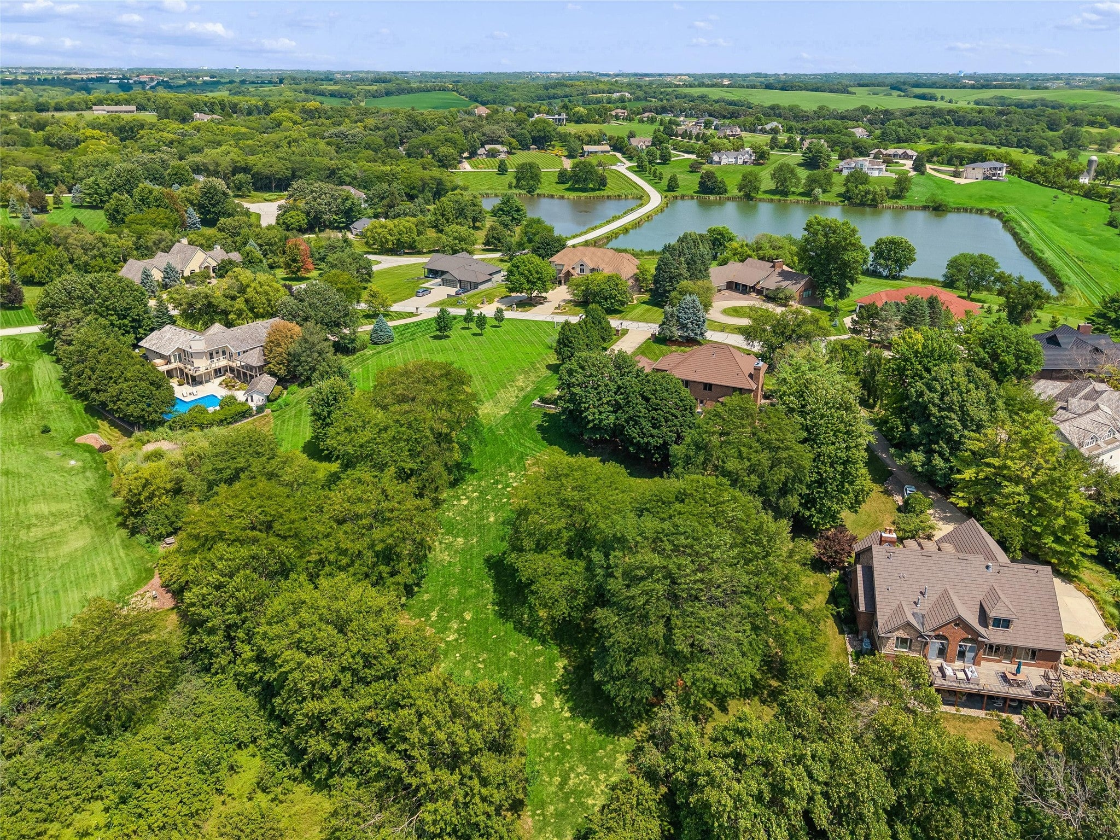
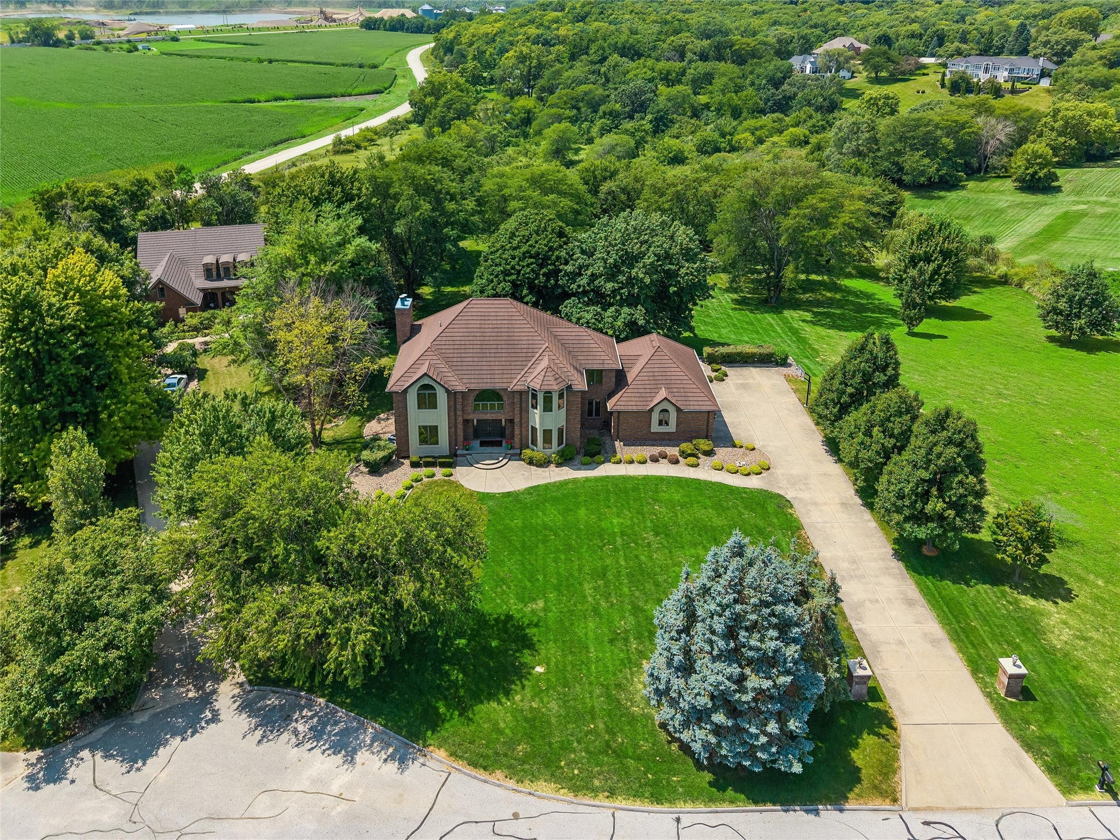
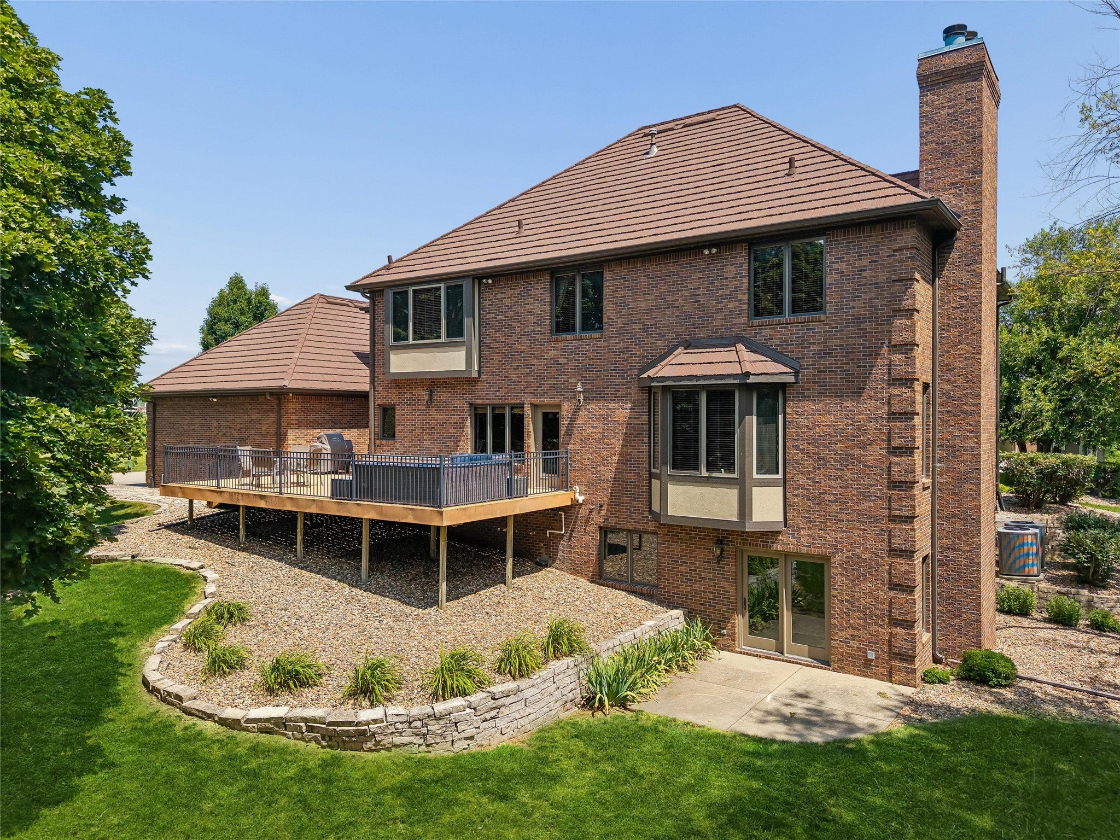
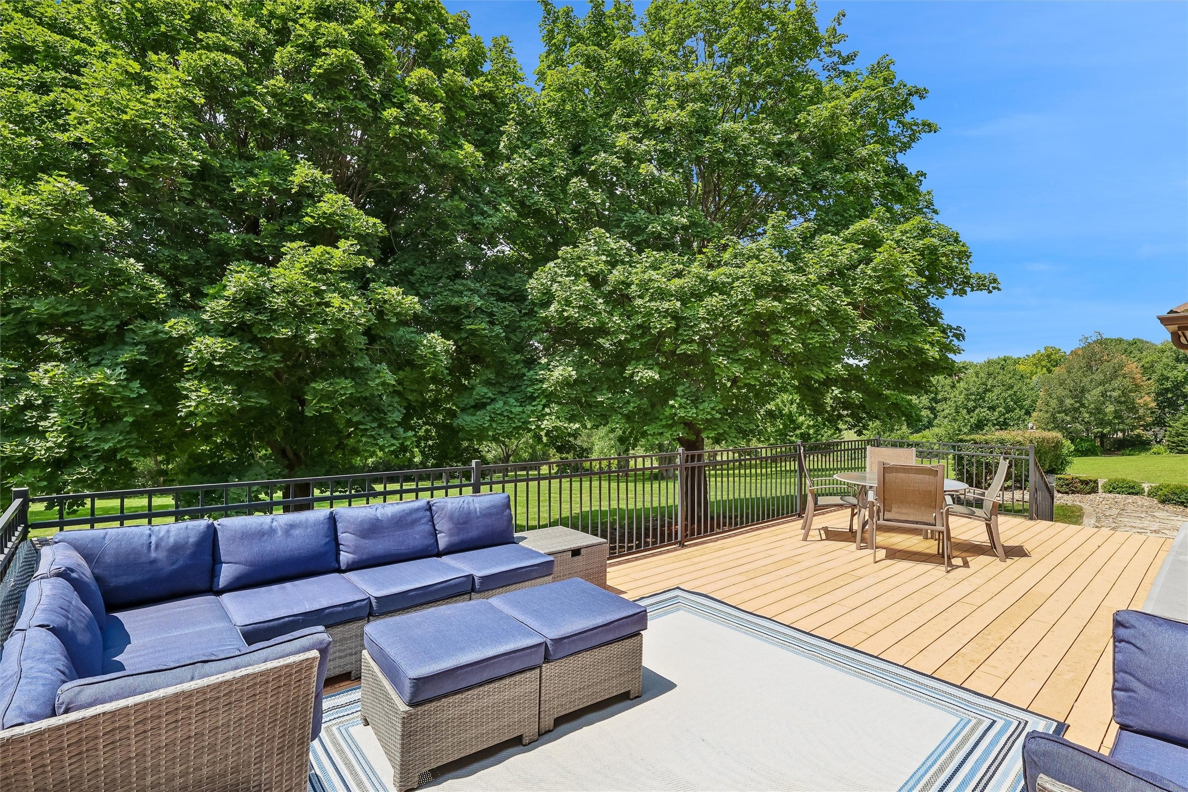
Nestled in the gated community of Napa Valley, this French Chateau-style walk-out two-story home sits on a private, park-like 1.15-acre cul-de-sac lot, has 3,938sf, 4 BRs & 4 baths. This solidly built all-brick home features unusually spacious rooms & timeless craftsmanship. The impressive entry welcomes you with soaring ceilings, while the main level includes a private office w/built-in bookshelves, a formal dining room that could also serve as a 2nd home office & a warm inviting fam rm with a gas fireplace. The gourmet kitchen features an island, built-in appliances & gas cooktop. A convenient laundry room has a 2nd floor clothes chute plus a washer & dryer. The oversized (34’x26’) heated 3-car garage accommodates large vehicles. Upstairs are four generously sized bedrooms, including a spacious primary suite w/a large walk-in closet & whirlpool tub. The unfinished walk-out lower level offers endless possibilities for future living space & includes a gas fireplace, built-in shelves, dedicated electrical panel wired for generator hookup, plus a stubbed-in bathroom. Recent updates include: 50-year warranty stone-coated steel roof (2012), furnace (2012), CA (2012) & recent exterior painting (2024). Residents enjoy outstanding neighborhood amenities: community pool, tennis/pickleball courts, fishing ponds & scenic walking areas. If you're looking for space, quality construction, privacy & a premier location, this home is a rare opportunity. Schedule your showing today.
| 2 months ago | Listing first seen on site | |
| 2 months ago | Listing updated with changes from the MLS® |

Listing information is provided by Participants of the Des Moines Area Association of Realtors. IDX information is provided exclusively for personal, non-commercial use, and may not be used for any purpose other than to identify prospective properties consumers may be interested in purchasing. Information is deemed reliable but not guaranteed. Copyright 2026, Des Moines Area Association of Realtors.
Last checked: 2026-09-13 06:40 AM UTC