
1018 Falcon Drive SEAltoona, IA 50009
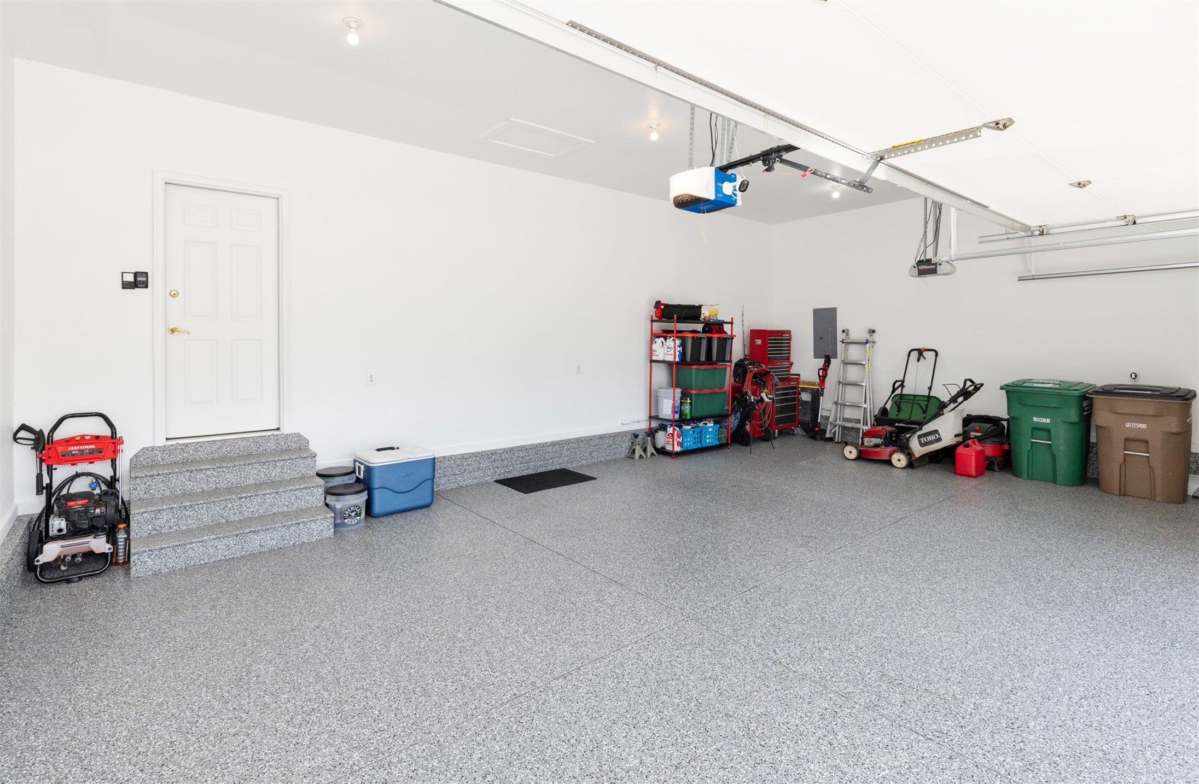
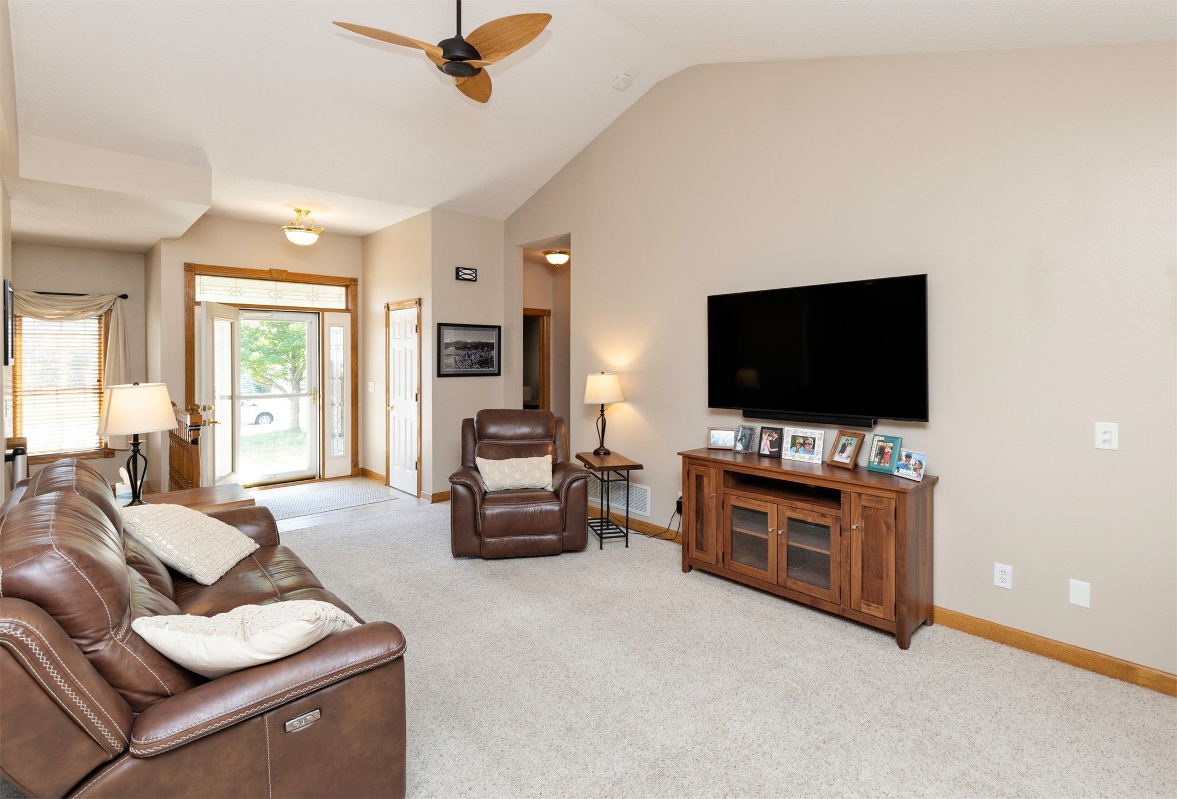
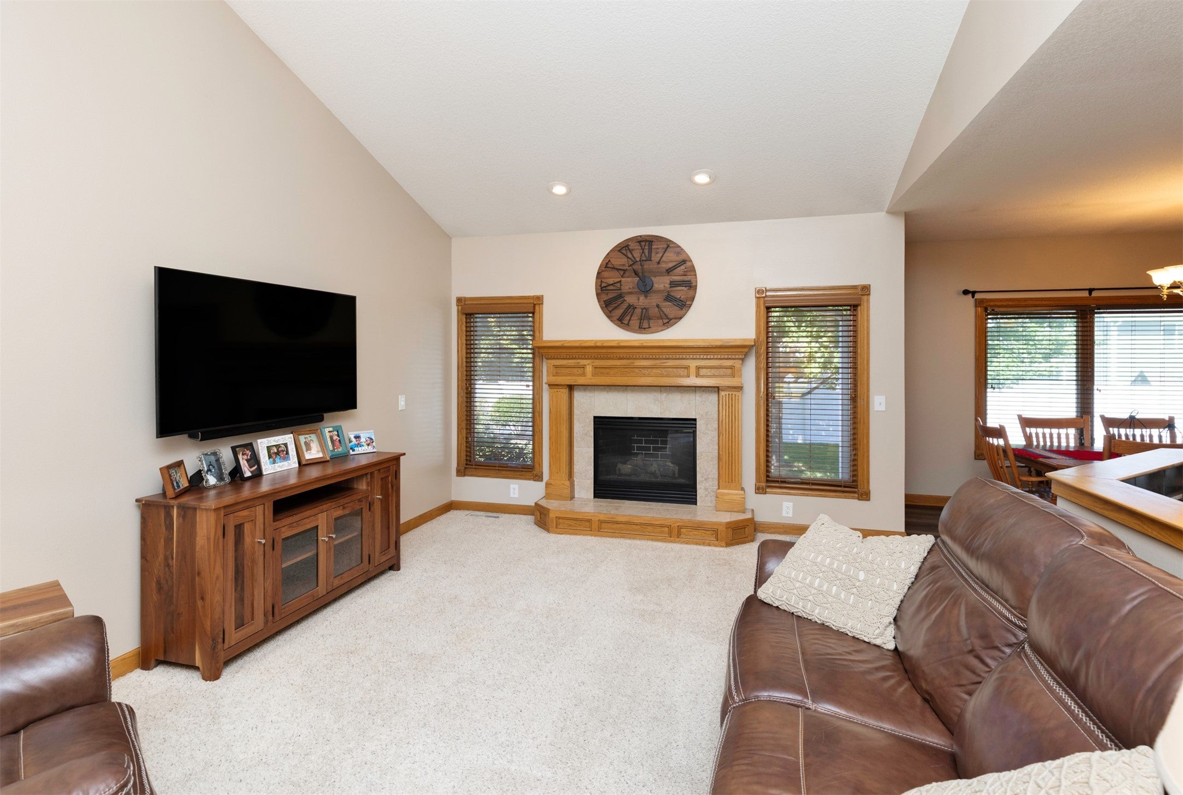
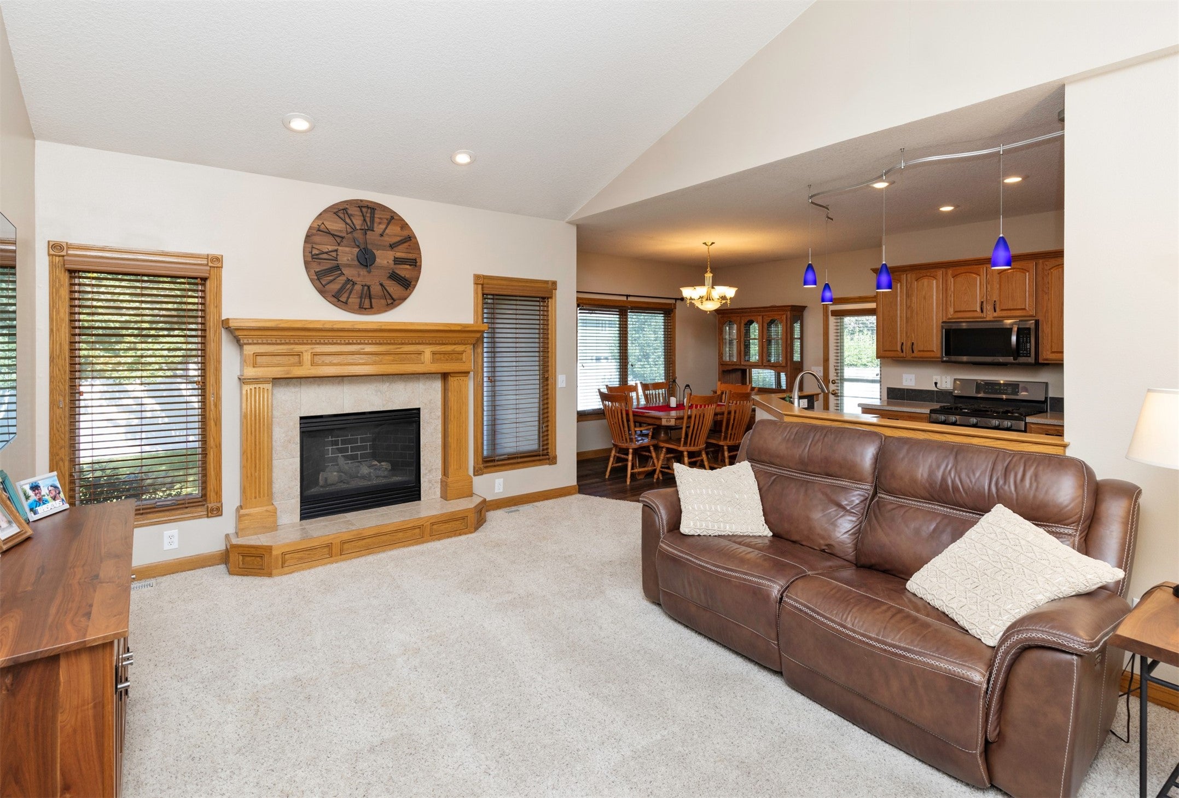
Welcome home to this much sought-after neighborhood with nearby schools, parks, ponds, and walking trails. This well-maintained five-bedroom ranch offers 1,538 sq. ft. on the main level with an open floor plan, vaulted living room with gas fireplace, and a kitchen featuring oak cabinetry, pantry, stainless steel gas range, and raised breakfast bar. Pella windows, a tankless water heater, and whole-house water softener add value. The primary suite includes crown molding with LED lighting, a walk-in closet, dual-sink vanity, whirlpool tub, and updated glass-door shower. The finished lower level adds approximately 1,300 sq. ft. with a family room, two bedrooms, ¾ bath, workshop, storage, and radiant floor heat. Enjoy the covered deck, fully fenced backyard, and oversized garage with a freshly painted interior and high-performance polyurea floor. Square footage per seller. Call your agent to schedule a tour.
| a month ago | Status changed to Pending | |
| a month ago | Listing updated with changes from the MLS® | |
| 2 months ago | Listing first seen on site |

Listing information is provided by Participants of the Des Moines Area Association of Realtors. IDX information is provided exclusively for personal, non-commercial use, and may not be used for any purpose other than to identify prospective properties consumers may be interested in purchasing. Information is deemed reliable but not guaranteed. Copyright 2026, Des Moines Area Association of Realtors.
Last checked: 2026-09-07 06:32 AM UTC