
3101 SE Elkwood CourtAnkeny, IA 50021
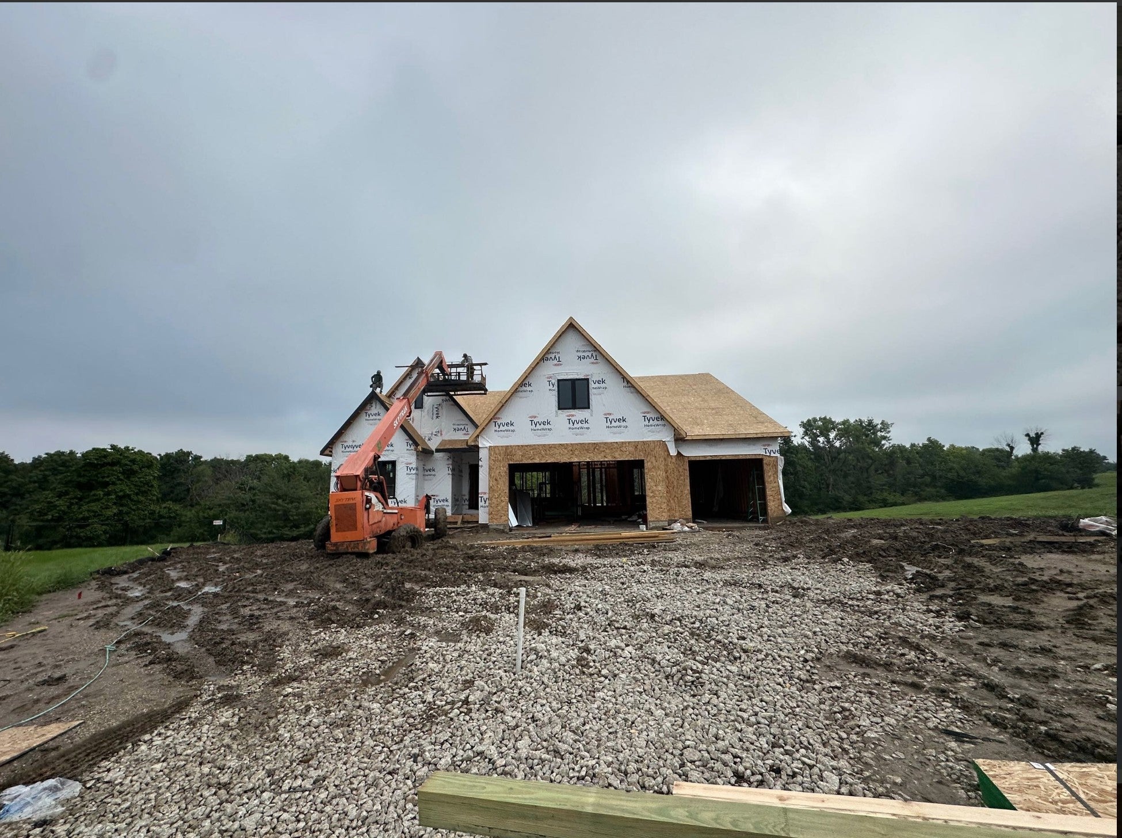
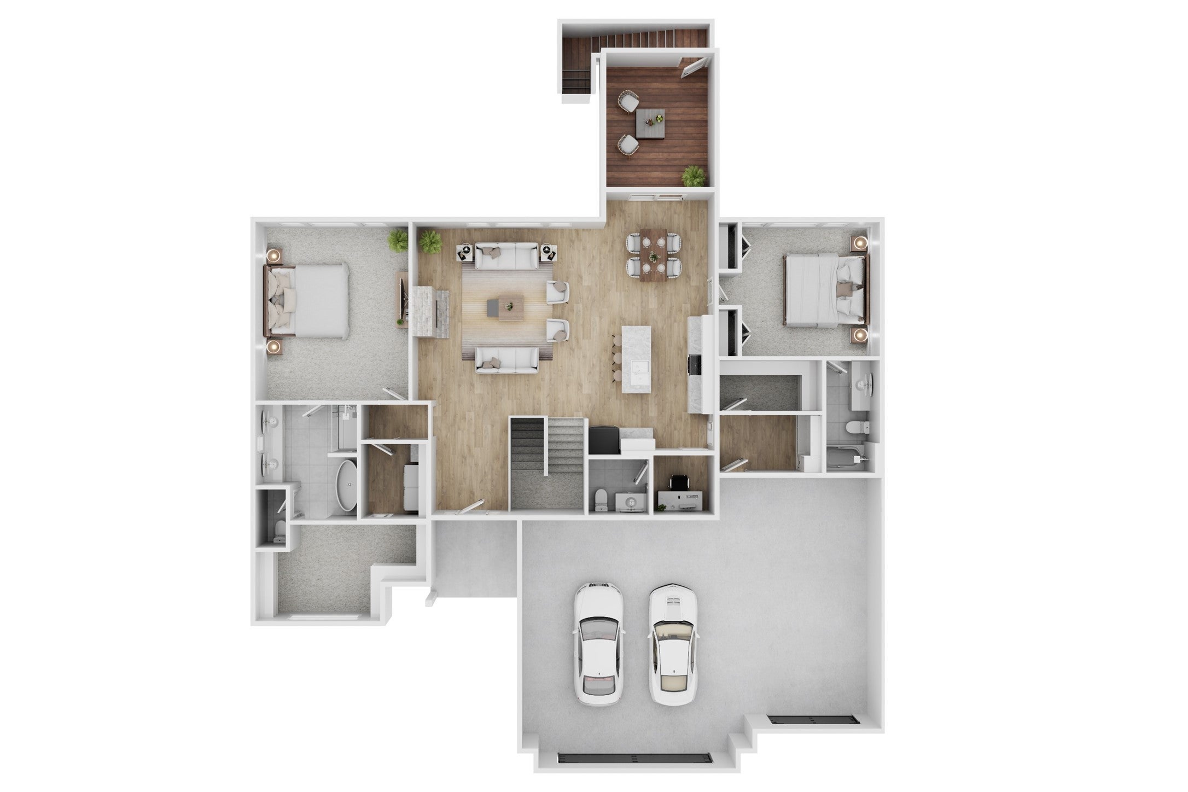
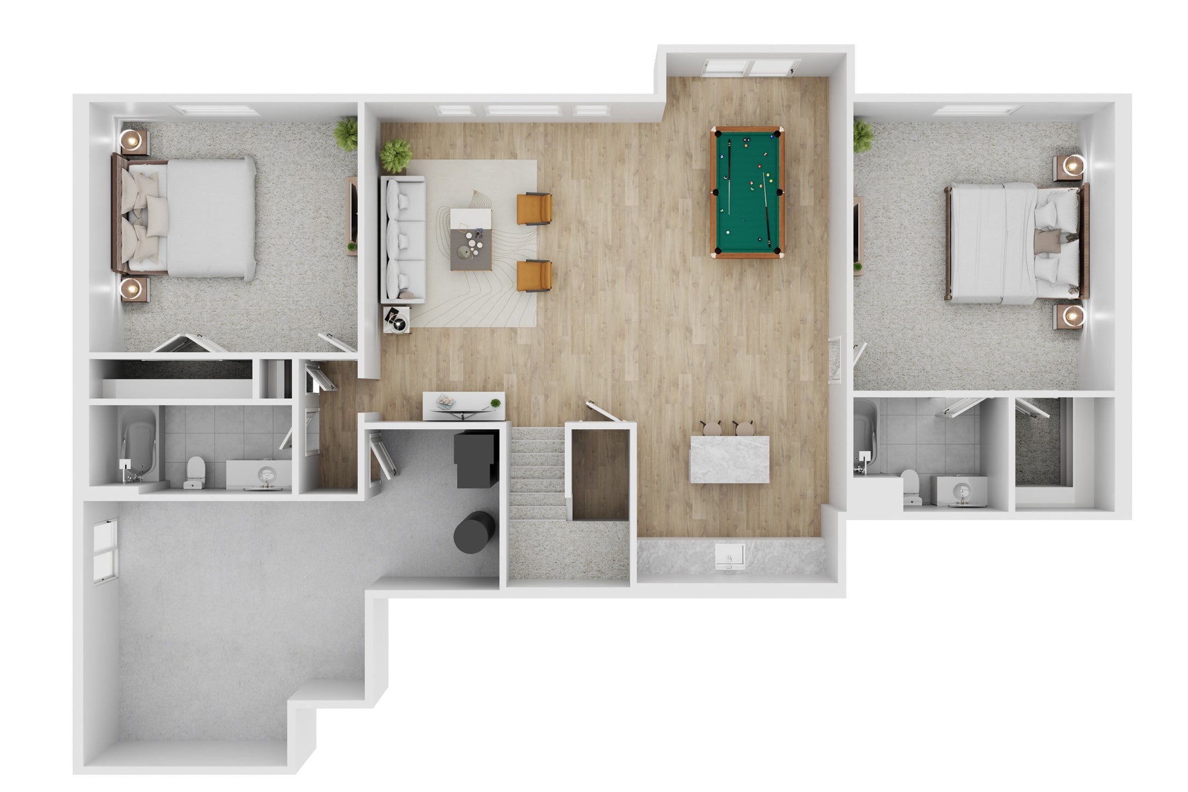
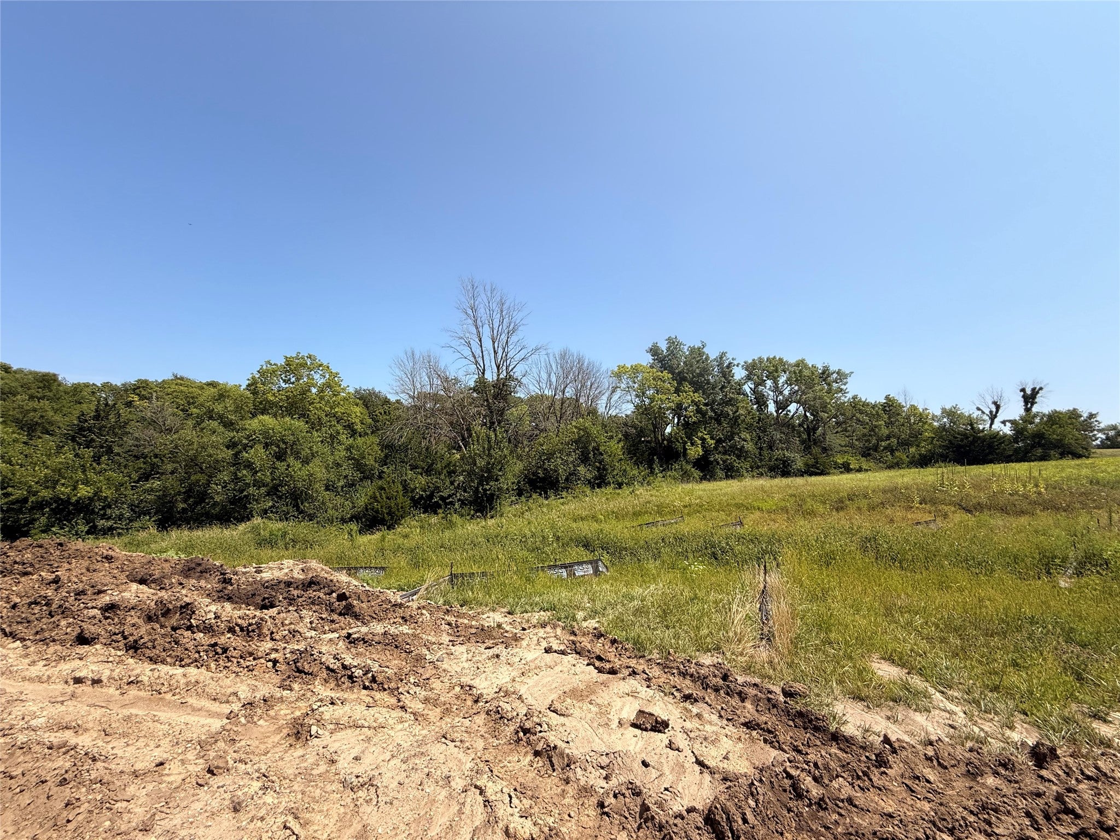
Tucked away on a quiet cul-de-sac on nearly an acre and backing to a serene wooded setting, this exceptional Embarq Signature Homes ranch offers over 3,600 square feet of thoughtfully designed living space with the perfect blend of luxury, comfort, and privacy. The open-concept main level features soaring 10' ceilings with tray details reaching 11', expansive windows, and designer finishes throughout. A chef-inspired kitchen anchors the home with custom cabinetry, quartz countertops, a walk-in pantry with built-ins and floating shelves, and a premium GE Café appliance package including a six-burner gas range and French-door refrigerator. The spacious dining area flows seamlessly to a large covered and screened deck, creating an ideal setting for indoor-outdoor entertaining. The main level includes two private bedroom suites positioned on opposite ends of the home, each offering its own spa-like bath, while a stylish powder room serves guests. The luxurious primary suite features a custom walk-in closet and a beautifully appointed bath designed for relaxation. The pocket office is perfect for someone who works from home. The finished walkout lower level is built for entertaining with a large family room, wet bar with island seating and beverage refrigerator, plus 2 additional bedrooms, each with its own private bath. Ample storage with an oversized three-car garage plumbed for heat and a utility sink. This home delivers lasting quality in a private, picturesque setting.
| 2 months ago | Listing first seen on site | |
| 2 months ago | Listing updated with changes from the MLS® |

Listing information is provided by Participants of the Des Moines Area Association of Realtors. IDX information is provided exclusively for personal, non-commercial use, and may not be used for any purpose other than to identify prospective properties consumers may be interested in purchasing. Information is deemed reliable but not guaranteed. Copyright 2026, Des Moines Area Association of Realtors.
Last checked: 2026-09-20 09:44 AM UTC