Save
Ask
Tour
Hide
Share
$673,000
28 Days On Site

5773 Coachlight Court
West Des Moines, IA 50266

Single Family Residence|Pending
5
Beds
5
Total Baths
2
Full Baths
3
Partial Baths
2,979
SqFt
$226
/SqFt
1996
Built
County:
Polk
Call Now: 515-446-7524
Is this the listing for you? We can help make it yours.
515-446-7524
5773 Coachlight Court5773 Coachlight Court5773 Coachlight Court5773 Coachlight Court
Save
Ask
Tour
Hide
Share

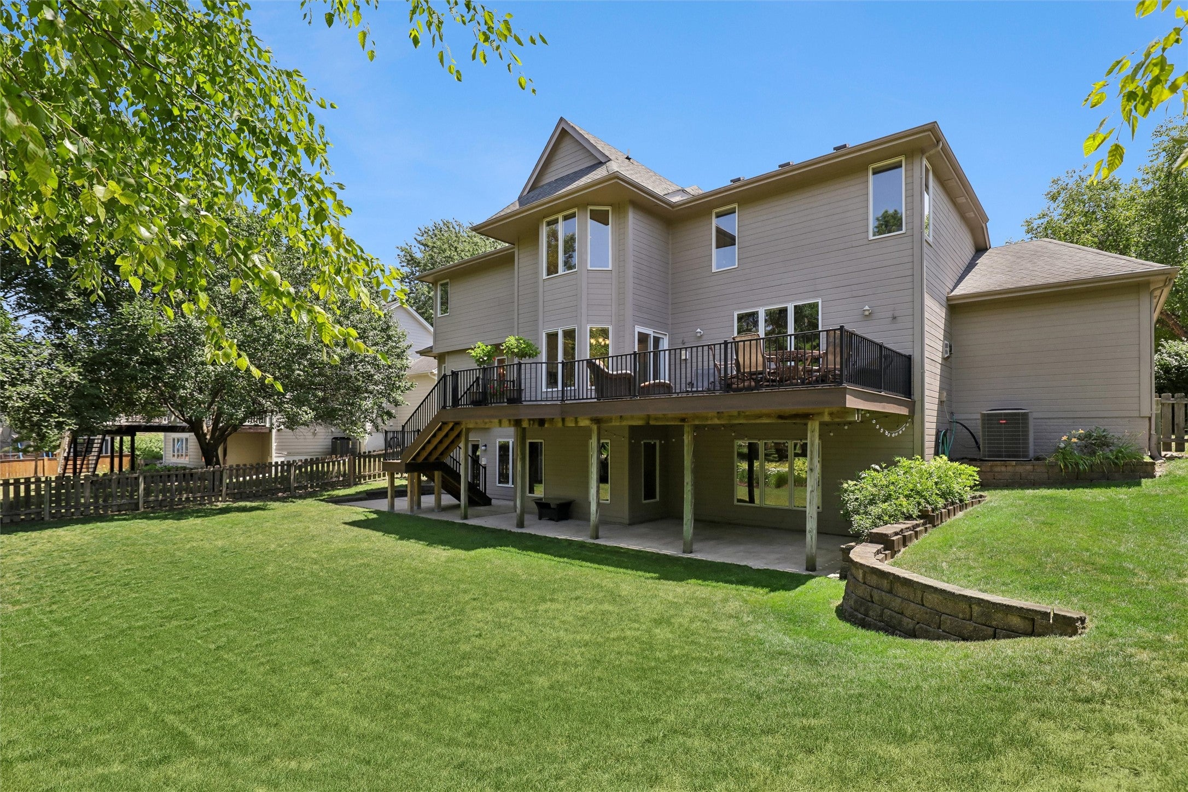
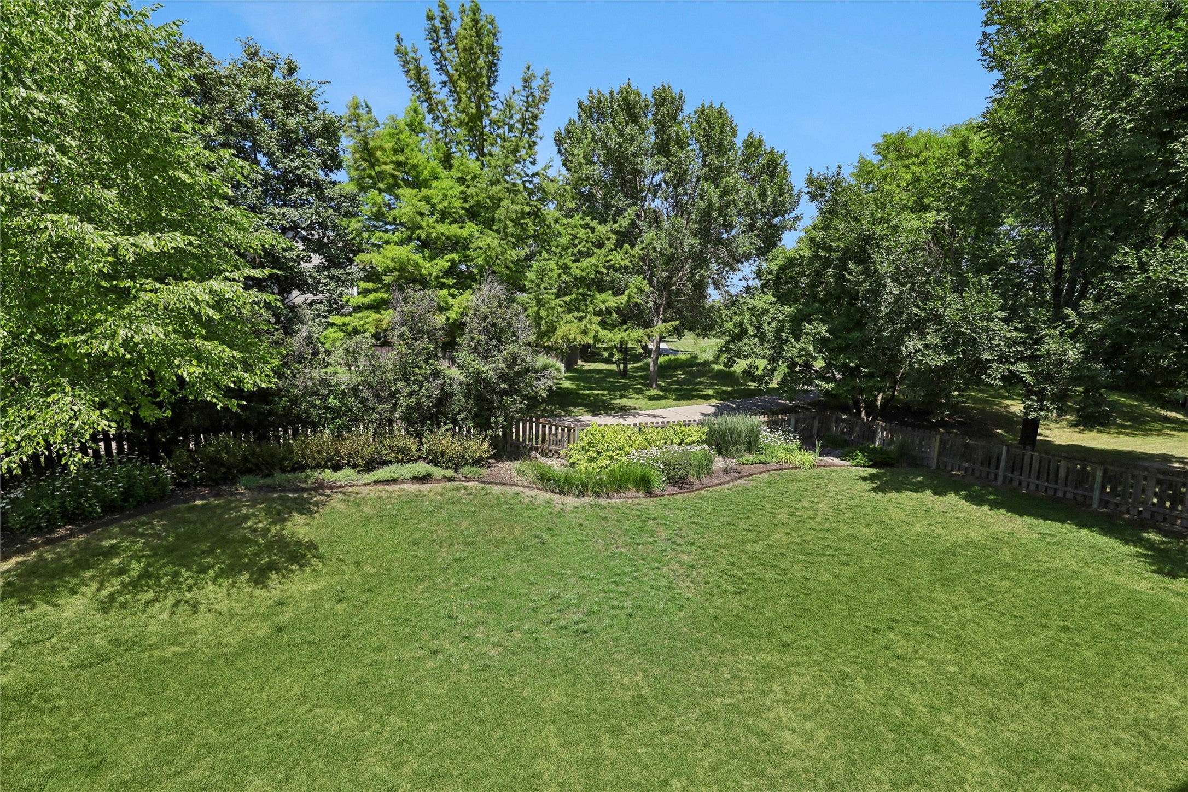
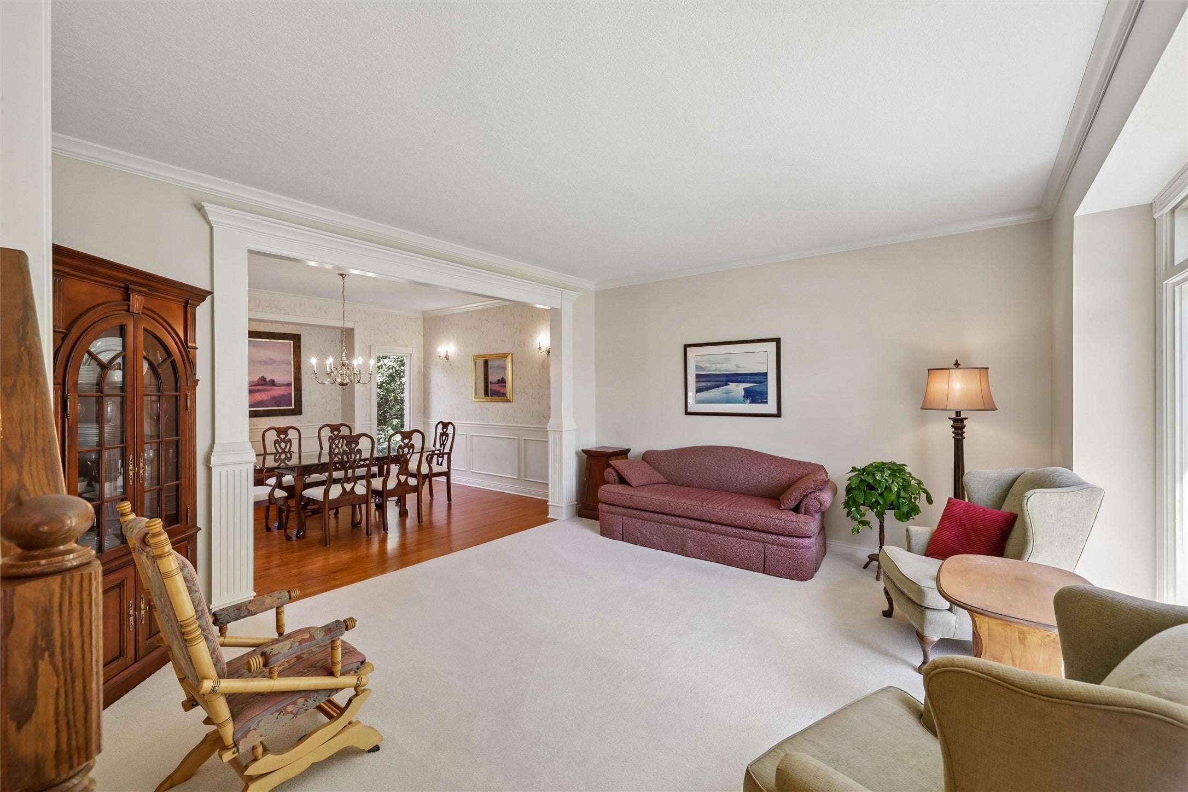
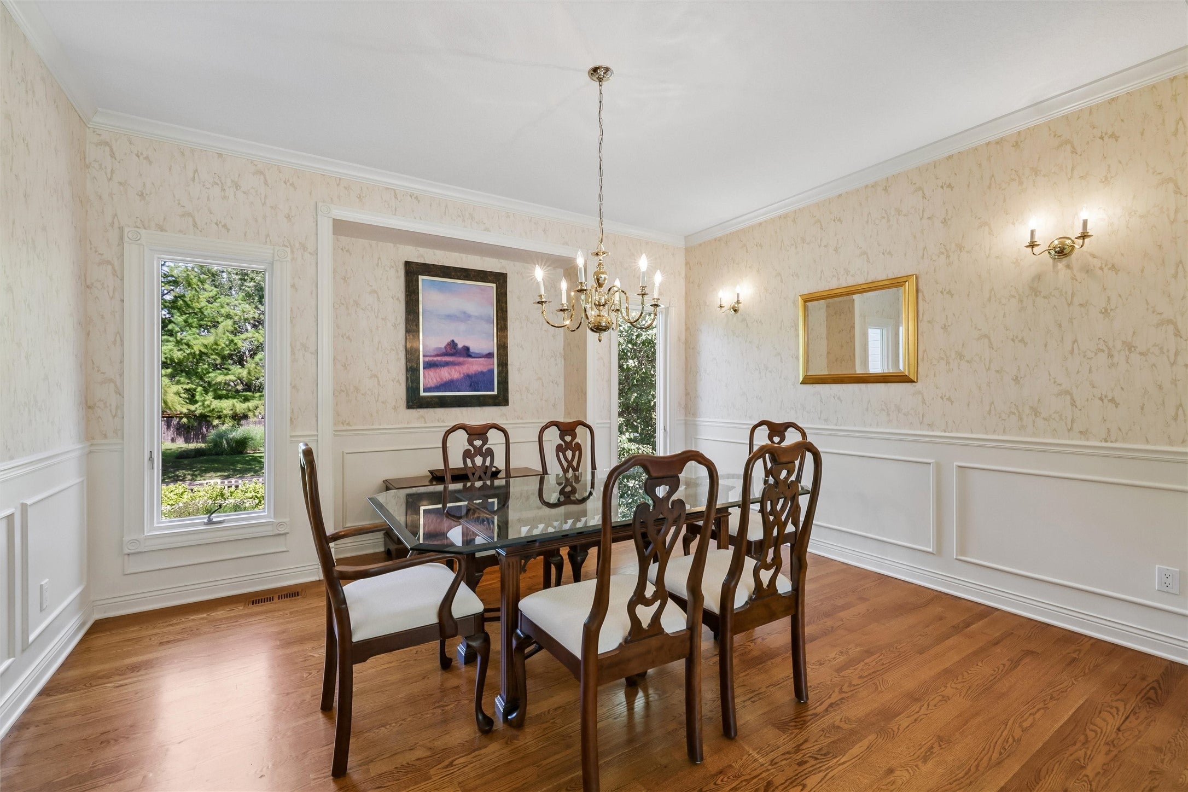
Enjoy the privacy and convenience of backing to Willow Springs Park! Terrific 5 bedroom 5 bathroom walkout 2-story offering 3,979sf of living space. Save money with its dual-zoned gas furnace (new chipboard in Nov 2023). Sparkling white kitchen featuring Corrian tops and tile backsplash. Relax on the newer composite deck (Nov 2023) or the large concrete patio below. 17'x16' master accented by a vaulted/tray ceiling and crown molding (includes a private bath as well as his/her closet). 3 baths up including a 2nd private bath and a Jack/Jill shared bathroom. Lower level finish includes a family/rec room (with heated floor), 5th bedroom, and a bath. Newer 75 gallon water heater (Nov 2023). Oversized garage (750 sf) offering 3+ stalls, hot/cold water faucets, and a service door. Park features a playground, tennis court, basketball court, restrooms, and more. Near Jordan Creek Mall, trails, schools, shopping, interstate access, etc. Stake your claim and raise your family here over the next 30 years (where location and value combine!).

Save
Ask
Tour
Hide
Share
Listing Snapshot
Price 
$673,000
Days On Site 
28 Days
Bedrooms 
5
Inside Area (SqFt) 
2,979 sqft
Total Baths 
5
Full Baths 
2
Partial Baths 
3
Lot Size 
0.279 Acres
Year Built 
1996
MLS® Number 
745626
Status 
Pending
Property Tax 
$9,528
HOA/Condo/Coop Fees 
N/A
Sq Ft Source 
N/A
Friends & Family
Recent Activity
4 weeks agoStatus changed to Pending
4 weeks agoListing updated with changes from the MLS®
4 weeks agoListing first seen on site
General Features
Acres 
0.279
Attached Garage 
Yes
Garage 
Yes
Garage Spaces 
3
Levels 
Two
Parking 
AttachedGarage
Property Sub Type 
Single Family Residence
Security 
Smoke Detector(s)
Sewer 
Public Sewer
SqFt Below 
1000
SqFt Total 
2979
Style 
Two Story
Water Source 
Public
Zoning 
R-1
Interior Features
Appliances 
OvenCooktopDryerDishwasherFreezerMicrowaveRefrigeratorWasher
Basement 
DaylightFinishedWalk-Out Access
Cooling 
Central Air
Fireplace 
Yes
Fireplace Features 
Gas
Fireplaces 
1
Flooring 
CarpetHardwoodTile
Heating 
Natural GasForced Air
Interior 
Wet BarCentral VacuumEat-in Kitchen
Laundry Features 
Main Level
Save
Ask
Tour
Hide
Share
Exterior Features
Construction Details 
BrickFrame
Fencing 
Wood
Patio And Porch 
DeckPatio
Roof 
AsphaltShingle
Community Features
Community Features 
Sidewalks
Financing Terms Available 
CashConventionalFHAVA Loan
MLS Area 
West Des Moines
Roads 
Concrete
School District 
West Des Moines
Schools
School District
West Des Moines
Elementary School
Unknown
Middle School
Unknown
High School
Unknown
Listing courtesy of Iowa Realty Mills Crossing


Listing information is provided by Participants of the Des Moines Area Association of Realtors. IDX information is provided exclusively for personal, non-commercial use, and may not be used for any purpose other than to identify prospective properties consumers may be interested in purchasing. Information is deemed reliable but not guaranteed. Copyright 2026, Des Moines Area Association of Realtors.
Last checked: 2026-08-19 07:15 AM UTC

Neighborhood & Commute
Source: Walkscore
Save
Ask
Tour
Hide
Share