
3018 9th Avenue SWAltoona, IA 50009
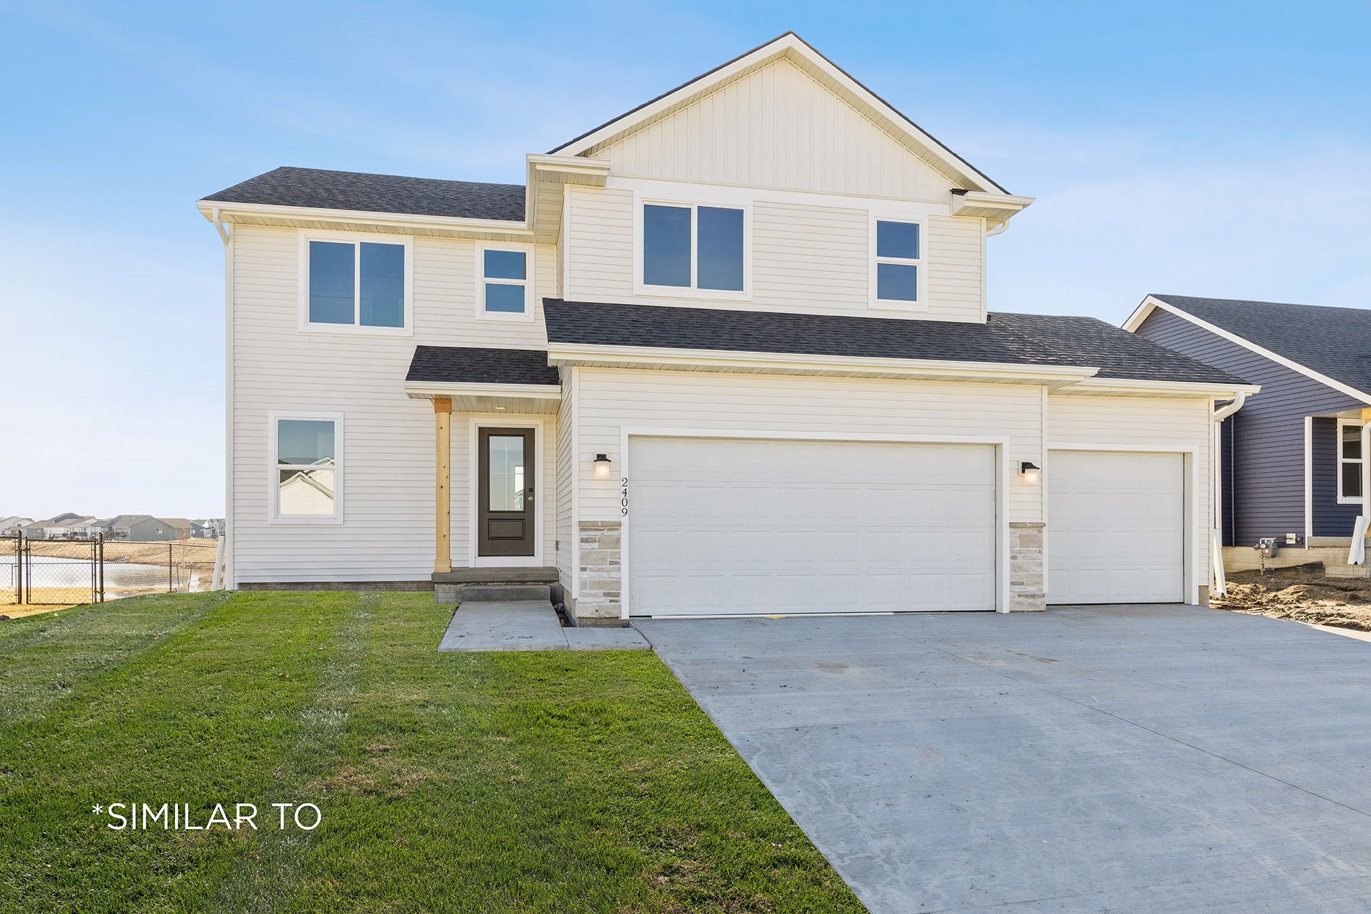
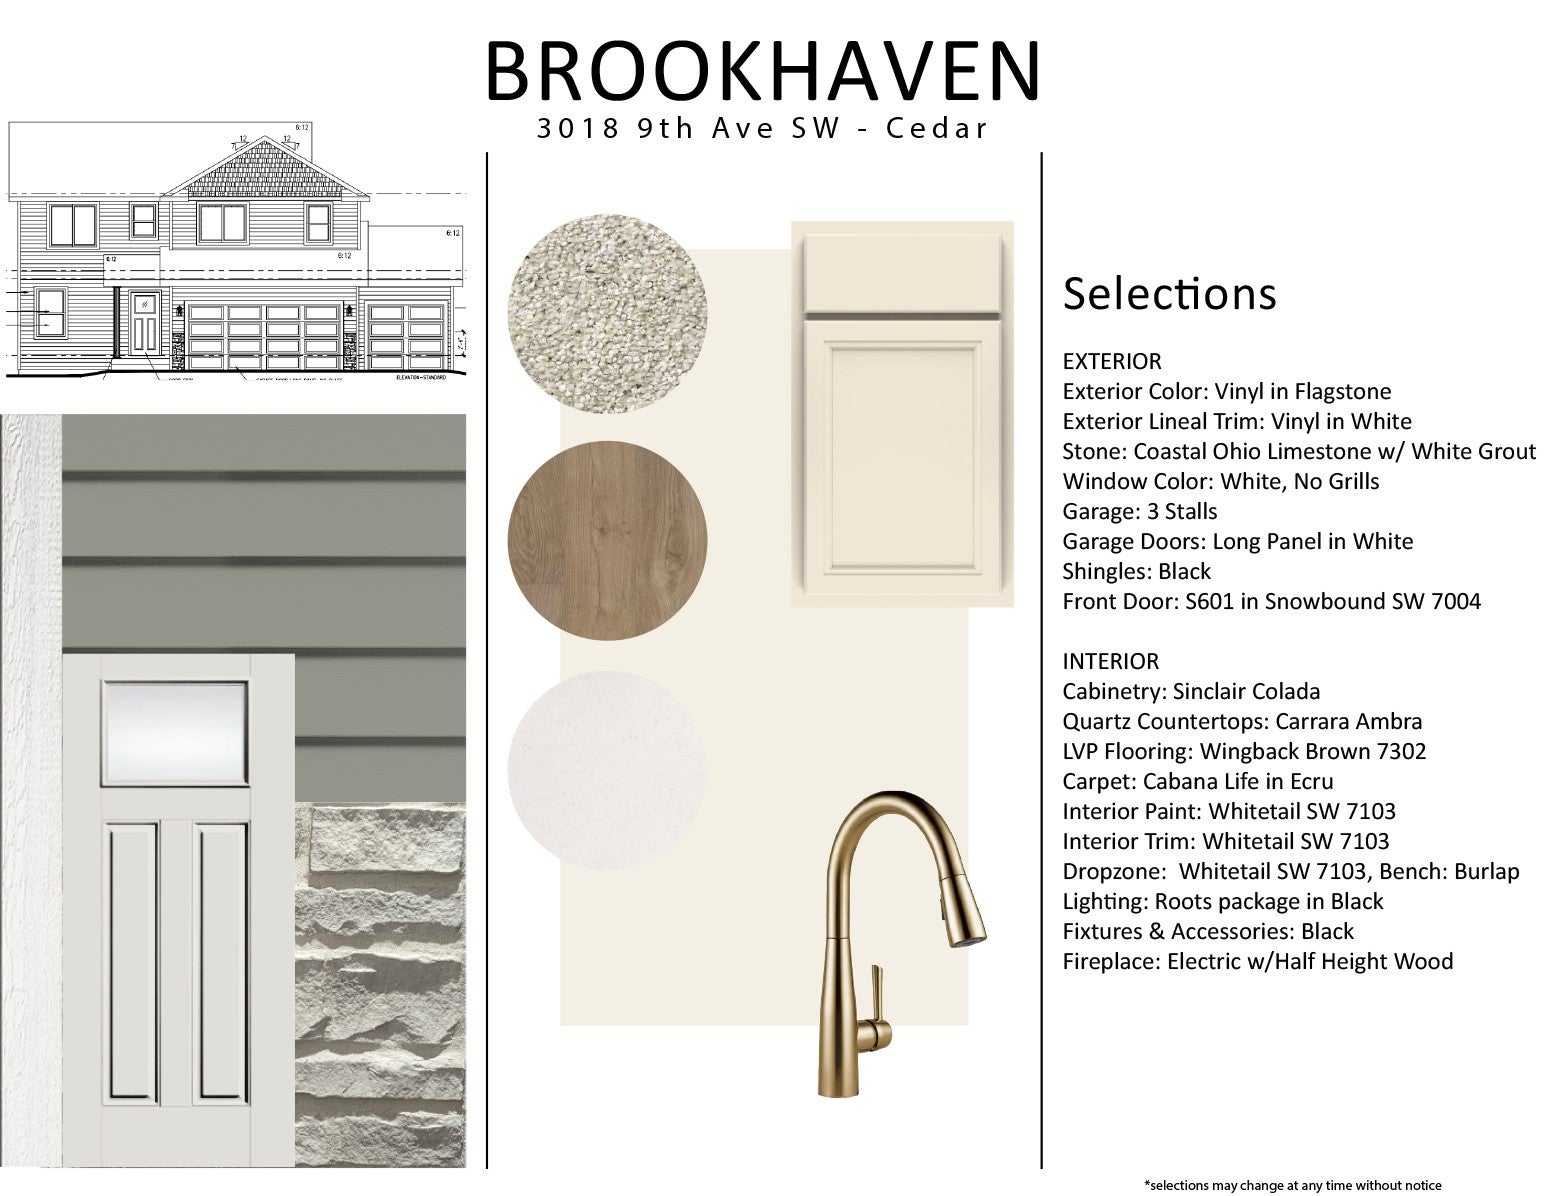
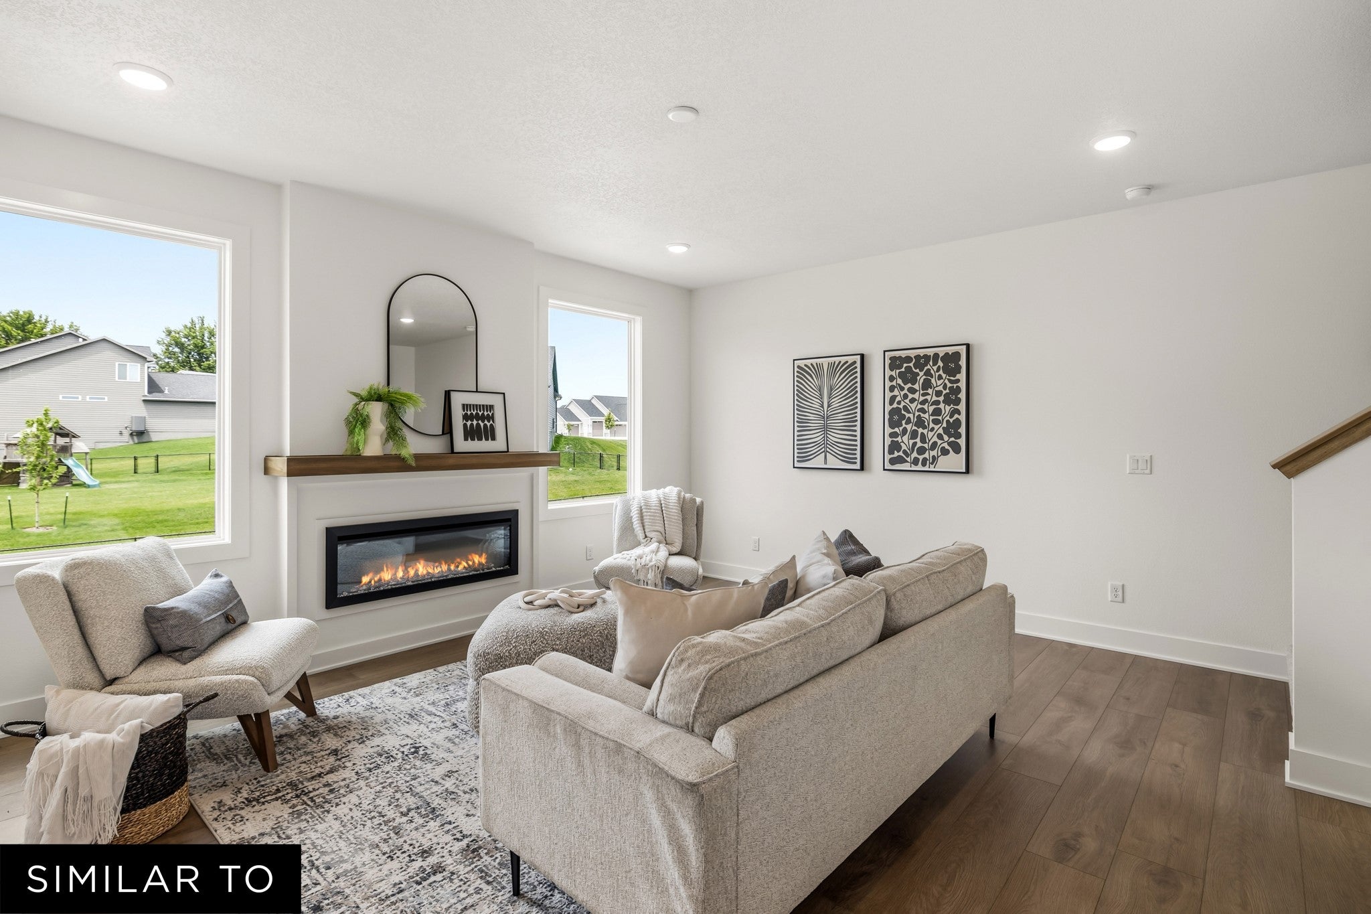
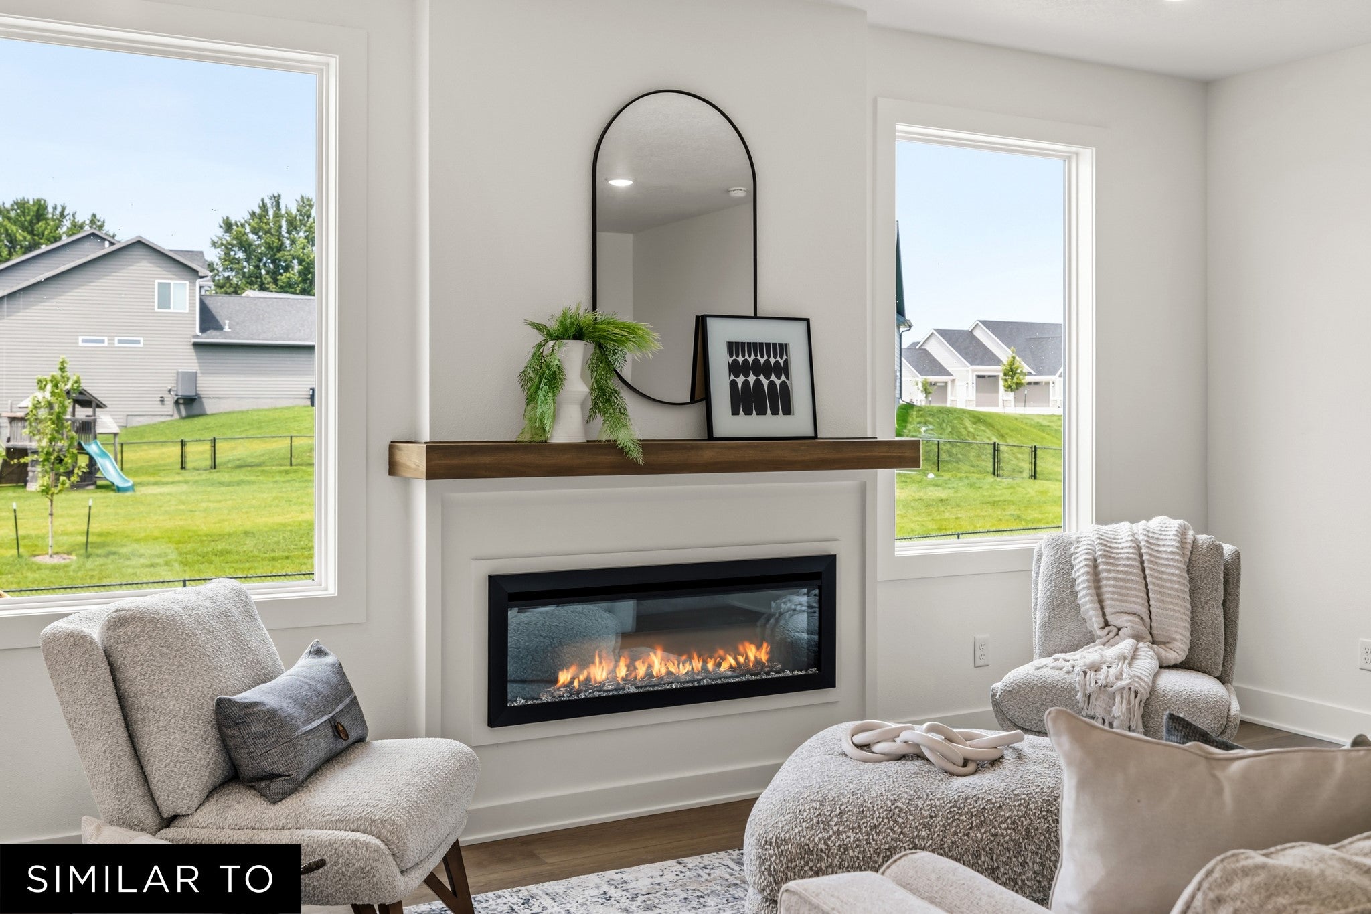
There is room for the entire family in Jerry's Homes Cedar plan in Flagstone vinyl. The Cedar plan offers a spacious family room with an electric fireplace and a kitchen with tons of storage, a large peninsula, champagne bronze faucets and spacious dining area. The peninsula is the perfect place for quick meals or to set up for buffet-style entertaining. Colada Painted cabinets with quartz countertops offer a beautiful, bright kitchen and LVP for ease of maintenance! Enjoy your evenings on the deck that is conveniently located off of the dining area through sliding glass doors. The four bedrooms are located upstairs, along with the conveniently positioned laundry room. The master suite has a tray ceiling, a private bathroom with a walk-in shower and dual sinks plus a large walk in closet. The secondary bedrooms are nicely-sized and share a hall bathroom. The home has a 3-car garage for tons of extra storage. *Floor Plan photos may include upgrades & Photos are Similar To
| 2 months ago | Listing first seen on site | |
| 2 months ago | Listing updated with changes from the MLS® |

Listing information is provided by Participants of the Des Moines Area Association of Realtors. IDX information is provided exclusively for personal, non-commercial use, and may not be used for any purpose other than to identify prospective properties consumers may be interested in purchasing. Information is deemed reliable but not guaranteed. Copyright 2026, Des Moines Area Association of Realtors.
Last checked: 2026-09-07 06:32 AM UTC