
1812 W 3rd StreetPella, IA 50219
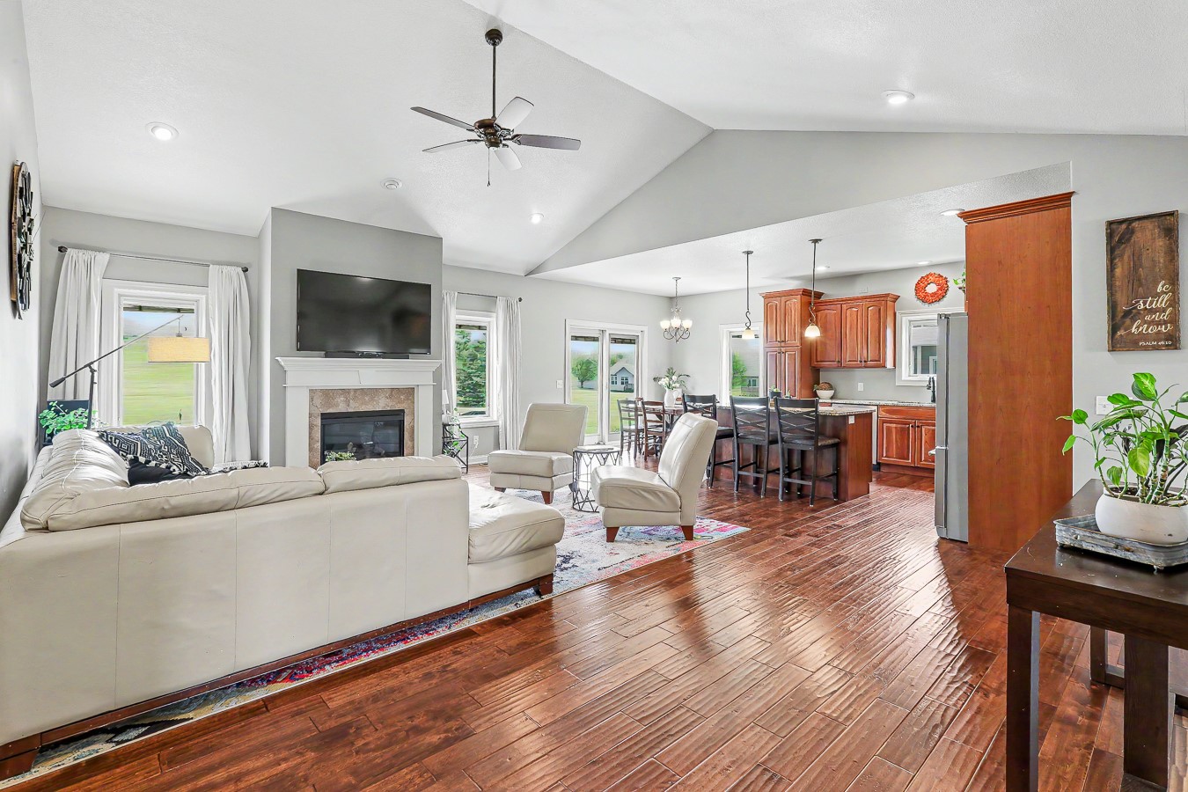
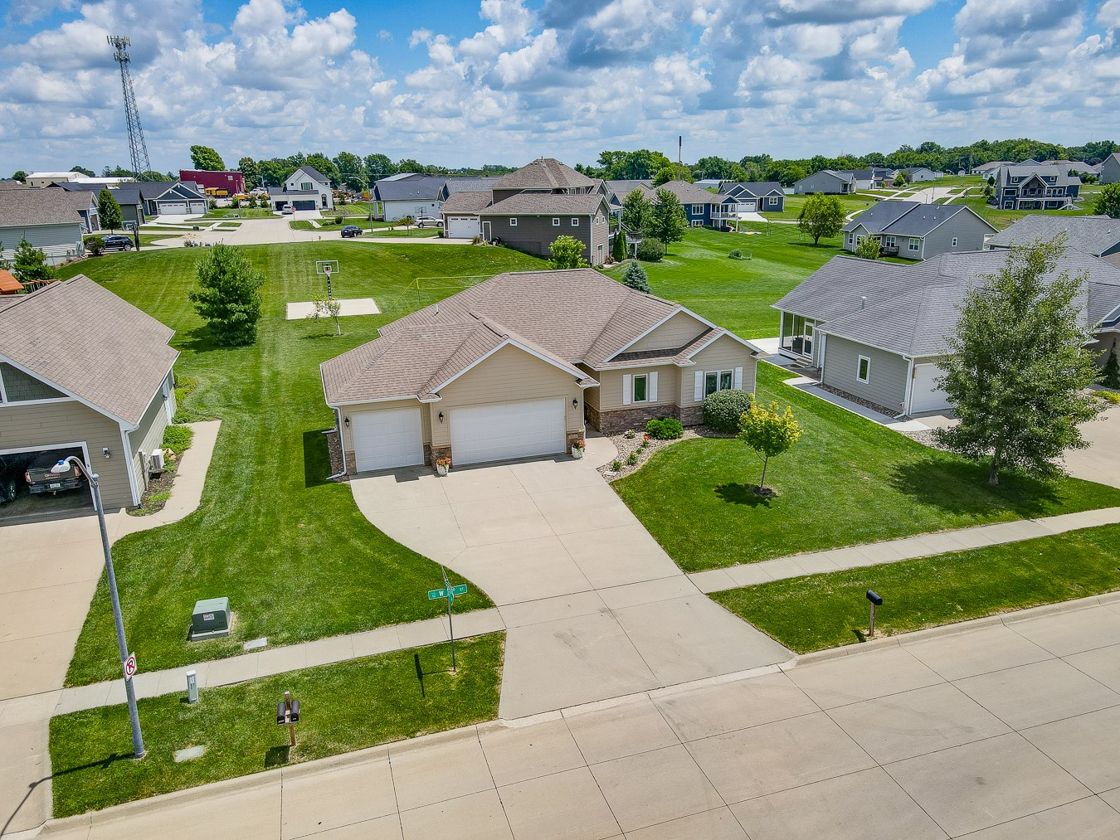
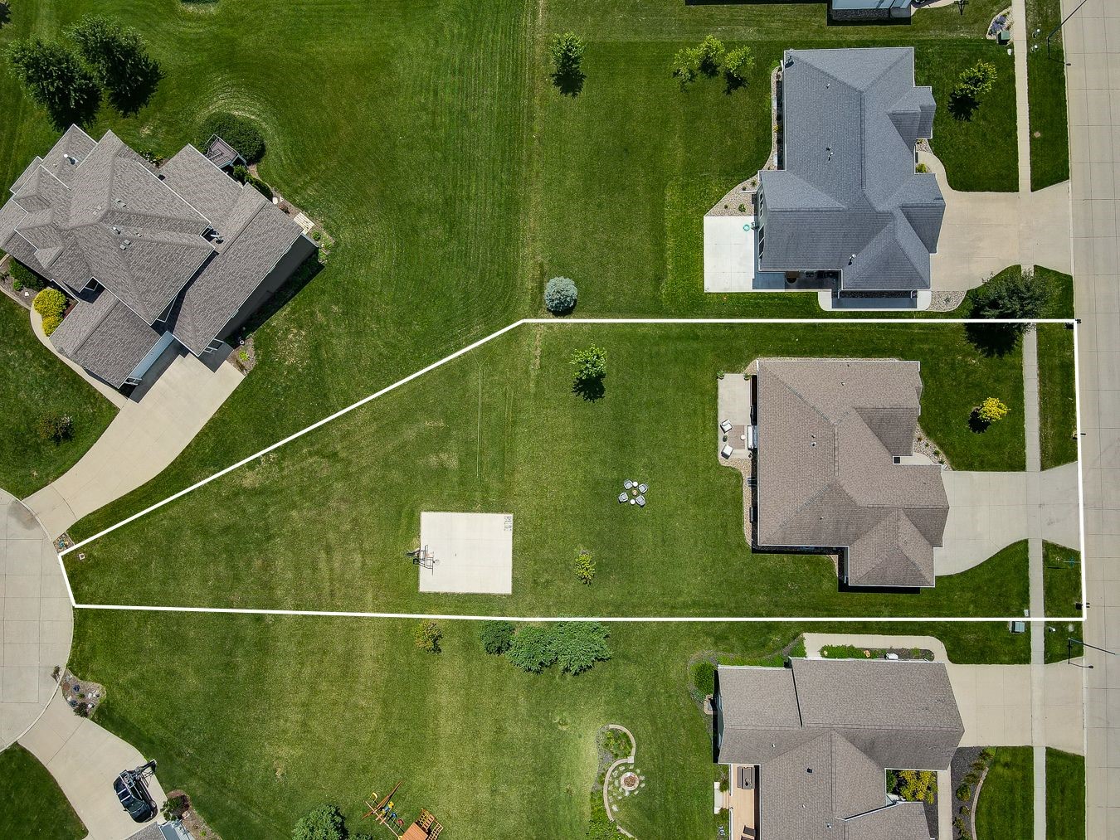
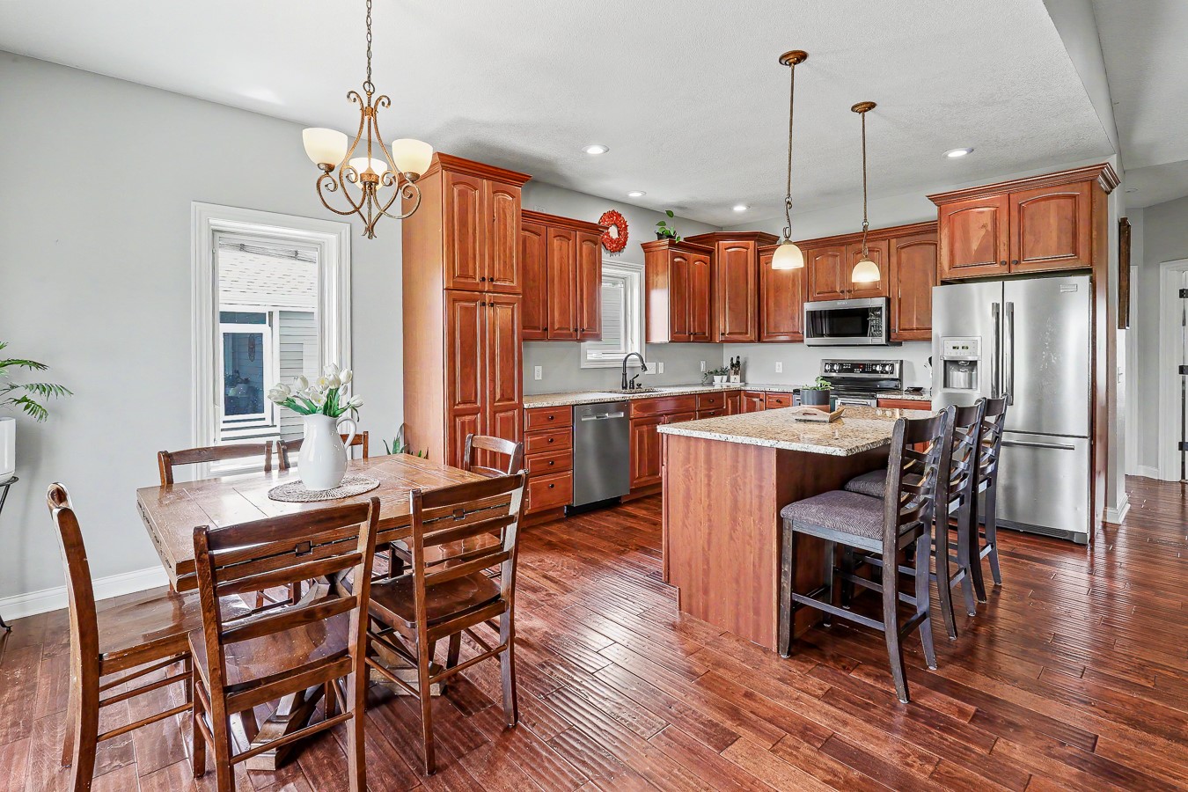
Some neighborhoods you just drive through. Fountain Hills is the kind you picture yourself living in — and better yet, this one comes with a true double lot, half an acre of space you simply won't find elsewhere in Pella. Step inside and the open, vaulted living area sets the tone right away — bright, airy, and built for gathering. The main-level primary suite, flows to walk-in closet with built-ins and connects to laundry room keeping everyday life simple, while the 3-car attached garage handles the rest. Downstairs, 9-foot ceilings make the lower level feel nothing like a basement: four bedrooms total, three full baths, a second family room, and a framed, unfinished space just waiting to become bedroom number five. A gas fireplace and hardwood floors tie it all together with warmth you can feel the moment you walk in. Then there's the backyard. The basketball court and fire pit are already set up for game nights and s'mores, with plenty of room left to dream up a future pool, an expanded patio, or whatever comes next. Fresh cement board siding, installed in 2025, means the outside is every bit as move-in ready as the inside. Double lots like this in Fountain Hills rarely come available. All information obtained from seller and public records.
| a week ago | Listing first seen on site | |
| a week ago | Listing updated with changes from the MLS® |

Listing information is provided by Participants of the Des Moines Area Association of Realtors. IDX information is provided exclusively for personal, non-commercial use, and may not be used for any purpose other than to identify prospective properties consumers may be interested in purchasing. Information is deemed reliable but not guaranteed. Copyright 2026, Des Moines Area Association of Realtors.
Last checked: 2026-07-17 11:40 PM UTC