
931 15th Avenue SEAltoona, IA 50009
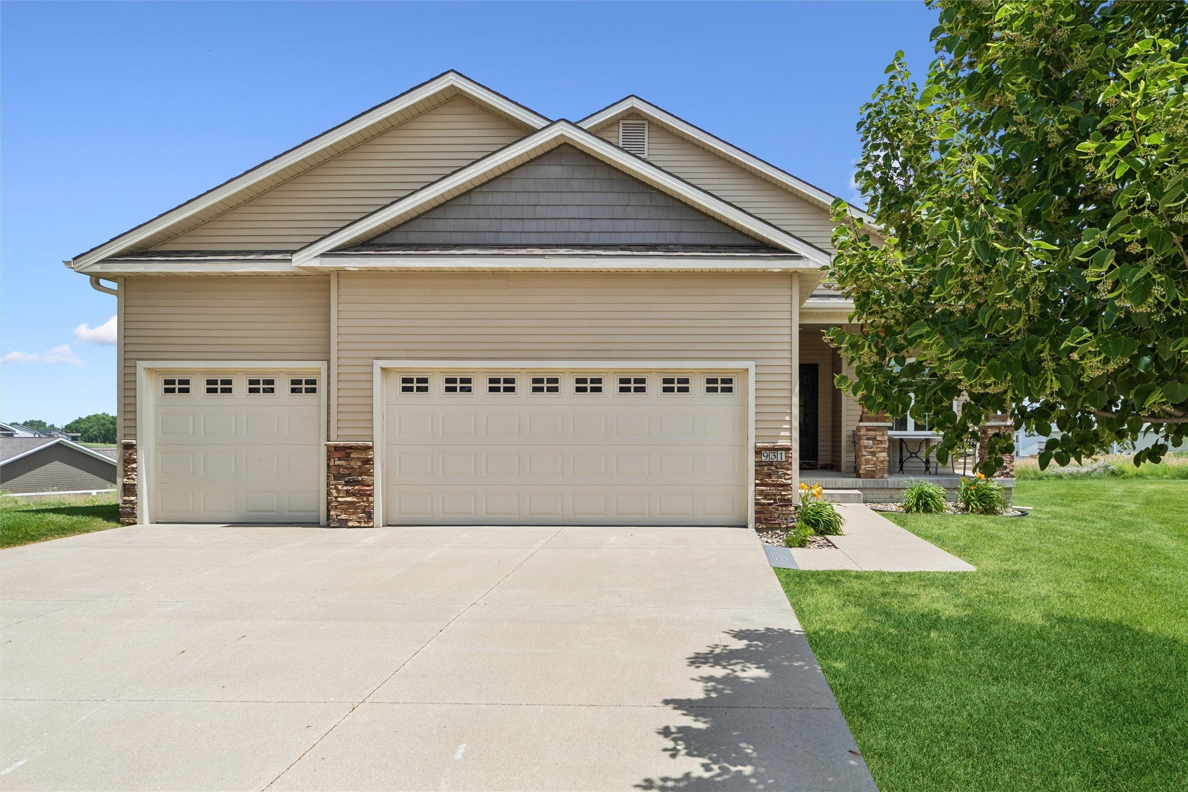
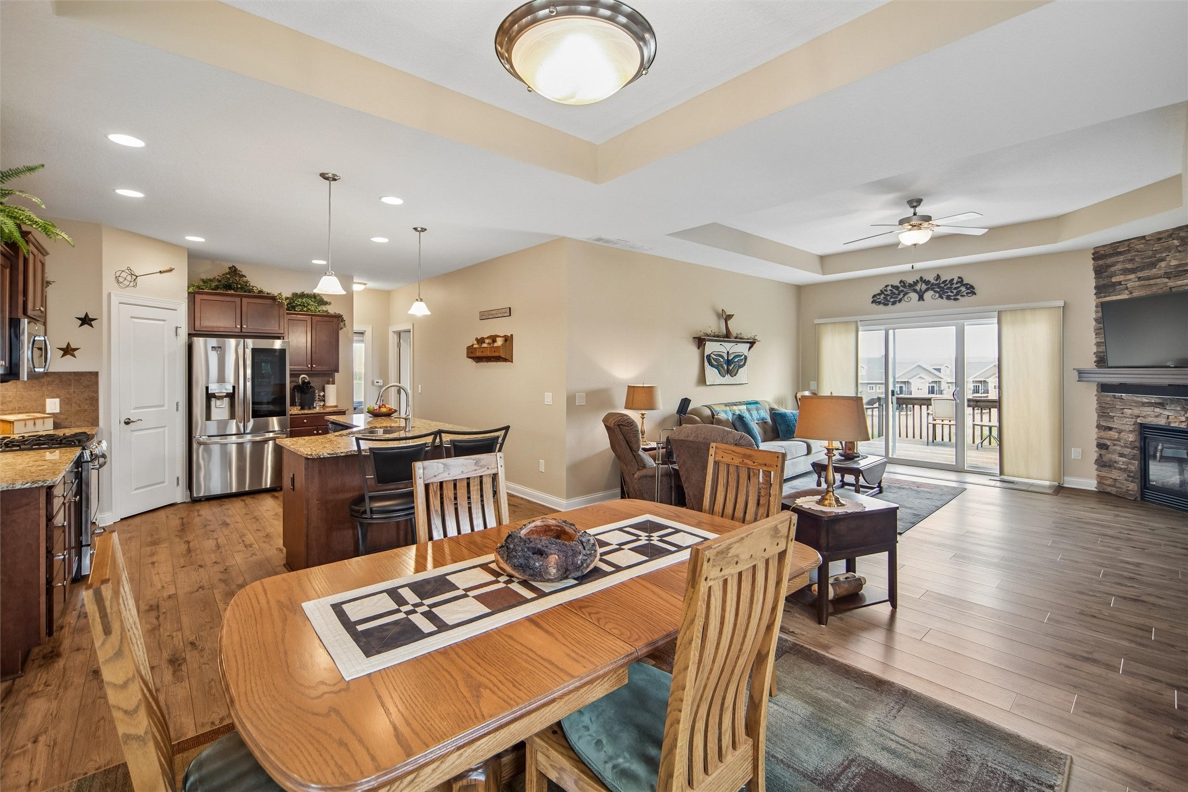
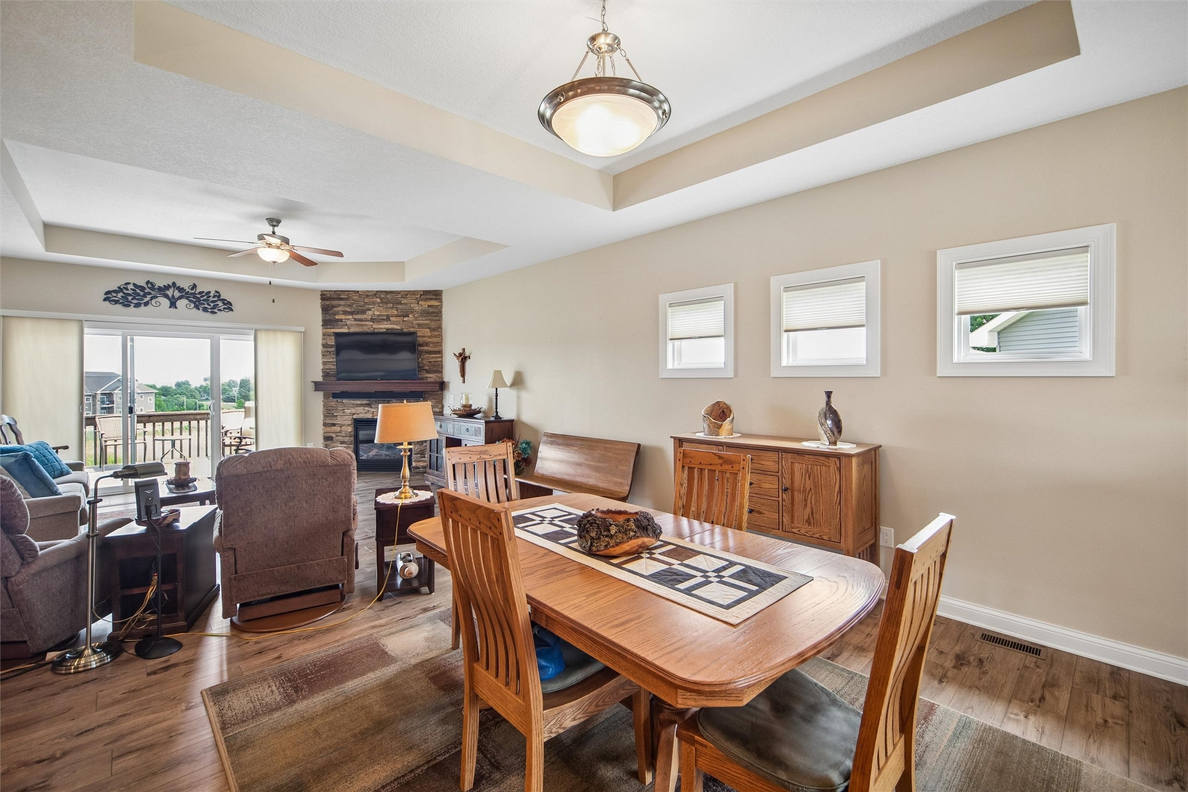
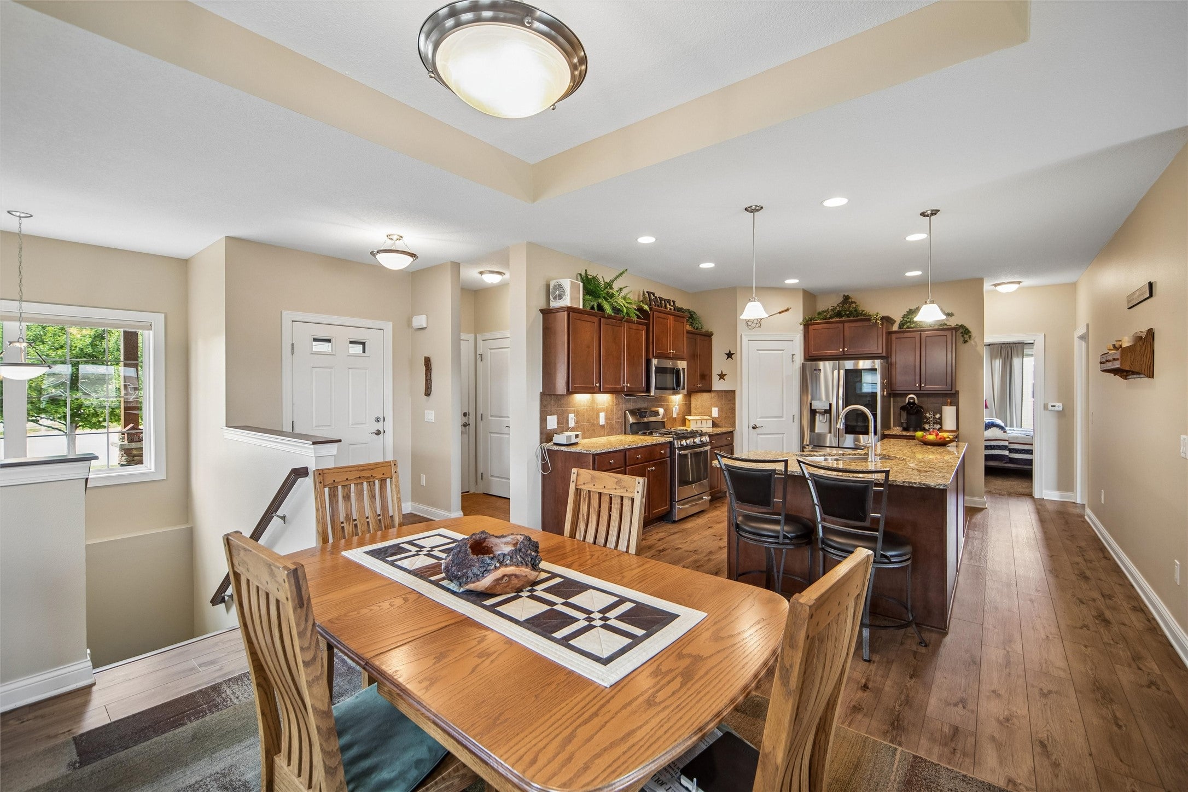
Comfort, convenience, & easy living come together beautifully in this spacious 4BR, 3BA ranch nestled on a quiet cul-de-sac w/ quick access to Altoona's amenities, & the interstate. Step inside & immediately feel at home w/ abundant natural light. LVP flooring offers style & durability, while the finished LL features cork flooring that stays comfortable underfoot making the space ideal for relaxing, entertaining, & everyday living. The heart of the home is the beautifully appointed kitchen, complete w/ a large island, SS appliances including a gas range, & granite counters offering plenty of prep space for dinners & gatherings. The washer, dryer, water softener, & even the LL fridge are included. Retreat to the spacious primary suite w/ a private ¾ bath, walk-in closet, & a great backyard view. The convenient main-floor laundry adds more functionality to this well-designed home, & the finished LL offers add'l living space w/ a 4th BR, 3/4 BA, large living area, & enormous storage room. Outside, enjoy peaceful mornings & relaxing evenings on the deck overlooking sweeping eastern views. The attached 3-car garage features durable epoxy floors for easy cleanup. Best of all, the low HOA fee covers mowing, irrigation, & snow removal, giving you more time to enjoy life & less time worrying about maintenance. This is the perfect blend of warmth, space, & low-maintenance living. All in a fantastic location you'll love coming home to.
| a month ago | Price changed to $395,000 | |
| a month ago | Listing updated with changes from the MLS® | |
| 2 months ago | Listing first seen on site |

Listing information is provided by Participants of the Des Moines Area Association of Realtors. IDX information is provided exclusively for personal, non-commercial use, and may not be used for any purpose other than to identify prospective properties consumers may be interested in purchasing. Information is deemed reliable but not guaranteed. Copyright 2026, Des Moines Area Association of Realtors.
Last checked: 2026-09-07 06:47 AM UTC