Save
Ask
Tour
Hide
Share
$799,900
10 Days On Site

305 Utrecht Laan
Pella, IA 50219

Single Family Residence|Pending
4
Beds
5
Total Baths
2
Full Baths
3
Partial Baths
2,250
SqFt
$356
/SqFt
2003
Built
County:
Marion
Call Now: 515-446-7524
Is this the listing for you? We can help make it yours.
515-446-7524
305 Utrecht Laan305 Utrecht Laan305 Utrecht Laan305 Utrecht Laan
Save
Ask
Tour
Hide
Share

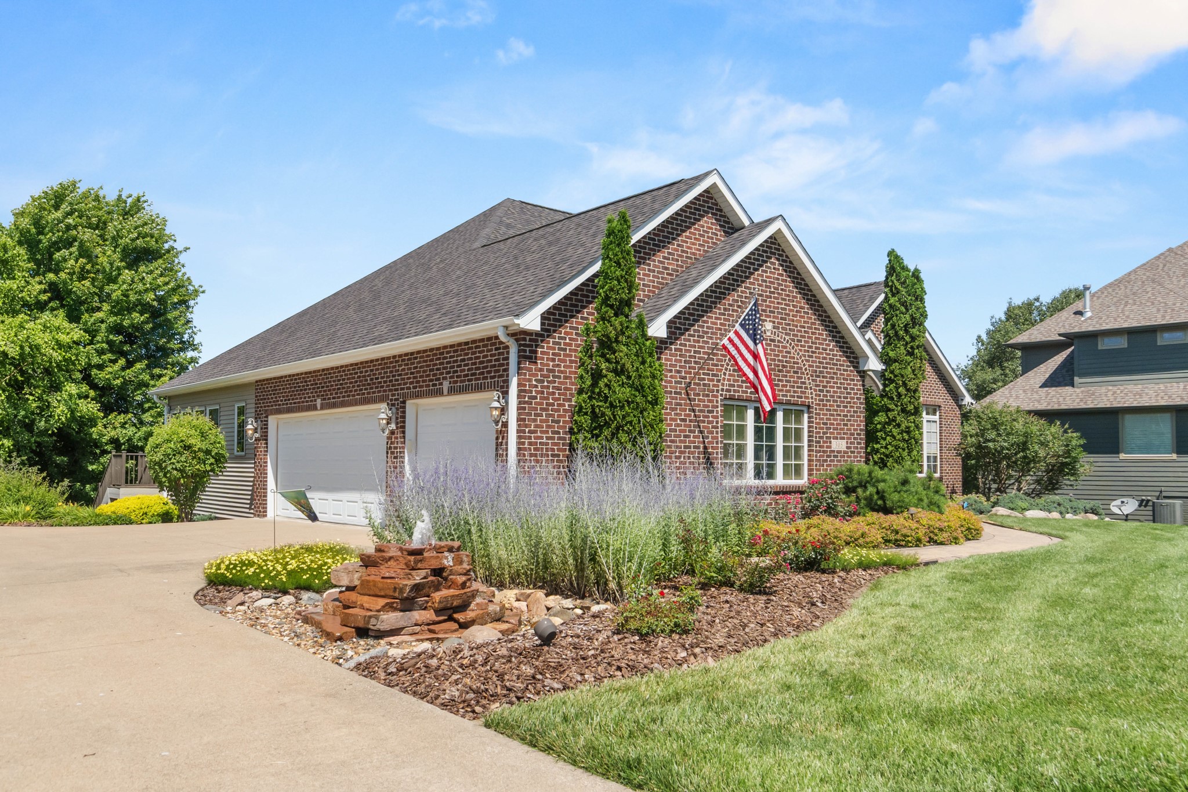
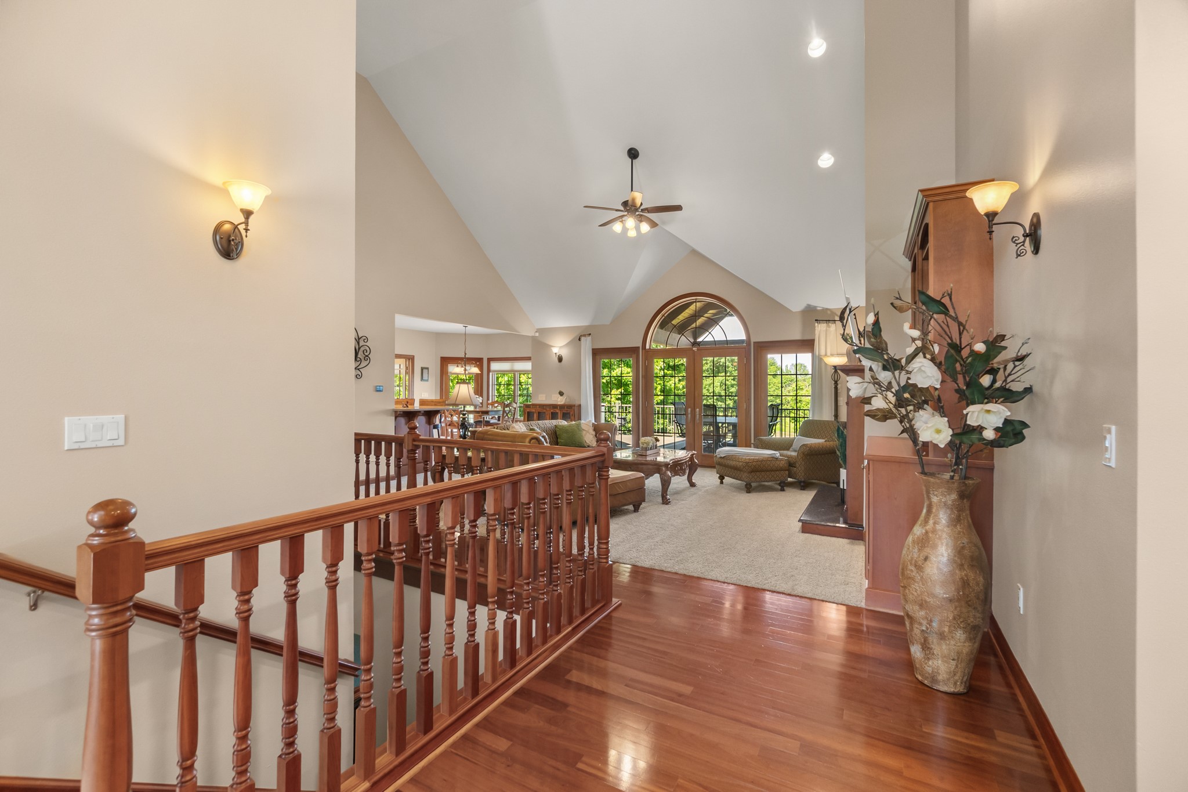
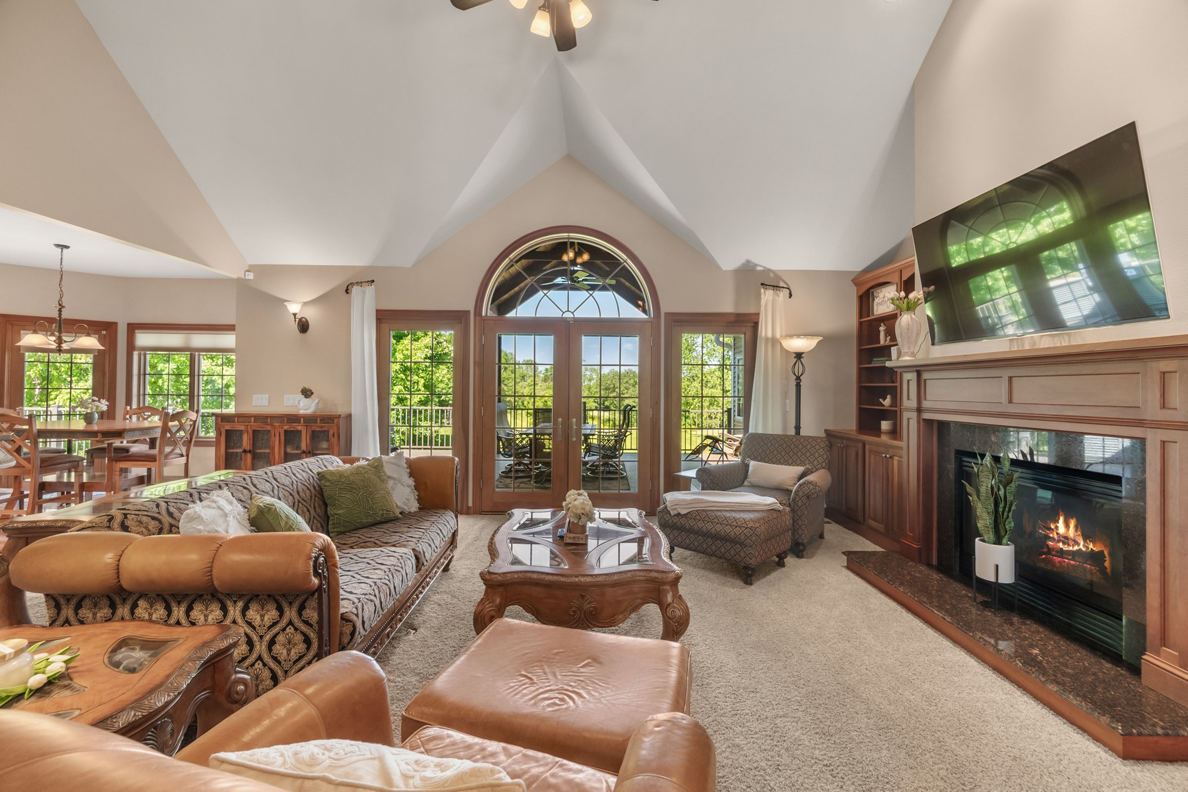
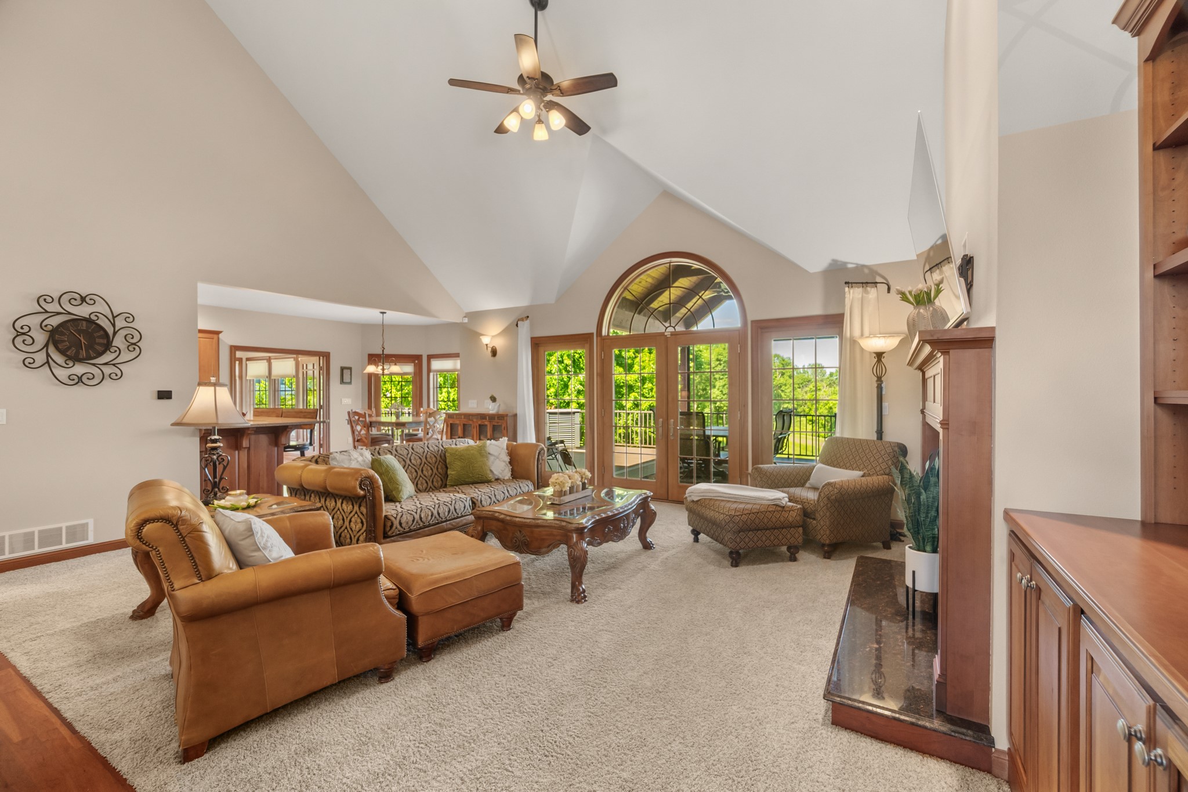
Experience exceptional golf course living in this beautifully crafted executive home overlooking the 6th hole of Bos Landen Golf Course. Offering over 3,400 sq. ft., this meticulously maintained home features 4 bedrooms, 3½ baths, a 3-car garage, and quality craftsmanship throughout. The chef's kitchen includes cherry cabinetry, granite countertops, a gas cooktop, double wall ovens, stainless steel appliances, and a breakfast bar. Enjoy the four-season room with wet bar, composite deck with accent lighting and remote-controlled shades, plus professionally landscaped grounds with irrigation. The main level offers a private office, spacious laundry, and luxurious primary suite. The walkout lower level includes 3 bedrooms, 1¾ baths, a large family room with a gas fireplace, abundant storage, and flexible living space. Recent updates include a new roof, zoned HVAC, water heaters, heated garage, renovated bath, updated lighting, irrigation, and Pella Fiber internet.

Save
Ask
Tour
Hide
Share
Listing Snapshot
Price 
$799,900
Days On Site 
10 Days
Bedrooms 
4
Inside Area (SqFt) 
2,250 sqft
Total Baths 
5
Full Baths 
2
Partial Baths 
3
Lot Size 
0.49 Acres
Year Built 
2003
MLS® Number 
744497
Status 
Pending
Property Tax 
$9,736
HOA/Condo/Coop Fees 
N/A
Sq Ft Source 
N/A
Friends & Family
Recent Activity
a week agoStatus changed to Pending
a week agoListing updated with changes from the MLS®
2 weeks agoListing first seen on site
General Features
Acres 
0.49
Attached Garage 
Yes
Garage 
Yes
Garage Spaces 
3
Parking 
AttachedGarage
Property Sub Type 
Single Family Residence
Security 
Security SystemSmoke Detector(s)
Sewer 
Public Sewer
SqFt Below 
1170
SqFt Total 
2250
Style 
Ranch, Traditional
Utilities 
Cable Available
Water Source 
Public
Zoning 
R
Interior Features
Appliances 
OvenCooktopDryerDishwasherFreezerMicrowaveRefrigeratorWasher
Basement 
Partially FinishedWalk-Out Access
Cooling 
Central Air
Fireplace 
Yes
Fireplace Features 
Gas Log
Fireplaces 
1
Flooring 
CarpetHardwoodTile
Heating 
Natural GasForced Air
Interior 
Wet BarCentral Vacuum
Laundry Features 
Main Level
Main Level Bedrooms 
1
Save
Ask
Tour
Hide
Share
Exterior Features
Construction Details 
BrickVinyl Siding
Lot Features 
Rectangular LotCul-De-Sac
Patio And Porch 
DeckPatioCovered
Roof 
AsphaltShingle
Community Features
Community Features 
Sidewalks
Financing Terms Available 
CashConventionalFHAUSDA LoanVA Loan
MLS Area 
Pella
Roads 
Concrete
School District 
Pella
Schools
School District
Pella
Elementary School
Unknown
Middle School
Unknown
High School
Unknown
Listing courtesy of Realty ONE Group Impact


Listing information is provided by Participants of the Des Moines Area Association of Realtors. IDX information is provided exclusively for personal, non-commercial use, and may not be used for any purpose other than to identify prospective properties consumers may be interested in purchasing. Information is deemed reliable but not guaranteed. Copyright 2026, Des Moines Area Association of Realtors.
Last checked: 2026-07-17 11:46 PM UTC

Neighborhood & Commute
Source: Walkscore
Save
Ask
Tour
Hide
Share