
1601 11th Street SEAltoona, IA 50009
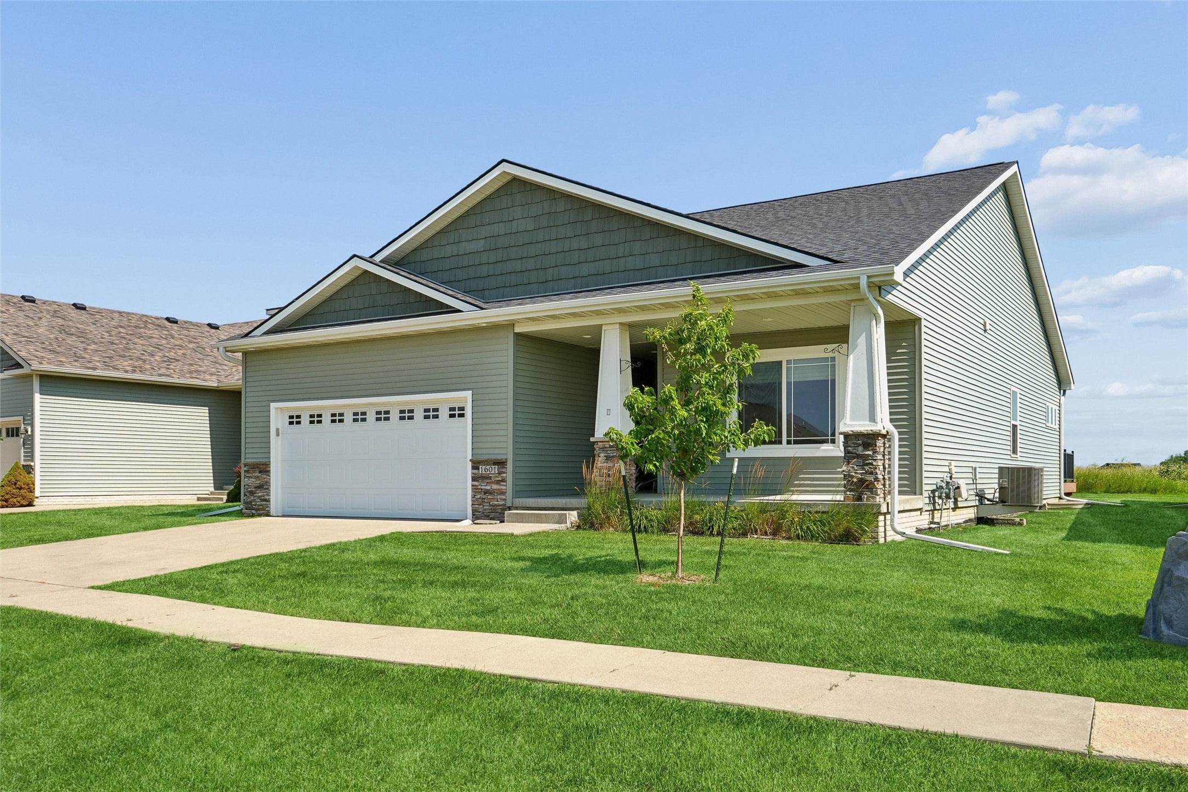
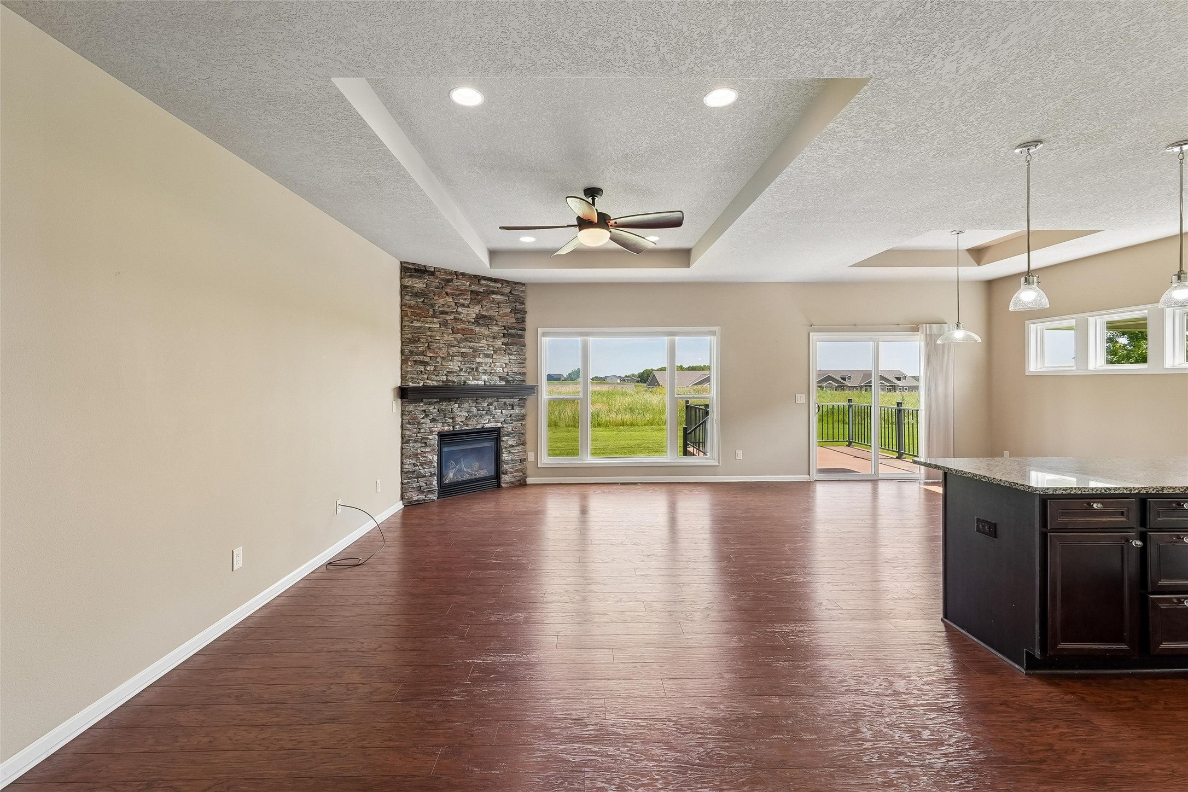
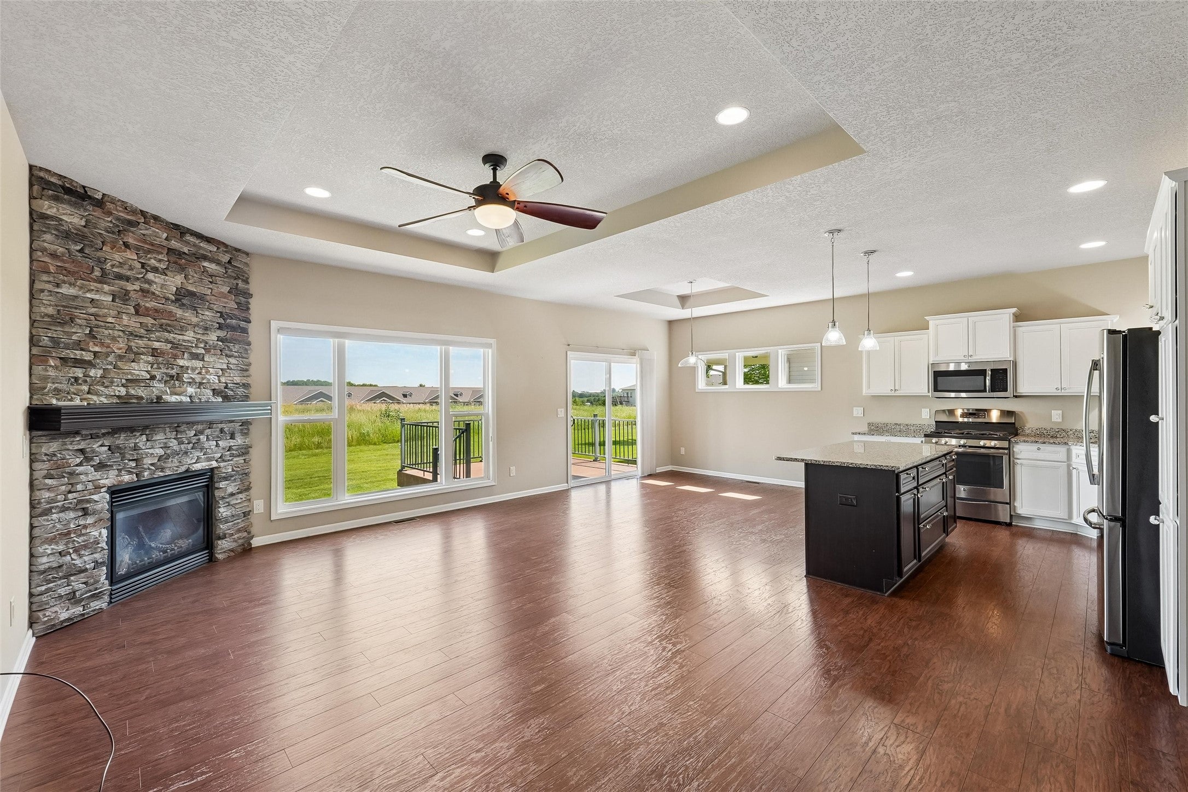
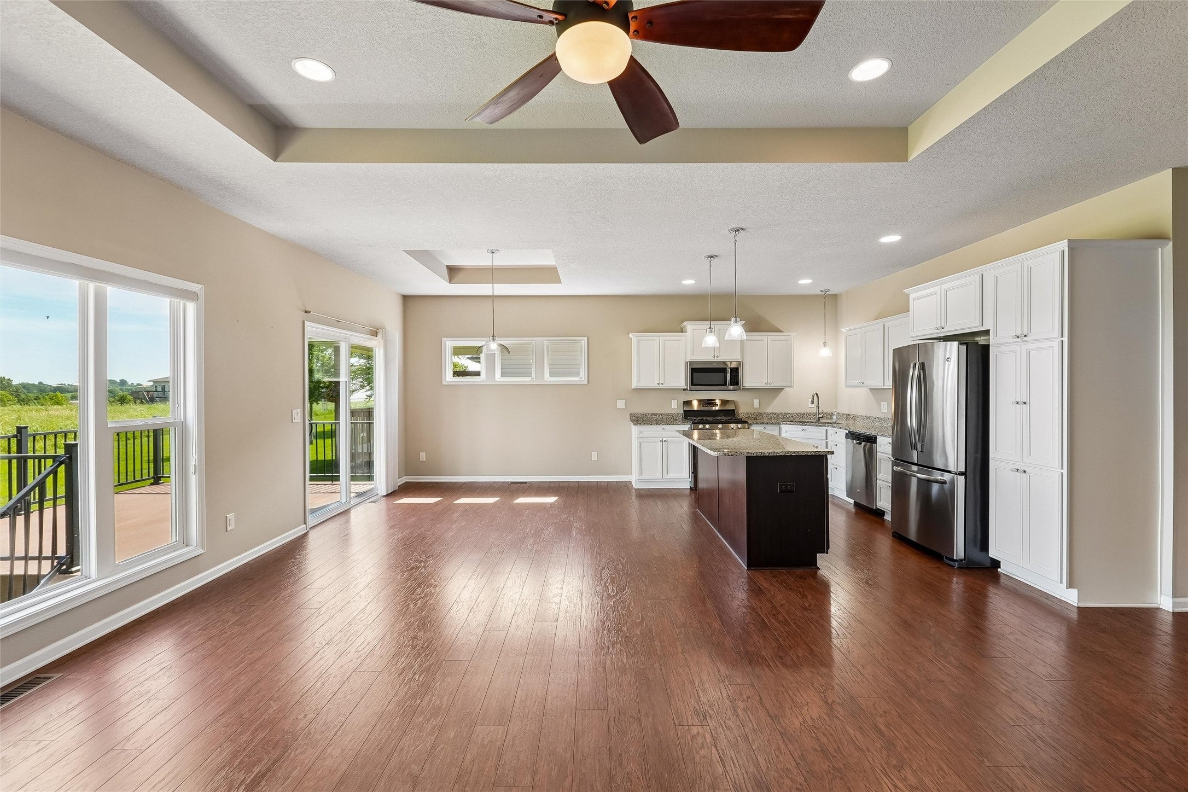
Welcome home to effortless living in this beautifully designed 4BR, 3BA ranch where modern style meets everyday comfort. You'll love the bright, open-concept layout featuring a stunning floor-to-ceiling stone fireplace that anchors the spacious living area & flows seamlessly into the kitchen w/ sleek white cabinetry, granite countertops, SS appliances (all included!), & plenty of space for entertaining. Main-level laundry includes the washer & dryer. A spacious primary suite offers abundant natural light, large walk-in closet, & private en suite w/ double-sink vanity & walk-in shower. Two add'l main-level BRs share a full BA. The finished LL expands living space w/ a 2nd fireplace, inviting family room, enormous 4th BR, & add'l full BA—ideal for guests, a home office, or hobby room. Step onto the low-maintenance composite deck w/ just 2 steps to the backyard. Enjoy peaceful views of natural grasses & no backyard neighbors. The HOA covers lawn care & snow removal, giving you more time to enjoy your home. Invisible fencing is already installed for your furry friends. Stylish, spacious, & move-in ready, this exceptional ranch offers the perfect blend of comfort, convenience, & modern finishes.
| 3 weeks ago | Status changed to Pending | |
| 3 weeks ago | Listing updated with changes from the MLS® | |
| a month ago | Price changed to $387,500 | |
| 2 months ago | Listing first seen on site |

Listing information is provided by Participants of the Des Moines Area Association of Realtors. IDX information is provided exclusively for personal, non-commercial use, and may not be used for any purpose other than to identify prospective properties consumers may be interested in purchasing. Information is deemed reliable but not guaranteed. Copyright 2026, Des Moines Area Association of Realtors.
Last checked: 2026-09-07 06:32 AM UTC