
5324 Robertson DriveDes Moines, IA 50312
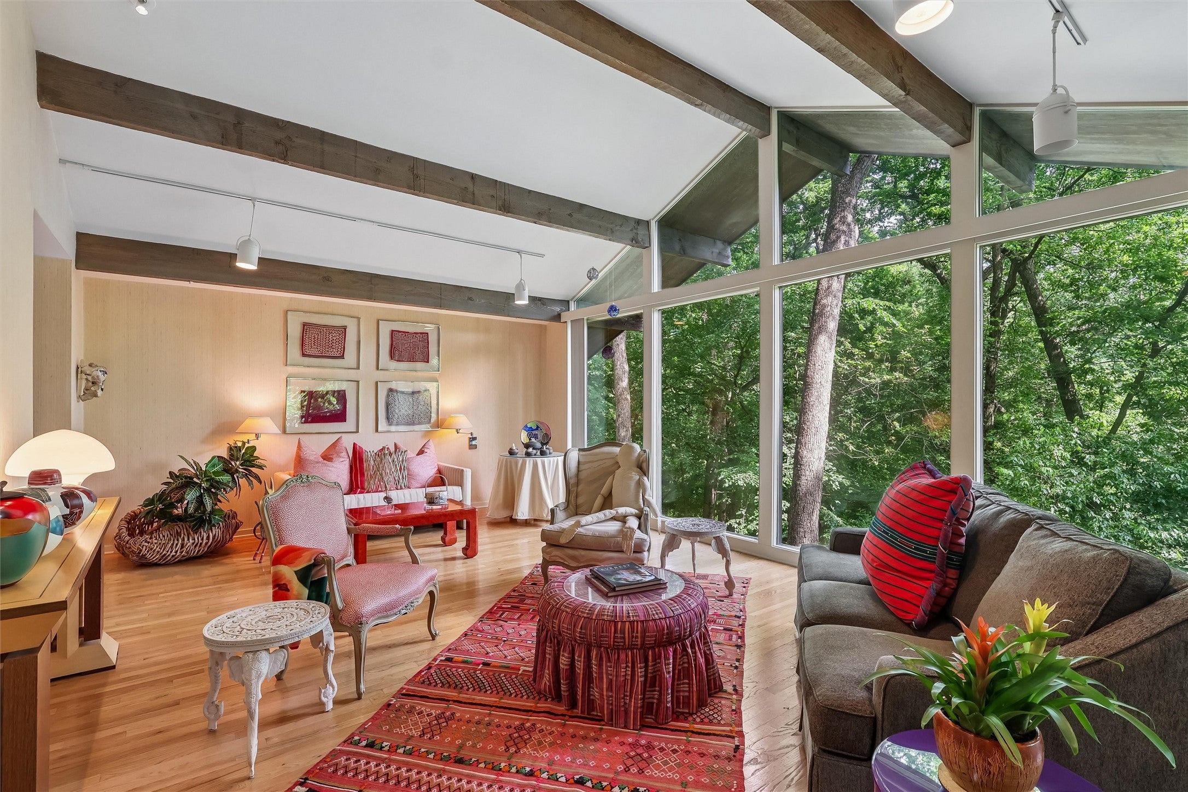
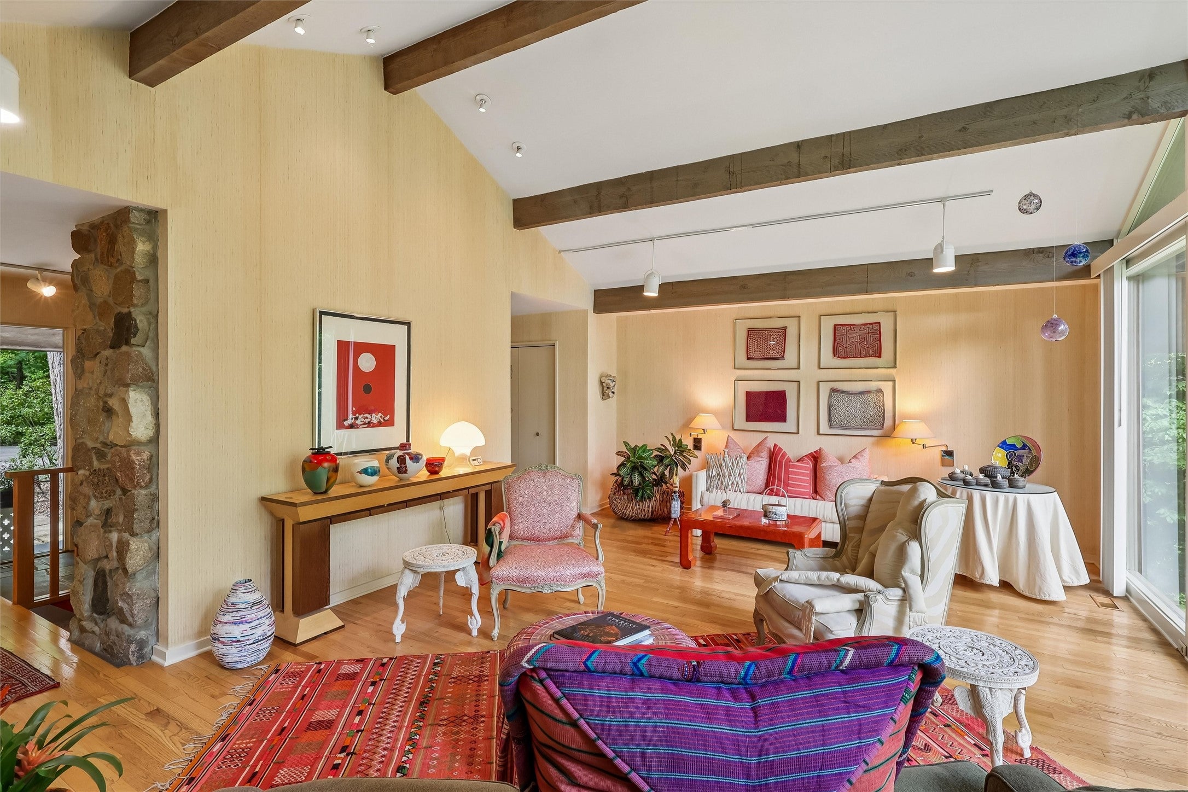
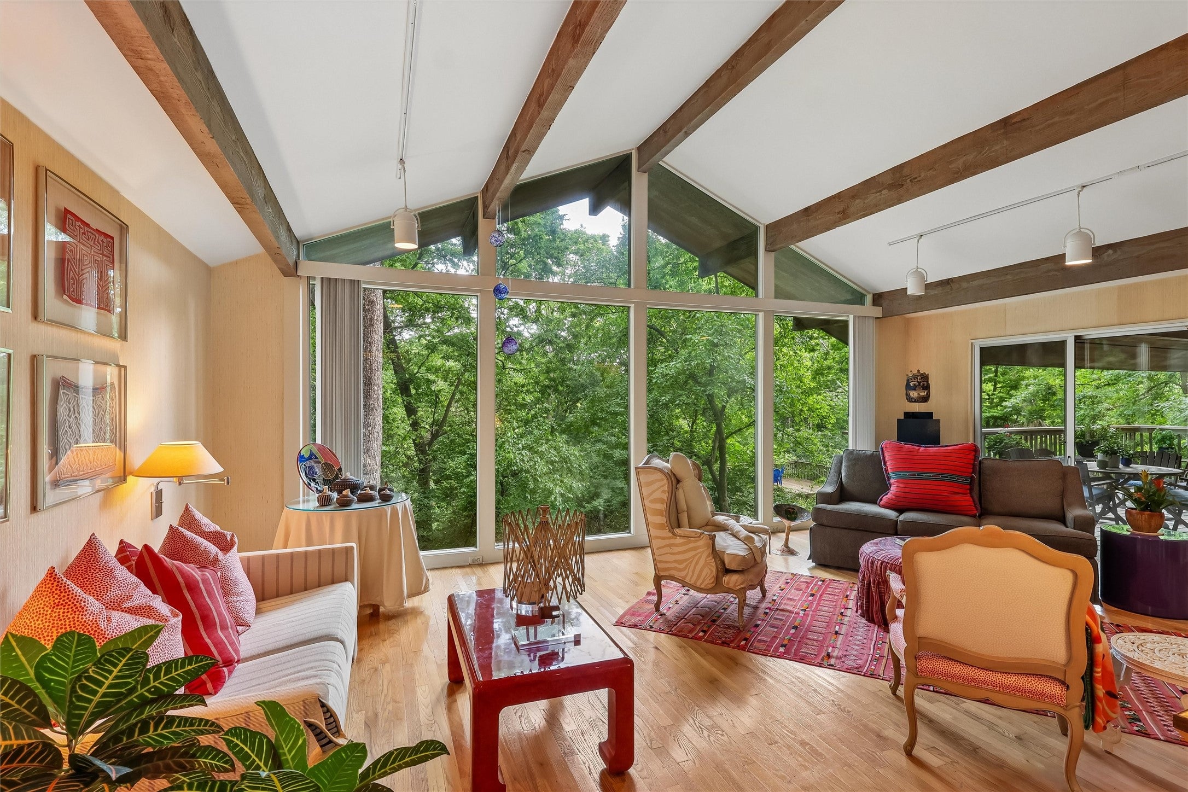
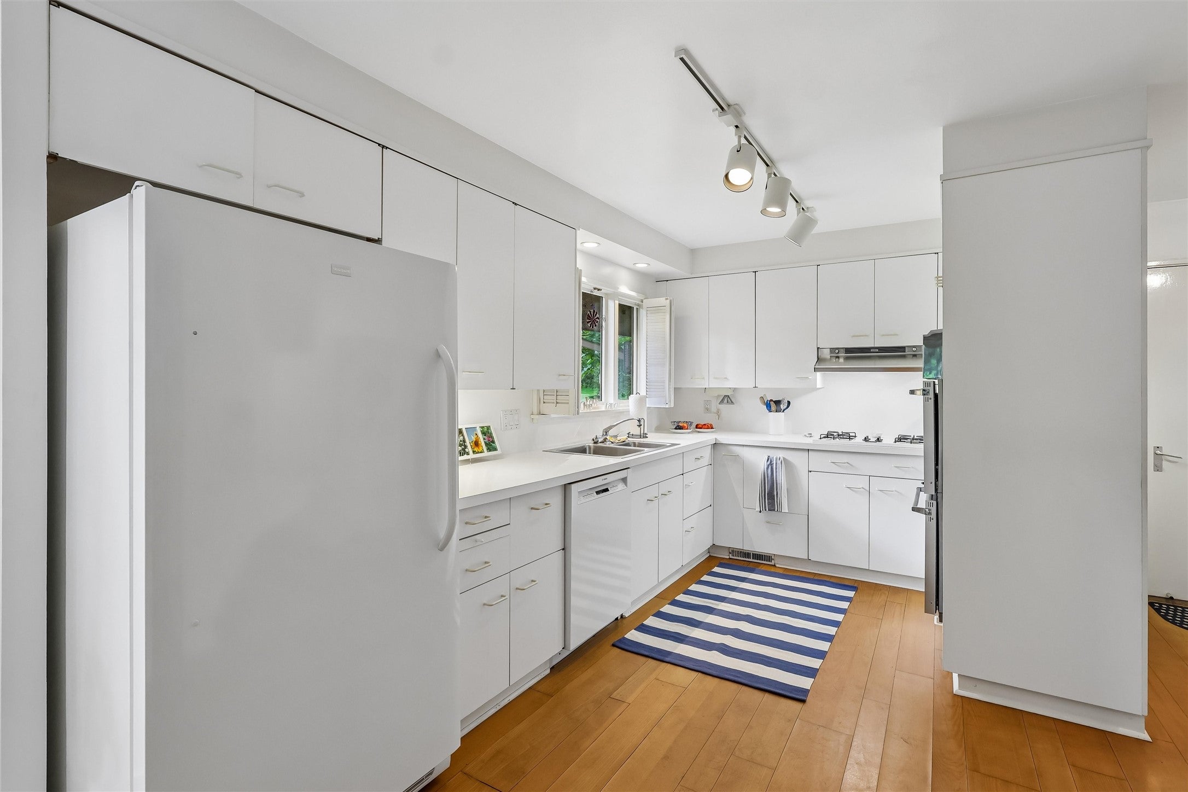
This Bloodgood Architecturally designed mid-century ranch is located S of Grand nestled on 1.33 of private wooded acres. Quality built, this significant home offers a rare opportunity to own an outstanding mid-Century ranch in one of Des Moines most sought after neighborhoods. A large, open foyer has custom display shelving & adjoins a dramatic vaulted and beamed living room. The room features expansive window walls overlooking the back woods. The dining room showcases custom built in floating cabinetry and serving counter. The dining area adjoins the backyard deck for indoor and outdoor living. The open, sunny kitchen is designed with family cooking and storage in mind. The private Primary wing includes a walnut paneled office with custom built-ins. The bedroom suite has French doors, hardwood flooring, an extensive dressing room, closets and bathroom with makeup counter, more storage & an adjoining tub/shower. The finished LL walk out, offers three bedrooms & one full bath, a large screened 3 season porch & a 5th room that could be a flex space with generous closets & an adjacent 3/4 bath. The heart of the home is an expansive family room with a massive stone fireplace, walnut built-ins, wet bar & a slider wall opening to the yard. A large laundry/craft room has abundant storage. Surrounded by trees, there are multiple outdoor living spaces including a private overlook deck. The oversized 2 car garage has built-in storage & completes this one-of-a-kind home.
| a month ago | Listing first seen on site | |
| a month ago | Listing updated with changes from the MLS® |

Listing information is provided by Participants of the Des Moines Area Association of Realtors. IDX information is provided exclusively for personal, non-commercial use, and may not be used for any purpose other than to identify prospective properties consumers may be interested in purchasing. Information is deemed reliable but not guaranteed. Copyright 2026, Des Moines Area Association of Realtors.
Last checked: 2026-08-17 03:46 AM UTC