Save
Ask
Tour
Hide
Share
$1,300,000
9 Days On Site

165 Hidden Meadow Drive
Waukee, IA 50263

Single Family Residence|Pending
5
Beds
5
Total Baths
2
Full Baths
3
Partial Baths
3,881
SqFt
$335
/SqFt
2014
Built
County:
Dallas
Call Now: 515-446-7524
Is this the listing for you? We can help make it yours.
515-446-7524
165 Hidden Meadow Drive165 Hidden Meadow Drive165 Hidden Meadow Drive165 Hidden Meadow Drive
Save
Ask
Tour
Hide
Share

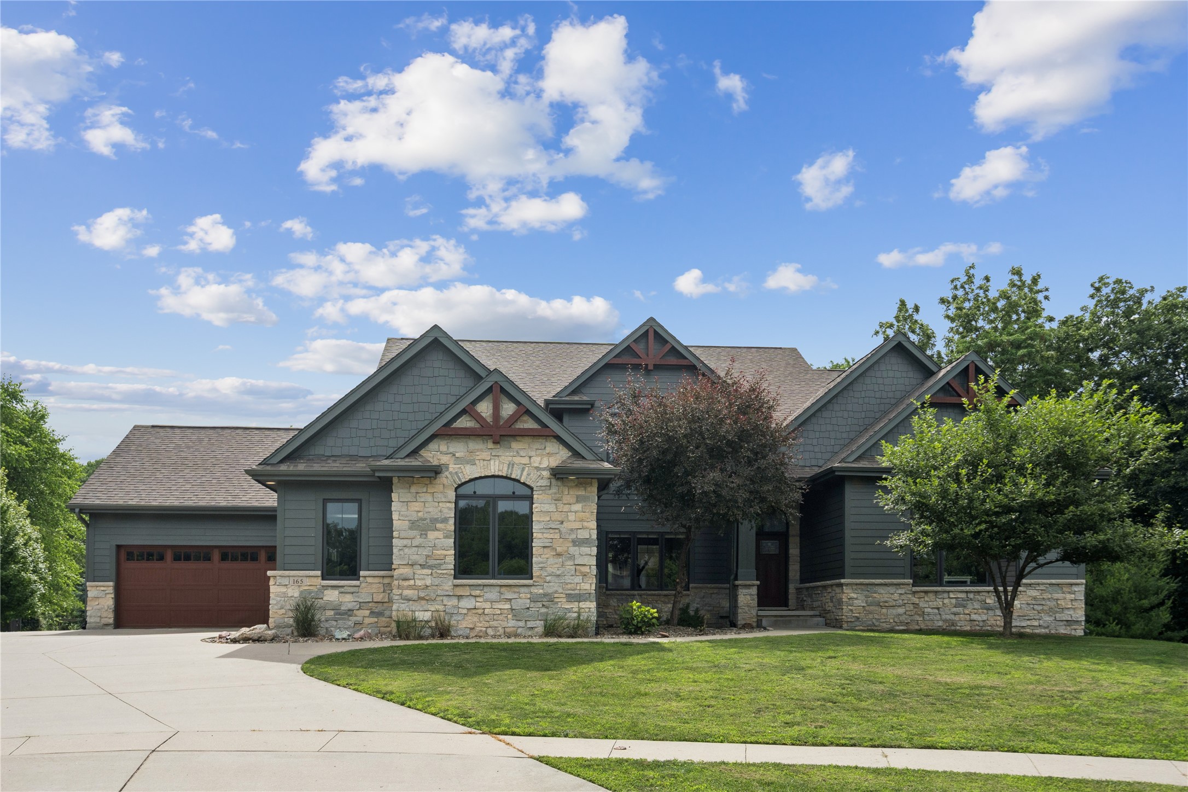
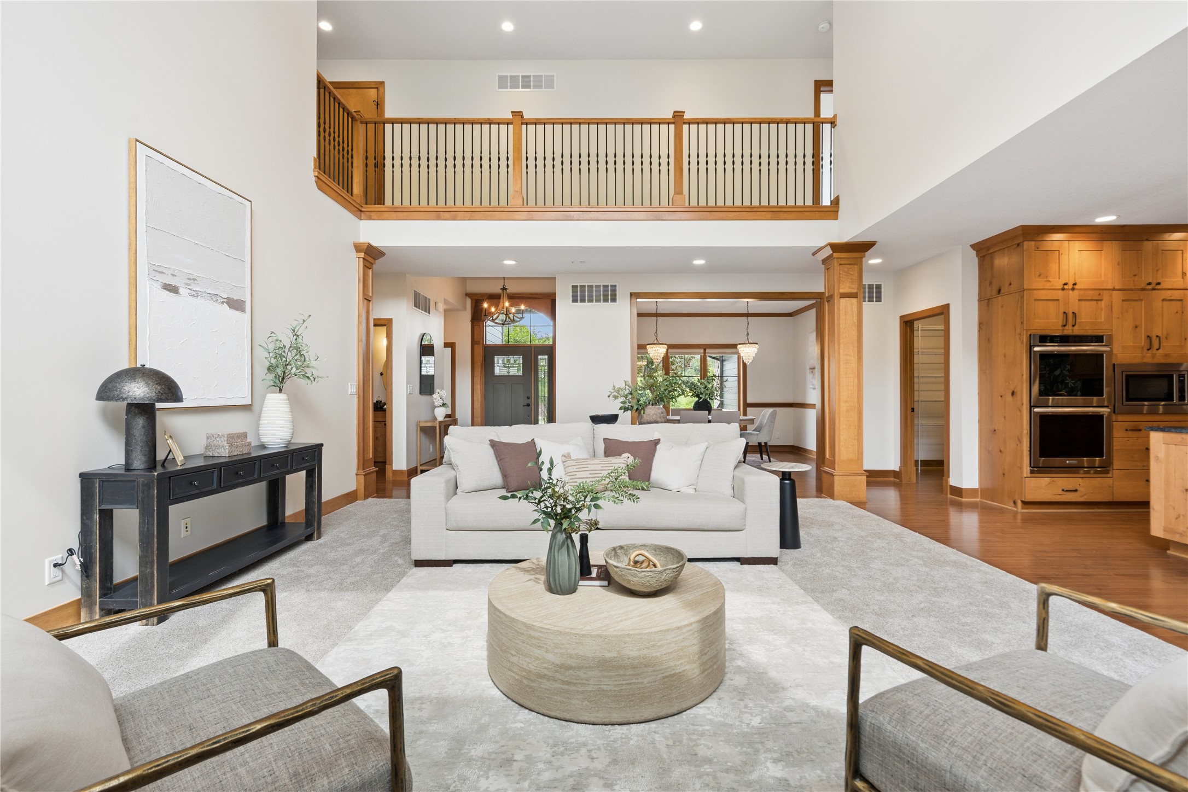
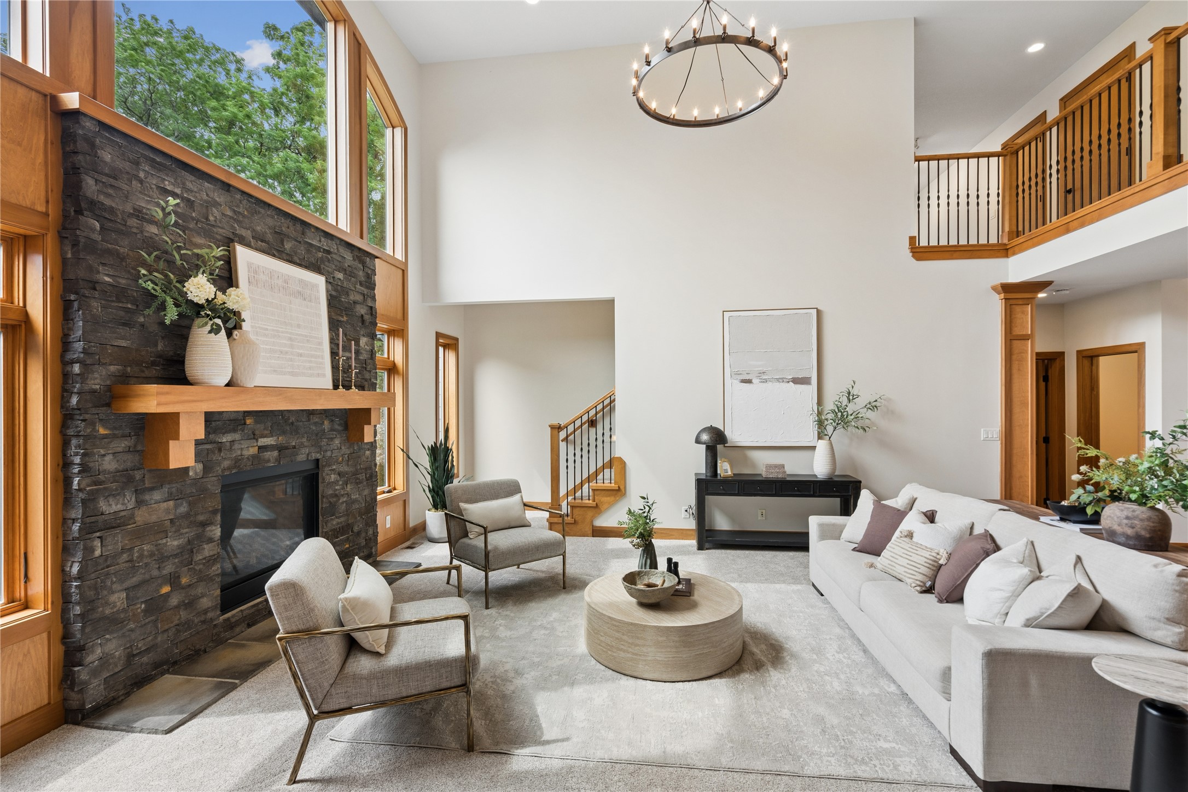
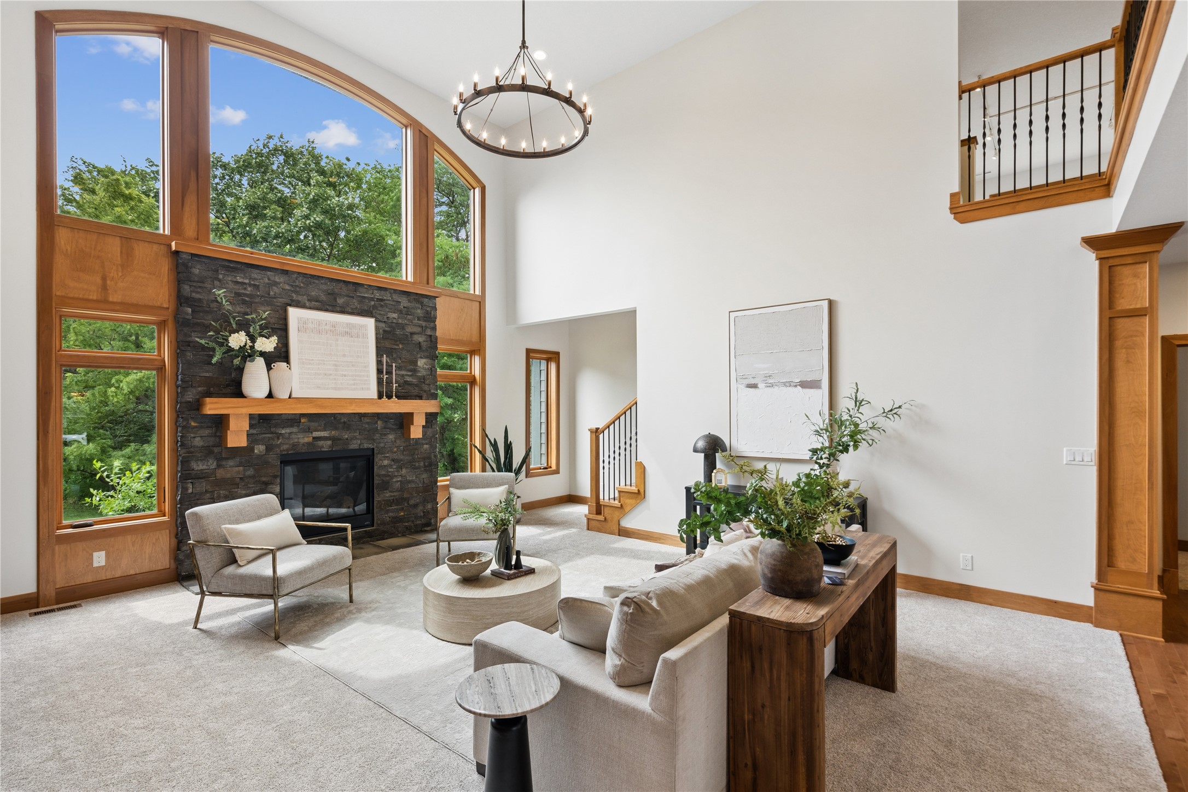
Privacy AND location come together in this custom Craftsman home in Waukee's sought-after Painted Woods neighborhood. Nestled at the end of a quiet cul-de-sac on a private 1.5-acre wooded lot, this 2014 custom-built home offers peaceful views and mature trees. The open floor plan features a gourmet kitchen overlooking the great room and backyard, a main-floor primary suite, private office, oversized mudroom, walk-in pantry, and 4+ car garage. Upstairs you'll find three bedrooms, two baths, and a versatile loft that could easily become a fifth bedroom. The finished walkout lower level is built for entertaining with a spacious family room, full wet bar, soundproof theater room, workshop, and unfinished flex space perfect for a gym or studio. Recent updates include interior and exterior paint and new carpet (June 2026). Geothermal HVAC, irrigation, radon mitigation, and convenient access to Waukee schools, shopping, dining, and the interstate complete this exceptional property.

Save
Ask
Tour
Hide
Share
Listing Snapshot
Price 
$1,300,000
Days On Site 
9 Days
Bedrooms 
5
Inside Area (SqFt) 
3,881 sqft
Total Baths 
5
Full Baths 
2
Partial Baths 
3
Lot Size 
1.51 Acres
Year Built 
2014
MLS® Number 
744280
Status 
Pending
Property Tax 
$17,302
HOA/Condo/Coop Fees 
$16.67 monthly
Sq Ft Source 
N/A
Friends & Family
Recent Activity
3 days agoStatus changed to Pending
3 days agoListing updated with changes from the MLS®
a week agoListing first seen on site
General Features
Acres 
1.51
Attached Garage 
Yes
Garage 
Yes
Garage Spaces 
4
Levels 
One and One Half
Parking 
AttachedGarage
Property Sub Type 
Single Family Residence
Security 
Smoke Detector(s)Fire Alarm
Sewer 
Public Sewer
SqFt Below 
1942
SqFt Total 
3881
Style 
One And One Half Story
Water Source 
Public
Zoning 
RES
Interior Features
Appliances 
OvenCooktopDryerDishwasherFreezerMicrowaveRefrigeratorWasher
Basement 
FinishedWalk-Out Access
Cooling 
Geothermal
Fireplace 
Yes
Fireplace Features 
Gas
Fireplaces 
2
Flooring 
CarpetHardwood
Heating 
Geothermal
Interior 
Wet BarEat-in Kitchen
Laundry Features 
Main Level
Main Level Bedrooms 
1
Save
Ask
Tour
Hide
Share
Exterior Features
Construction Details 
Stone
Exterior 
Storage
Lot Features 
Rectangular Lot
Other Structures 
Storage
Patio And Porch 
DeckPorchPatioScreened
Roof 
AsphaltShingle
Community Features
Association Dues 
200
Financing Terms Available 
CashConventional
HOA Fee Frequency 
Annually
MLS Area 
Waukee
Roads 
Concrete
School District 
Waukee
Schools
School District
Waukee
Elementary School
Unknown
Middle School
Unknown
High School
Unknown
Listing courtesy of Century 21 Signature


Listing information is provided by Participants of the Des Moines Area Association of Realtors. IDX information is provided exclusively for personal, non-commercial use, and may not be used for any purpose other than to identify prospective properties consumers may be interested in purchasing. Information is deemed reliable but not guaranteed. Copyright 2026, Des Moines Area Association of Realtors.
Last checked: 2026-07-11 07:49 PM UTC

Neighborhood & Commute
Source: Walkscore
Save
Ask
Tour
Hide
Share