
1311 S Wildfire AvenueWest Des Moines, IA 50266
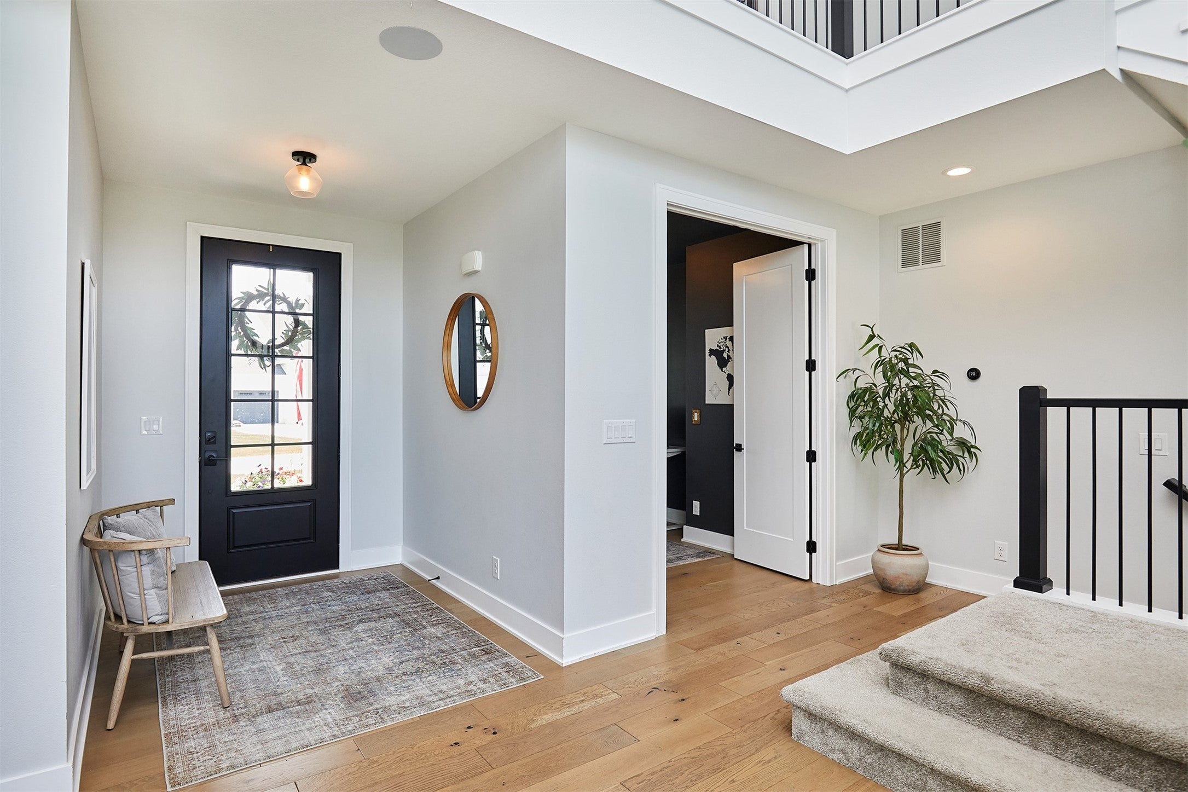
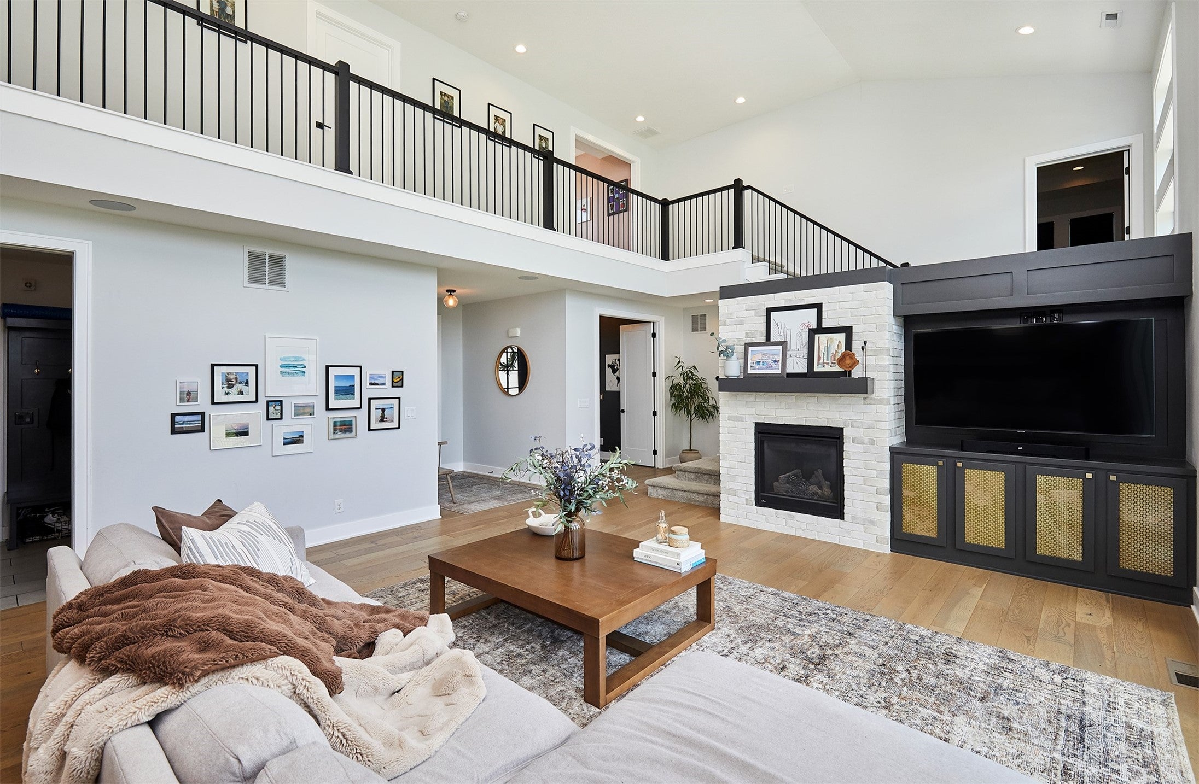
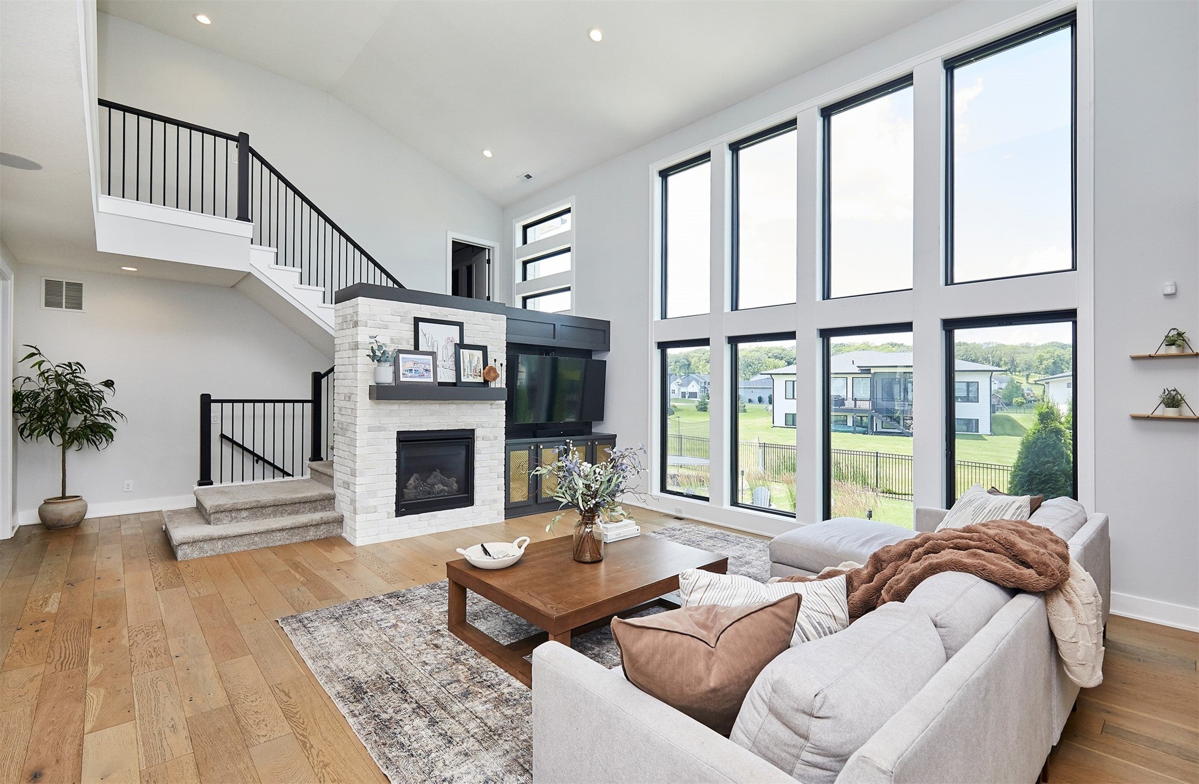
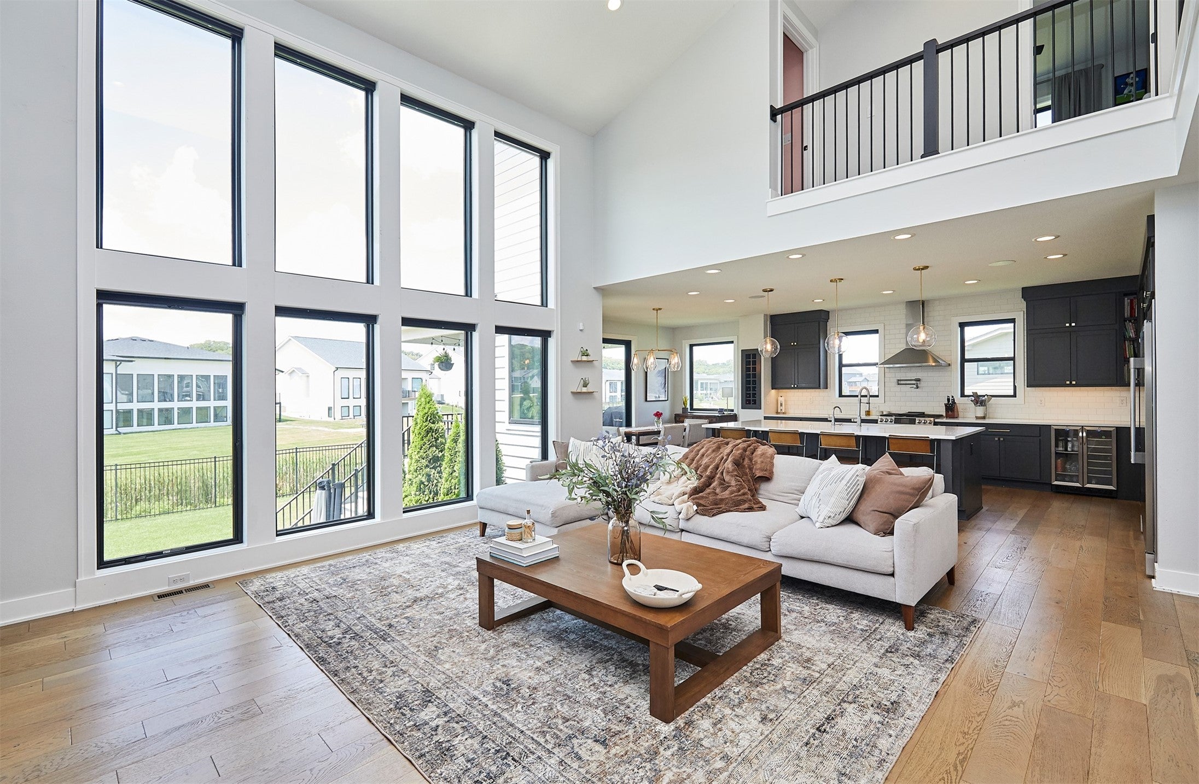
From the moment you step inside, you'll appreciate the thoughtful floor plan, designed to balance everyday comfort with large-scale entertaining. The stunning great room serves as the heart of the home, featuring soaring double-height windows that flood the space with natural light and create a dramatic sense of openness. The expansive kitchen offers abundant workspace, storage, and gathering space, while 5 bedrooms, multiple flex spaces, and the potential for dedicated his-and-her home offices provide the versatility today's luxury buyers are seeking. The gourmet kitchen features premium appliances, a beverage refrigerator, reverse osmosis system, large walk-in pantry, and seamless connection to the home's spacious gathering areas. The lower level is an entertainer's dream, complete with a custom bar, dual beverage refrigerators, ice maker, dishwasher, and generous space for hosting family and friends. Step outside to your private outdoor retreat featuring professional landscaping, an outdoor kitchen, expansive patio, firepit, deck, irrigation system, and picturesque pond views. Inside, thoughtful upgrades include dual laundry rooms, remote-controlled blinds, whole-house water softener, integrated indoor/outdoor Sonos audio system, and all appliances included. Situated on a premium lot with stocked neighborhood pond, marginal HOA dues, and luxury finishes throughout, this home offers a rare opportunity to enjoy elevated living in one of the area's most desirable settings.
| 2 weeks ago | Price changed to $1,099,000 | |
| 2 weeks ago | Listing updated with changes from the MLS® | |
| 2 months ago | Listing first seen on site |

Listing information is provided by Participants of the Des Moines Area Association of Realtors. IDX information is provided exclusively for personal, non-commercial use, and may not be used for any purpose other than to identify prospective properties consumers may be interested in purchasing. Information is deemed reliable but not guaranteed. Copyright 2026, Des Moines Area Association of Realtors.
Last checked: 2026-08-19 07:15 AM UTC