
4711 177th StreetUrbandale, IA 50323
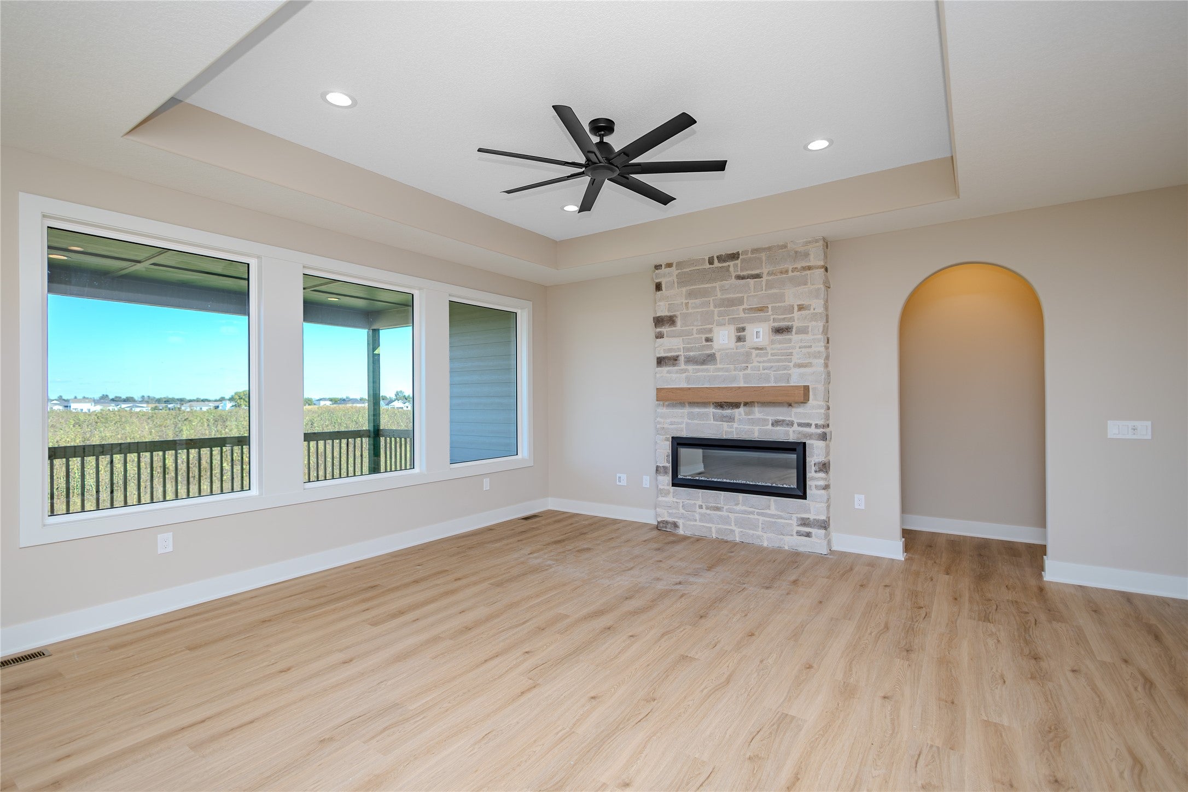
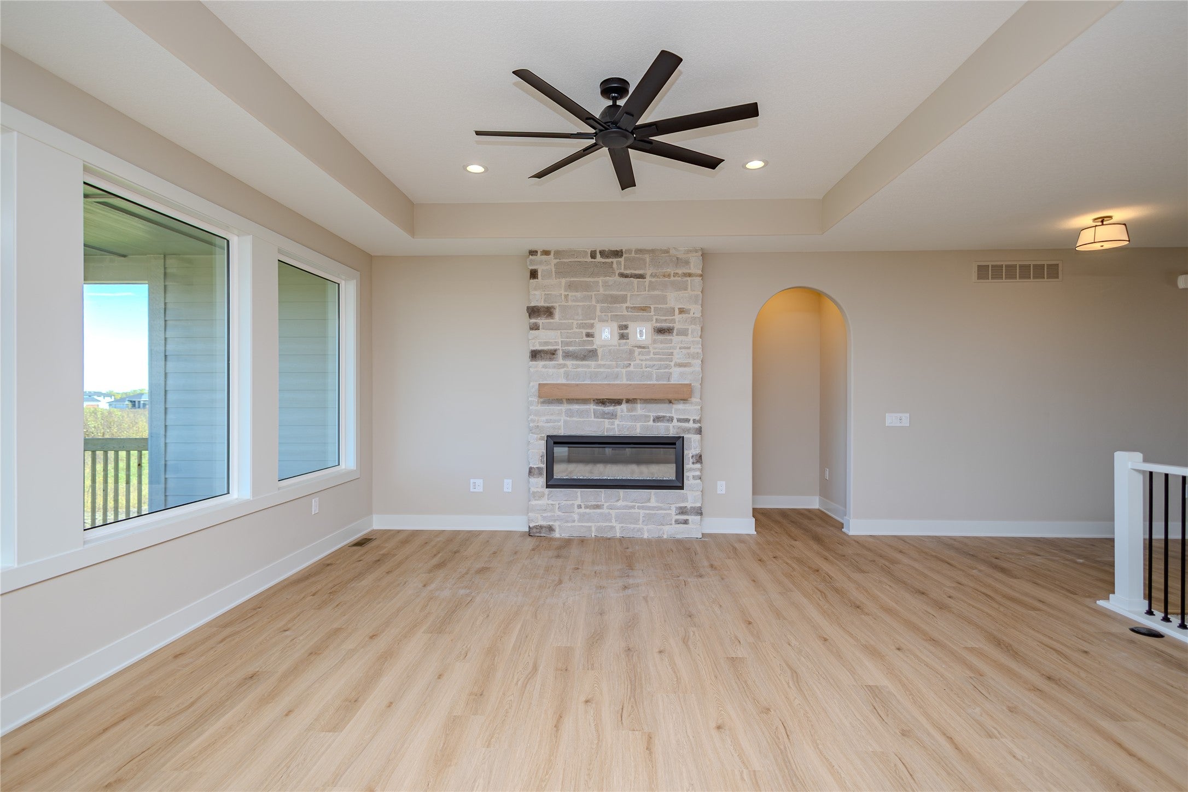
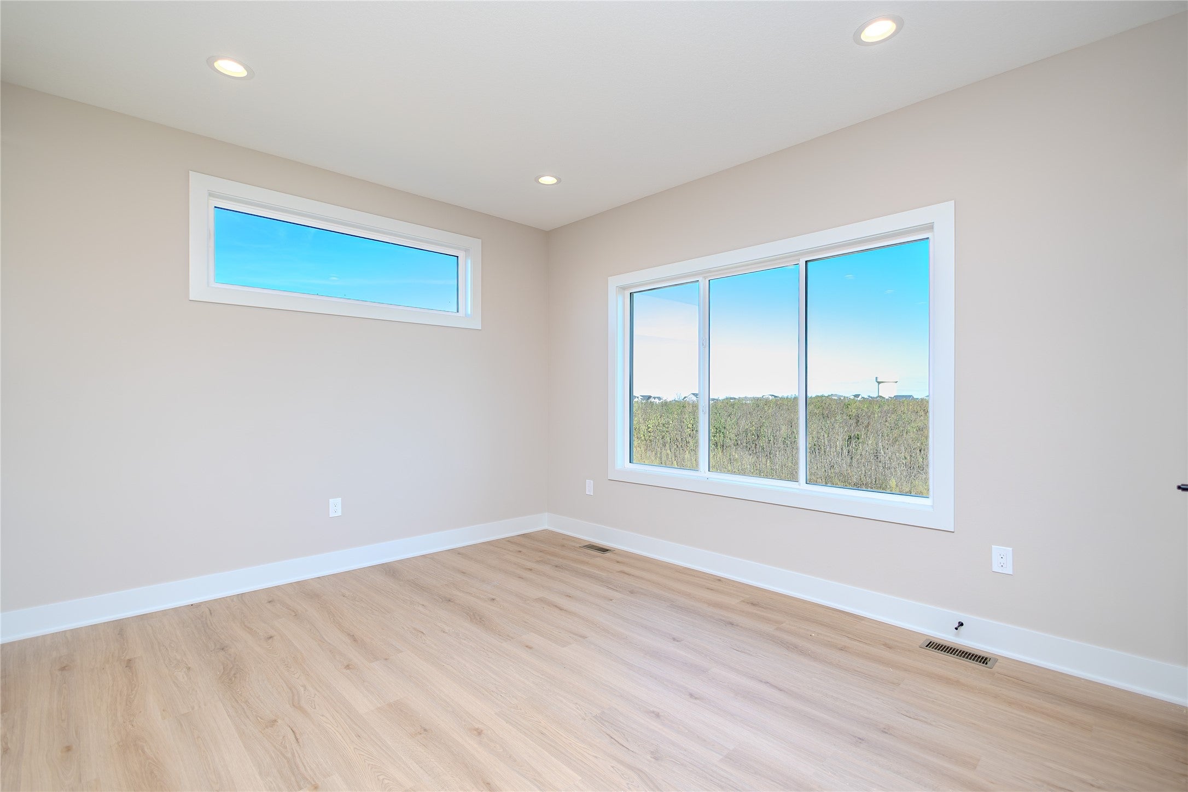
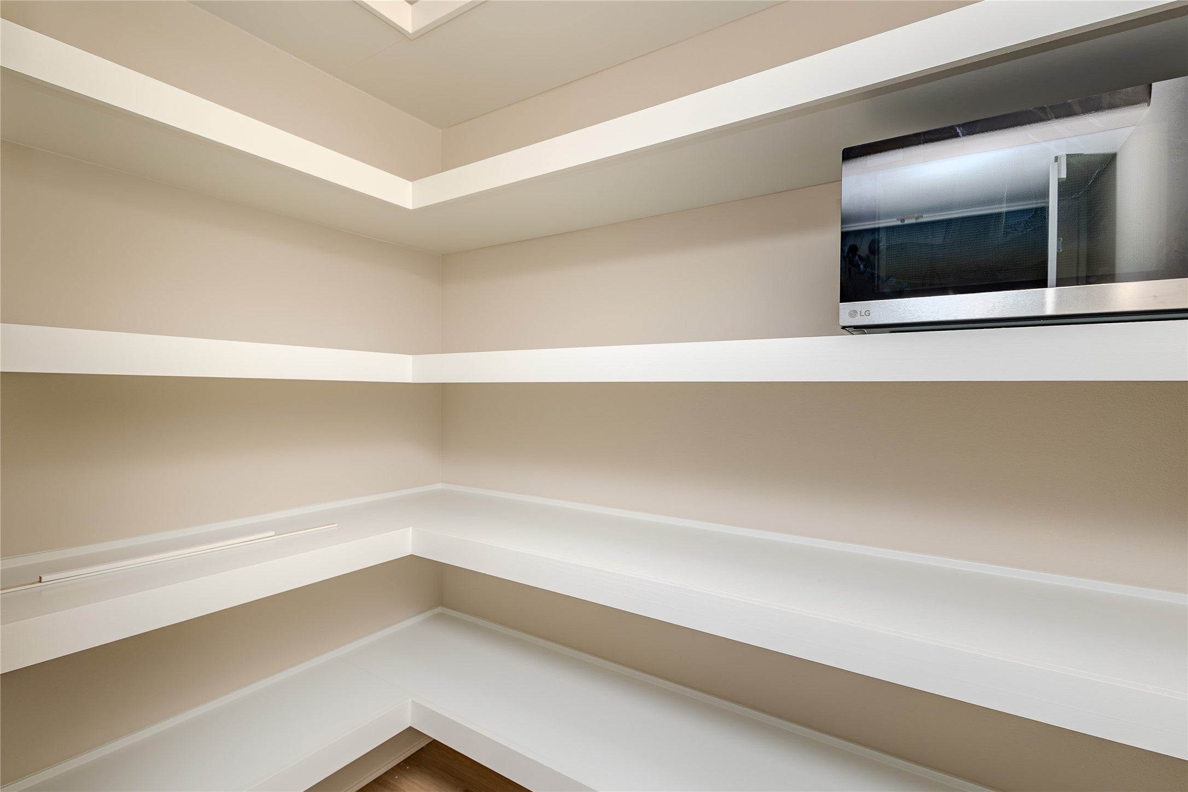
Enjoy the perfect balance of natural light, thoughtful design, & comfortable living in the Ruby plan by KRM. Situated in the desirable Biltmore West neighborhood, this 1,726 sqft home features an inviting open layout & finished walkout lower level. From the moment you arrive, the welcoming exterior invites you inside. The great room features a tray ceiling that adds a touch of sophistication while complementing the open-concept design. The kitchen offers beautiful quartz countertops, included appliances, & a spacious walk-in pantry. The primary suite is a relaxing retreat, featuring a tiled shower with a heavy frameless glass shower door for an elevated, spa-like feel. A thoughtfully designed drop zone provides the perfect place to stay organized & flows seamlessly into the laundry room. An additional bedroom & full bathroom complete the main level. The finished walkout lower level expands the living space with a generous family room & bar, creating an ideal setting for entertaining, movie nights, or relaxing at home. Two additional bedrooms & a bathroom provide plenty of space for family, guests, or a home office. Built with KRM's commitment to lasting quality & efficiency, this home includes Hardi siding, passive radon mitigation, BIBS insulation, a Form-A-Drain foundation system, & ZIP System exterior for added durability & efficiency. Experience the thoughtful design, quality craftsmanship, & comfortable spaces that make the Ruby plan a wonderful place to call home.
| yesterday | Status changed to Pending | |
| yesterday | Listing updated with changes from the MLS® | |
| 4 months ago | Listing first seen on site |

Listing information is provided by Participants of the Des Moines Area Association of Realtors. IDX information is provided exclusively for personal, non-commercial use, and may not be used for any purpose other than to identify prospective properties consumers may be interested in purchasing. Information is deemed reliable but not guaranteed. Copyright 2026, Des Moines Area Association of Realtors.
Last checked: 2026-10-17 05:55 AM UTC