
320 Painted Woods DriveWaukee, IA 50263
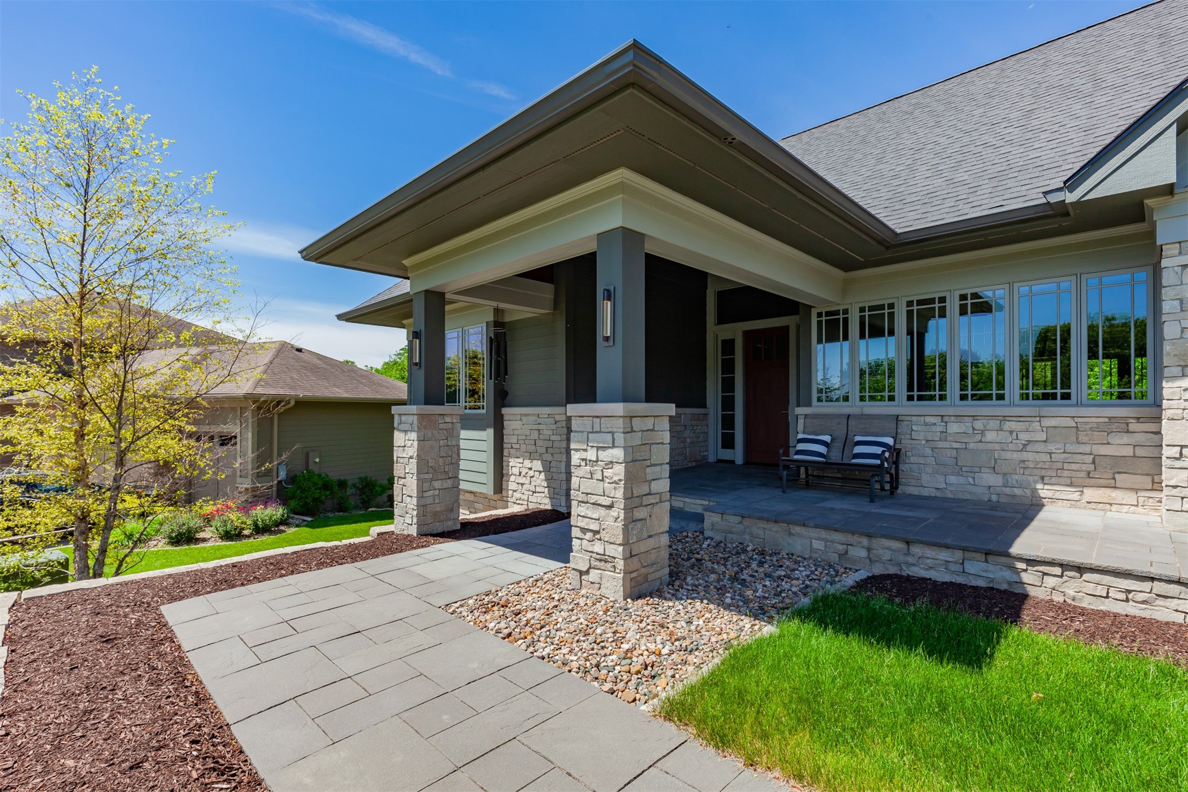
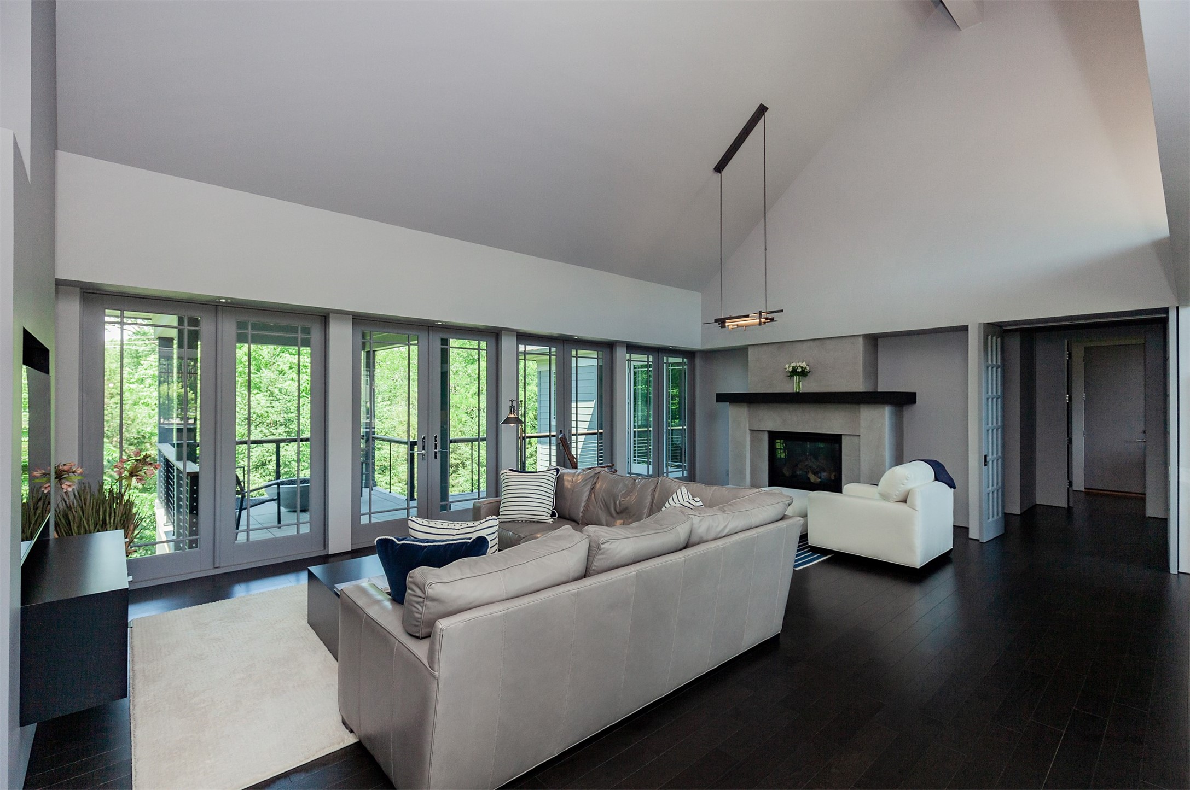
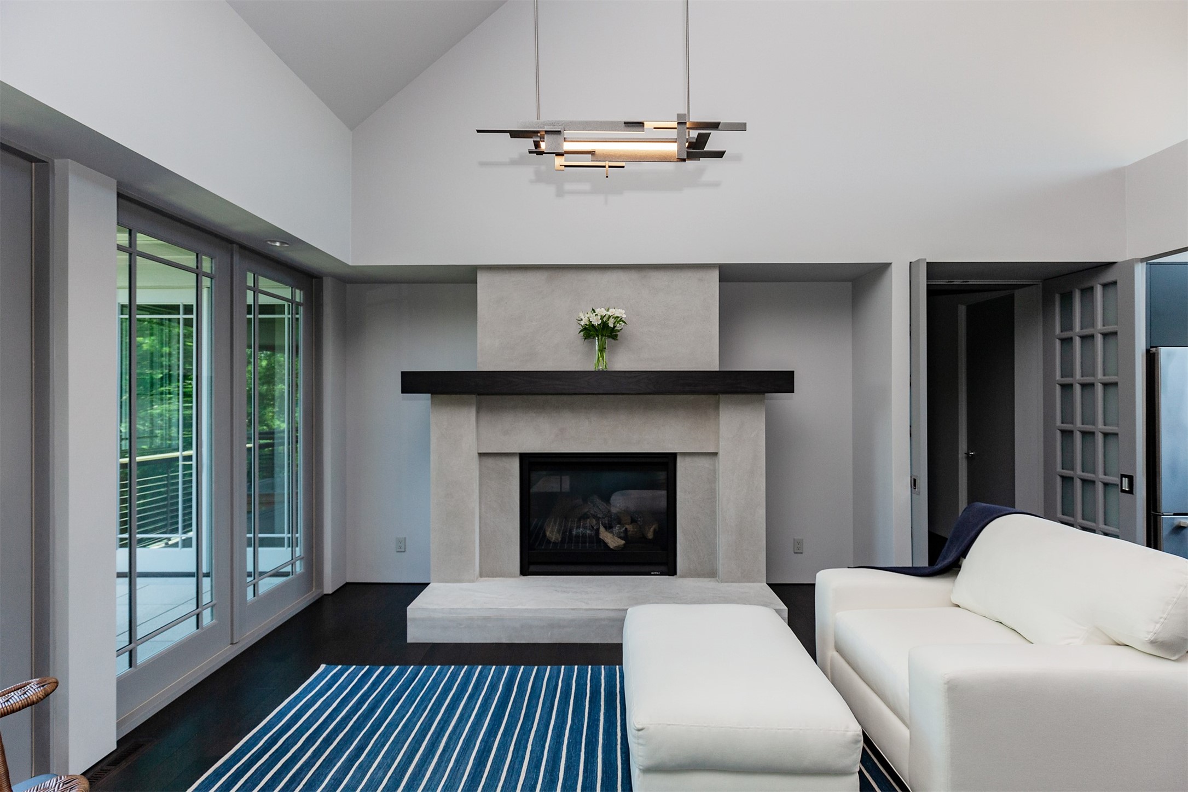
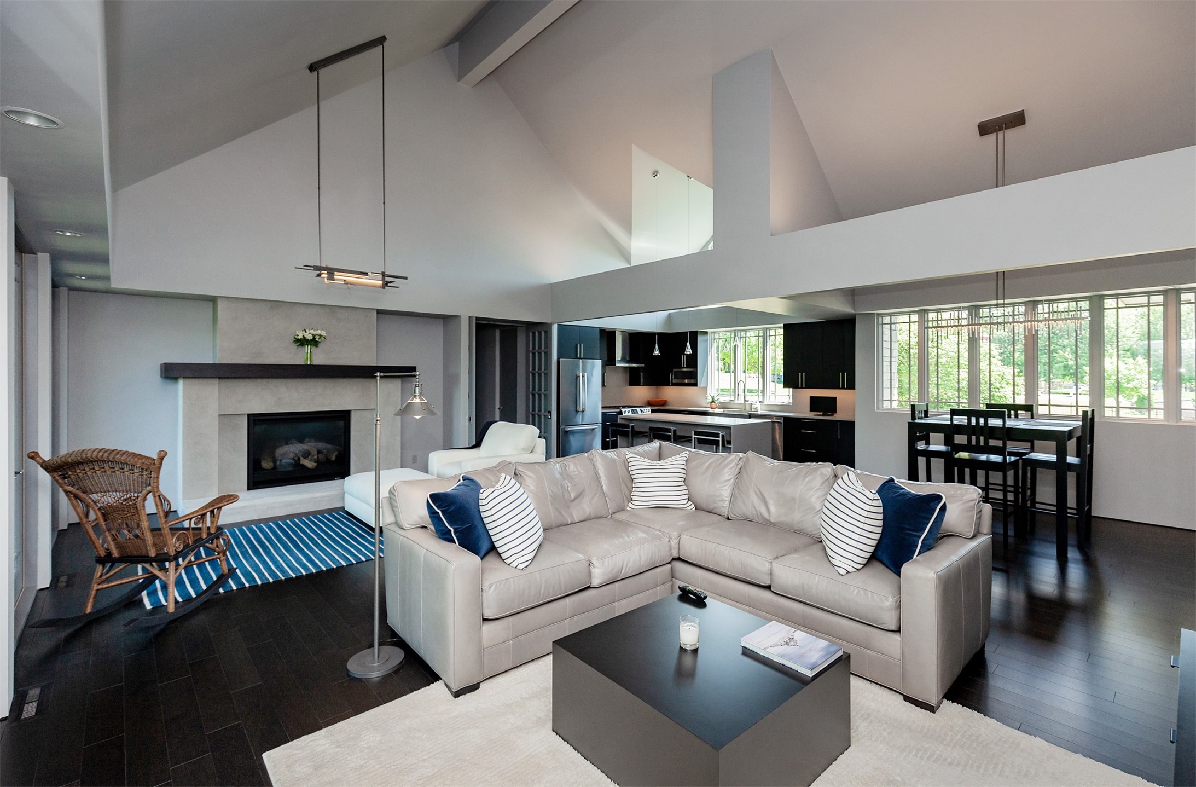
For those with discerning taste and the highest standards this is your sign to make a move! This Modern Prairie RANCH offers exquisite design, quality craftsmanship & top shelf finishes. Situated on a PRIVATE, HEAVILY WOODED 0.45 ACRE LOT in Waukee’s coveted PAINTED WOODS neighborhood and built by Mainbuilt, DSM’s premier luxury homebuilder – it just doesn’t get any better. The main level spans 2600 sq feet that includes 2 bedrooms and an office. The WALKOUT LOWER LEVEL offers an additional 2600 sq ft of unfinished space just waiting to be customized to meet your living needs. The home is highlighted with dark hardwood flooring, soaring ceilings, lighting by Hubbardton Forge that are works of art, clean lines, smooth painted walls, 8 ft doors, modern kitchen with QUARTZ WATERFALL ISLAND & large walk-in pantry, a LUXURIOUS PRIMARY SUITE straight out of a magazine with fireplace & views of the woods, a custom walk-in closet, laundry center & heated bath flooring. The spacious Great Room boasts a LIMESTONE FIREPLACE and the wall of French Doors invites the outdoors in! The guest ensuite, study & powder bath are situated on the opposite end of the home giving the primary suite ultimate privacy. Outdoor living offers a large front porch and covered deck with gas fire pit surrounded by native prairie grasses and heavy trees. Painted Woods offers quick access to I-80 and an easy commute to WDM & downtown DSM.
| 3 weeks ago | Listing first seen on site | |
| 3 weeks ago | Listing updated with changes from the MLS® |

Listing information is provided by Participants of the Des Moines Area Association of Realtors. IDX information is provided exclusively for personal, non-commercial use, and may not be used for any purpose other than to identify prospective properties consumers may be interested in purchasing. Information is deemed reliable but not guaranteed. Copyright 2026, Des Moines Area Association of Realtors.
Last checked: 2026-07-11 07:49 PM UTC